Don't miss the opportunity to own this split-floor plan, 3 bedrooms plus an office in pristine condition home, located in one of Sherwood's most popular neighborhoods, conveniently situated minutes away from the Air Force base, major shopping centers, and offering easy access to the highway. Welcome guests and enjoy your morning coffee on the expansive front porch; inside, discover a fresh and inviting open floor plan highlighted by stylish LVP flooring, abundant natural light from numerous windows, 10-foot high ceiling and a contemporary paint palette that brightens up the space; the kitchen is equipped with an island bar, ss appliances, ample cabinetry, and a large pantry. The primary suite features a tray ceiling, a spacious bathroom complete with a soaking tub, a tiled walk-in shower and walk-in closet. The laundry room/sink conveniently located next to a large mudroom, provides functional space for your everyday needs. The generously sized patio in the backyard is perfect for entertaining and relaxation, the fully fenced yard offers a safe space for children and pets to play, and the newly installed storage shed ideal for keeping garden tools organized. Large garage for tuck.
Closed
Street View
$335,000
2748 Chert Cv, Sherwood, AR 72120
3beds
1,894sqft
Single Family Residence
Built in 2021
0.27 Acres Lot
$339,600 Zestimate®
$177/sqft
$2,320 Estimated rent
Home value
$339,600
$309,000 - $374,000
$2,320/mo
Zestimate® history
Owner options
List your home for rent
$2,320/mo
Rent Zestimate®
Find your next renter with Zillow Rental Manager. Plus, with online applications, you can quickly screen prospective tenants – for free.
$2,320/mo
Rent Zestimate®
Refinance and save
$2,048/mo
Est. payment
Refinancing to a lower rate could help reduce your monthly payments and save thousands over the life of the loan.
$2,048/mo
Est. payment
Explore your selling options
Work with a Zillow partner agent
Leverage their expertise and Zillow's premium Showcase listings to get your home seen by more buyers.
Get startedList with your own agent
Get your home in front of millions of buyers by listing it on Zillow.
Learn how to do itSell it yourself
Take full control of how buyers see your home on Zillow by listing For Sale by Owner (FSBO).
List your homeWhat's special
Large garageContemporary paint paletteLarge mudroomWalk-in closetTiled walk-in showerNewly installed storage shedSplit-floor plan
Zillow last checked:
Listing updated:
Listed by:
Yanyan Xie 501-580-8558,
Keller Williams Realty
Bought with:
Diana L Dominguez, AR
Signature Properties
Source: CARMLS,MLS#: 26004153
Facts & features
Interior
Bedrooms & bathrooms
- Bedrooms: 3
- Bathrooms: 2
- Full bathrooms: 2
Rooms
- Room types: Great Room, Office/Study
Dining room
- Features: Kitchen/Dining Combo, Breakfast Bar
Heating
- Electric, Heat Pump
Cooling
- Electric
Appliances
- Included: Free-Standing Range, Electric Range, Dishwasher, Disposal, Plumbed For Ice Maker
- Laundry: Washer Hookup, Electric Dryer Hookup, Laundry Room
Features
- Walk-In Closet(s), Ceiling Fan(s), Walk-in Shower, Granite Counters, Pantry, Sheet Rock, Tray Ceiling(s), Primary Bedroom/Main Lv, Guest Bedroom/Main Lv, Primary Bedroom Apart, Guest Bedroom Apart, All Bedrooms Down, 3 Bedrooms Same Level
- Flooring: Carpet, Luxury Vinyl
- Doors: Insulated Doors
- Windows: Insulated Windows
- Basement: None
- Attic: Floored
- Has fireplace: Yes
- Fireplace features: Gas Starter, Gas Logs Present
Interior area
- Total structure area: 1,894
- Total interior livable area: 1,894 sqft
Property
Parking
- Total spaces: 2
- Parking features: Garage, Two Car, Garage Door Opener
- Has garage: Yes
Features
- Levels: One
- Stories: 1
- Patio & porch: Patio, Porch
- Exterior features: Storage, Rain Gutters
- Fencing: Full,Wood
Lot
- Size: 0.27 Acres
- Features: Level, Subdivided
Details
- Parcel number: 22S0016404200
Construction
Type & style
- Home type: SingleFamily
- Architectural style: Traditional
- Property subtype: Single Family Residence
Materials
- Brick
- Foundation: Slab
- Roof: Composition,Shingle
Condition
- New construction: No
- Year built: 2021
Utilities & green energy
- Electric: Elec-Municipal (+Entergy)
- Gas: Gas-Natural
- Sewer: Public Sewer
- Water: Public
- Utilities for property: Natural Gas Connected
Green energy
- Energy efficient items: Doors
Community & HOA
Community
- Security: Smoke Detector(s)
- Subdivision: STONEHILL ADDN
HOA
- Has HOA: No
Location
- Region: Sherwood
Financial & listing details
- Price per square foot: $177/sqft
- Tax assessed value: $252,745
- Annual tax amount: $2,633
- Date on market: 2/2/2026
- Listing terms: VA Loan,FHA,Conventional,Cash
- Road surface type: Paved
Price history
| Date | Event | Price |
|---|---|---|
| 3/12/2026 | Sold | $335,000$177/sqft |
Source:  CARMLS #26004153 Report a problem CARMLS #26004153 Report a problem | ||
| 3/12/2026 | Contingent | $335,000$177/sqft |
Source: CARMLS #26004153 Report a problem | ||
| 2/2/2026 | Listed for sale | $335,000-0.6%$177/sqft |
Source: CARMLS #26004153 Report a problem | ||
| 1/26/2026 | Listing removed | -- |
Source: Owner Report a problem | ||
| 11/14/2025 | Listed for sale | $336,900$178/sqft |
Source: Owner Report a problem | ||
| 11/8/2025 | Listing removed | $336,900$178/sqft |
Source: CARMLS #25041692 Report a problem | ||
| 10/17/2025 | Listed for sale | $336,900-0.3%$178/sqft |
Source: CARMLS #25041692 Report a problem | ||
| 10/15/2025 | Listing removed | $338,000$178/sqft |
Source: CARMLS #25030460 Report a problem | ||
| 8/9/2025 | Price change | $338,000-2%$178/sqft |
Source: CARMLS #25030460 Report a problem | ||
| 7/31/2025 | Listed for sale | $345,000+961.5%$182/sqft |
Source: CARMLS #25030460 Report a problem | ||
| 10/7/2020 | Sold | $32,500+27.7%$17/sqft |
Source: Public Record Report a problem | ||
| 10/17/2001 | Sold | $25,452$13/sqft |
Source: Public Record Report a problem | ||
Public tax history
| Year | Property taxes | Tax assessment |
|---|---|---|
| 2025 | $2,352 -3.1% | $50,549 |
| 2024 | $2,428 -2.3% | $50,549 |
| 2023 | $2,486 -1.3% | $50,549 |
| 2022 | $2,519 +524% | $50,549 +626.3% |
| 2021 | $404 +14.8% | $6,960 +16% |
| 2020 | $352 | $6,000 |
| 2019 | $352 | $6,000 |
| 2018 | $352 +0.6% | $6,000 |
| 2017 | $350 | $6,000 |
| 2016 | $350 +14.7% | $6,000 |
| 2015 | $305 | $6,000 |
| 2014 | $305 | $6,000 |
| 2013 | $305 | $6,000 -14.3% |
| 2012 | -- | $7,000 -5.4% |
| 2011 | -- | $7,400 |
| 2010 | -- | $7,400 |
| 2009 | -- | $7,400 |
| 2008 | -- | -- |
Find assessor info on the county website
Neighborhood: 72120
Nearby homes
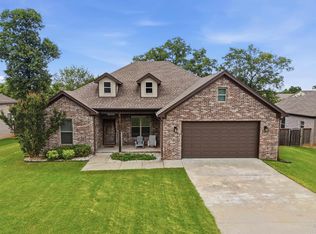
- $365,0003 bd2 ba1.9k sqft2740 Chert Cv, Sherwood, AR 72120For Sale
- $327,6003 bd2 ba1.8k sqft2756 Chert Cv, Sherwood, AR 72120Off Market
- $330,9004 bd2 ba2k sqft2732 Chert Cv, Sherwood, AR 72120Off Market
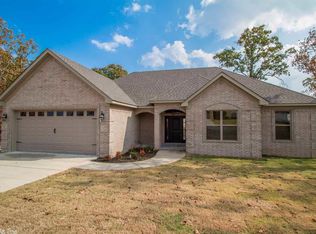
- $350,0003 bd2 ba2k sqft2764 Chert Cv, Sherwood, AR 72120Sold

- $301,6003 bd2 ba1.8k sqft2725 Chert Cv, Sherwood, AR 72120Off Market
- $312,5003 bd2 ba1.9k sqft2733 Chert Cv, Sherwood, AR 72120Off Market
- $336,6004 bd3 ba2.3k sqft2717 Chert Cv, Sherwood, AR 72120Off Market
- $309,700-- bd2 ba1.9k sqft2741 Chert Cv, Sherwood, AR 72120Off Market
Nearby schools
GreatSchools rating
- 5/10Oakbrooke Elementary SchoolGrades: PK-5Distance: 1.1 mi
- 5/10Sylvan Hills Middle SchoolGrades: 6-7Distance: 2.9 mi
- 5/10Sylvan Hills High SchoolGrades: 9-12Distance: 2.2 mi


Get pre-qualified for a loan
At Zillow Home Loans, we can pre-qualify you in as little as 5 minutes with no impact to your credit score.An equal housing lender. NMLS #10287.
Sell for more on Zillow
Get a Zillow Showcase℠ listing at no additional cost and you could sell for .
$339,600
2% more
+$6,792
With Zillow Showcase(estimated)
$346,392
- Arkansas
- Pulaski County
- Sherwood
- 72120
- 2748 Chert Cv
Nearby cities
Nearby zip codes
Other Sherwood Topics
