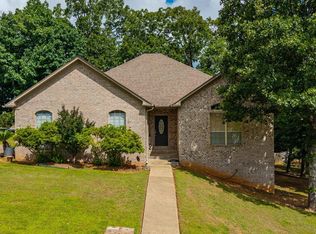
Welcome to easy luxury living at The Villages at New Bedford in Maumelle! Built in 2016, this immaculate 3-bedroom, 2-bathroom patio home is perfectly tailored for those seeking a stylish, low-maintenance lifestyle without sacrificing high-end finishes. Step inside to an inviting entry featuring 10-foot ceilings and gorgeous wood floors. The open-concept design boasts a sophisticated living area with stunning beamed ceilings and a cozy fireplace. The modern chef’s kitchen is fully equipped with premium granite countertops, high-end appliances, a breakfast bar, and a roomy pantry—perfectly adjacent to a bright, intimate dining space ideal for effortless entertaining. Retreat to a private primary suite complete with a spa-like bath designed for ultimate relaxation. Outside, the lovely covered back porch offers a peaceful, shaded oasis to unwind. Enjoy the absolute finest in lock-and-leave patio living with minimal upkeep and maximum comfort. Perfect for retirees, downsizers, or busy professionals. Schedule your private showing today!
Accepting back-up offers
Price cut: $8.1K (7/27)
$259,900
125 Melville Dr, Maumelle, AR 72113
3beds
1,441sqft
Single Family Residence
Built in 2016
3,484 Square Feet Lot
$257,300 Zestimate®
$180/sqft
$-- HOA
What's special
Private primary suiteRoomy pantrySpa-like bathBright intimate dining spaceOpen-concept designCozy fireplaceHigh-end appliances
- 52 days
- 501
- 24
Likely to sell faster than
Zillow last checked:
Listing updated:
Listed by:
Heather Marshall 501-350-0540,
Blair & Co. Realtors 501-654-4663
Source: CARMLS,MLS#: 26027458
Facts & features
Interior
Bedrooms & bathrooms
- Bedrooms: 3
- Bathrooms: 2
- Full bathrooms: 2
Dining room
- Features: Eat-in Kitchen, Kitchen/Dining Combo, Breakfast Bar
Heating
- Natural Gas
Cooling
- Electric
Appliances
- Included: Microwave, Gas Range, Dishwasher, Disposal, Gas Water Heater
- Laundry: Washer Hookup, Gas Dryer Hookup, Laundry Room
Features
- Walk-In Closet(s), Ceiling Fan(s), Walk-in Shower, Granite Counters, Pantry, Sheet Rock, Sheet Rock Ceiling, Primary Bedroom/Main Lv, 3 Bedrooms Same Level
- Flooring: Carpet, Wood, Tile
- Doors: Insulated Doors
- Windows: Window Treatments, Insulated Windows
- Basement: None
- Has fireplace: Yes
- Fireplace features: Gas Starter, Gas Logs Present
Interior area
- Total structure area: 1,441
- Total interior livable area: 1,441 sqft
Video & virtual tour
Property
Parking
- Total spaces: 2
- Parking features: Two Car
Features
- Levels: One
- Stories: 1
- Patio & porch: Patio, Porch
- Exterior features: Rain Gutters
Lot
- Size: 3,484 Square Feet
- Features: Level, Subdivided
Details
- Parcel number: 42M0251120600
Construction
Type & style
- Home type: SingleFamily
- Architectural style: Bungalow/Cottage,Patio Home
- Property subtype: Single Family Residence
Materials
- Frame, Metal/Vinyl Siding
- Foundation: Slab
- Roof: Shingle
Condition
- New construction: No
- Year built: 2016
Utilities & green energy
- Electric: Elec-Municipal (+Entergy)
- Gas: Gas-Natural
- Water: Public
- Utilities for property: Natural Gas Connected, Underground Utilities
Green energy
- Energy efficient items: Doors
Community & HOA
Community
- Security: Smoke Detector(s)
- Subdivision: VILLAGES AT NEWBEDFORD
HOA
- Has HOA: No
Location
- Region: Maumelle
Financial & listing details
- Price per square foot: $180/sqft
- Tax assessed value: $168,770
- Annual tax amount: $1,900
- Date on market: 7/8/2026
- Listing terms: VA Loan,FHA,Conventional
- Road surface type: Paved
Estimated market value
$257,300
$244,000 - $270,000
$1,683/mo
Price history
| Date | Event | Price |
|---|---|---|
| 7/27/2026 | Price change | $259,900-3%$180/sqft |
Source:  CARMLS #26027458 Report a problem CARMLS #26027458 Report a problem | ||
| 7/8/2026 | Listed for sale | $268,000+42.6%$186/sqft |
Source: CARMLS #26027458 Report a problem | ||
| 8/17/2018 | Sold | $188,000-0.5%$130/sqft |
Source: CARMLS #18021322 Report a problem | ||
| 8/16/2018 | Listing removed | $1,450$1/sqft |
Source: Rainey Realty, Inc. #18020230 Report a problem | ||
| 8/8/2018 | Listed for rent | $1,450-3.3%$1/sqft |
Source: Rainey Realty, Inc. #18020230 Report a problem | ||
| 7/5/2018 | Listed for sale | $189,000-0.5%$131/sqft |
Source: Arkansas Land & Realty, Inc. #18021322 Report a problem | ||
| 8/9/2017 | Listing removed | $1,500$1/sqft |
Source: Zillow Rental Network Report a problem | ||
| 6/6/2017 | Listed for rent | $1,500$1/sqft |
Source: Rainey Realty, Inc. #16012433 Report a problem | ||
| 5/7/2016 | Listing removed | $189,900$132/sqft |
Source: Arkansas Land & Realty, Inc. #16001595 Report a problem | ||
| 1/18/2016 | Listed for sale | $189,900$132/sqft |
Source: Arkansas Land & Realty, Inc. #16001595 Report a problem | ||
Public tax history
| Year | Property taxes | Tax assessment |
|---|---|---|
| 2025 | -- | $33,754 |
| 2024 | $2,684 | $33,754 |
| 2023 | $2,684 +2.4% | $33,754 |
| 2022 | $2,622 -19% | $33,754 -15.6% |
| 2021 | $3,238 | $40,000 |
| 2020 | $3,238 | $40,000 |
| 2019 | $3,238 +1.6% | $40,000 |
| 2018 | $3,188 | $40,000 |
| 2017 | $3,188 | $40,000 +566.7% |
| 2016 | $3,188 +744.7% | $6,000 |
| 2015 | $377 | $6,000 |
Find assessor info on the county website
Monthly payment
Est. payment
Payment breakdown
Explore the cost of this home by adjusting the details. Changes won't be saved.Climate risks
Neighborhood: 72113

Similar homes
- $265,0003 bd2 ba1.7k sqft91 Rolling Oaks Dr, Maumelle, AR 72113For Sale
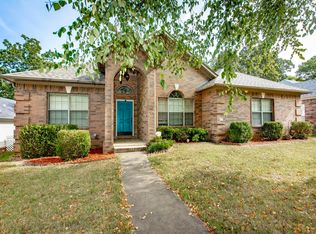
 MLS ID #26030879, Kimberly M Robbins, CBRPM Group. CARMLS
 - $275,0003 bd2 ba1.7k sqft116 Pleasantwood Dr, Maumelle, AR 72113For Sale
 MLS ID #26022128, Luke Dorey, LPT Realty Conway. CARMLS
 - $327,0003 bd2 ba1.8k sqft123 Nantucket Loop, Maumelle, AR 72113For Sale
 MLS ID #26017932, Brenda White, Keller Williams Realty. CARMLS
 - $310,0003 bd2 ba2k sqft17 Chicot Dr, Maumelle, AR 72113For Sale
 MLS ID #26023817, Brooke Burton, LPT Realty NLR. CARMLS
 - $325,0003 bd2 ba1.8k sqft120 Lydia Dr, Maumelle, AR 72113For SaleMLS ID #26025291, Misty D Varvil, MVP Real Estate. CARMLS
- $349,0003 bd2 ba1.8k sqft13 Hanna Loop, Maumelle, AR 72113For SaleMLS ID #26033072, Lisa Holloway-Sugg, Crye-Leike REALTORS Maumelle. CARMLS
- $260,0003 bd3 ba1.4k sqft25 Wolfsbridge Loop, Little Rock, AR 72227For SaleMLS ID #26035221, Kerry Ellison, Keller Williams Realty. CARMLS
- $239,9003 bd2 ba1.6k sqft8 Fredonia Ct, Mayflower, AR 72106For SaleMLS ID #26025086, Laura R Casteel, MVP Real Estate. CARMLS
- $250,0003 bd2 ba1.5k sqft9 Morrison Ct, Little Rock, AR 72212For SaleMLS ID #26026477, Emily Pierce, LPT Realty. CARMLS
- $204,9002 bd3 ba1.4k sqft104 Venezia Ln, Maumelle, AR 72113For SaleMLS ID #26008478, Randy Sumbles, The Sumbles Team Keller Williams Realty. CARMLS
- $204,9002 bd3 ba1.4k sqft101 Venezia Ln, Maumelle, AR 72113For SaleMLS ID #26021932, Randy Sumbles, The Sumbles Team Keller Williams Realty. CARMLS
- $259,9003 bd2 ba1.6k sqft3044 Woodruff Creek Dr, Sherwood, AR 72120For SaleMLS ID #26027637, Michael Couch, CBRPM Group. CARMLS
- $270,0003 bd2 ba1.7k sqft905 W B Ave, North Little Rock, AR 72116For SaleMLS ID #26032038, Angela Padgett, Capital Sotheby's International Realty. CARMLS
- $265,0004 bd2 ba1.7k sqft1801 Williford St, Sherwood, AR 72120For SaleMLS ID #26020500, Kimberly Gaines, McGraw Realtors - Benton. CARMLS
- $249,9003 bd2 ba1.5k sqft8060 Nora Ln, Sherwood, AR 72120For SaleMLS ID #26027016, Cortney Golden, Michele Phillips & Co. Realtors. CARMLS
- $245,0003 bd2 ba1.5k sqft3100 Fern Cv S, Sherwood, AR 72120For SaleMLS ID #26013001, Brenda E Rhoads, Crye-Leike REALTORS NLR Branch. CARMLS
- $278,5003 bd2 ba1.4k sqft21 Pennsylvania Ct, Little Rock, AR 72223For SaleMLS ID #26031398, Yanyan Xie, Keller Williams Realty. CARMLS
- $299,9003 bd2 ba1.8k sqft15420 Taylor Loop Rd, Little Rock, AR 72223For SaleMLS ID #26030913, Andy Gibson, Keller Williams Realty. CARMLS
- $229,9003 bd2 ba1.4k sqft10611 Rockbrook Dr, Sherwood, AR 72120For SaleMLS ID #26029017, Ana C Bridges, AB Realty. CARMLS
