Enjoy the easy living in Windsor Courts, conveniently located off Hinson. Approx 2400 SF, 3 Bedrooms, 2 1/2 Bathrooms and an oversized 2 car garage. Open living room with a built-ins and a gas log fireplace, adjacent to the dining room with porcelain tile floor and built-in cabinetry. Updated kitchen with new quartz countertops, new s/s sink and faucet with a breakfast bar overlooking the cozy den with a gas log fireplace, bay window and a coffee/wet bar. Laundry and 1/2 bath conveniently off the hallway. Primary bedroom on main floor with bath equipped with granite counters with double sinks, 2 closets, tub and separate shower. Upstairs includes 2 large bedrooms with plank flooring, lots of closet space and a full bathroom. Private courtyard with newer fence. Updates: new fence, quartz kitchen counters, sink and faucet, kitchen and bath light fixtures, new primary bath shower door, NEW ROOF, new HWH, upstairs air 2019. Enjoy walking to the pool! POA covers LAWN CARE, EXTERIOR HOME INSURANCE, EXTERIOR, POOL,TERMITE and more, so you can relax and enjoy living at Windsor Court. SEE THE attached Documents for more POA details and see agent remarks.
Active
Price cut: $4.1K (9/23)
$334,900
4 Windsor Ct, Little Rock, AR 72212
3beds
2,400sqft
Townhouse
Built in 1981
-- sqft lot
$330,400 Zestimate®
$140/sqft
$585/mo HOA
What's special
Gas log fireplaceNew fenceBay windowNew roof
- 39 days
- 557
- 27
Zillow last checked:
Listing updated:
Listed by:
Cece McKay 501-960-0001,
Crye-Leike REALTORS Kanis Branch 501-954-9100,
Johnny McKay III 501-765-0001,
Crye-Leike REALTORS Kanis Branch
Source: CARMLS,MLS#: 26037326
Facts & features
Interior
Bedrooms & bathrooms
- Bedrooms: 3
- Bathrooms: 3
- Full bathrooms: 2
- 1/2 bathrooms: 1
Rooms
- Room types: Formal Living Room, Den/Family Room
Dining room
- Features: Separate Dining Room, Breakfast Bar, Kitchen/Den
Appliances
- Included: Microwave, Surface Range, Dishwasher, Disposal, Gas Water Heater
Features
- Wet Bar, Kit Counter-Quartz, Sheet Rock, Primary Bedroom/Main Lv, Primary Bedroom Apart, 2 Bedrooms Same Level
- Flooring: Carpet, Tile, Other
- Number of fireplaces: 2
- Fireplace features: Factory Built, Gas Starter, Two
Interior area
- Total structure area: 2,400
- Total interior livable area: 2,400 sqft
Property
Parking
- Total spaces: 2
- Parking features: Garage, Two Car, Detached
- Has garage: Yes
Features
- Levels: Two
- Stories: 2
- Patio & porch: Patio
- Fencing: Full
Lot
- Features: Level, Extra Landscaping, Subdivided
Details
- Parcel number: 43L1000000400
Construction
Type & style
- Home type: Townhouse
- Architectural style: Traditional
- Property subtype: Townhouse
Materials
- Foundation: Slab
- Roof: Composition
Condition
- New construction: No
- Year built: 1981
Utilities & green energy
- Electric: Elec-Municipal (+Entergy)
- Gas: Gas-Natural
- Sewer: Public Sewer
- Water: Public
- Utilities for property: Natural Gas Connected
Community & HOA
Community
- Features: Pool
- Subdivision: WINDSOR CT TOWNHOMES HPR
HOA
- Has HOA: Yes
- HOA fee: $410 monthly
- Second HOA fee: $175 monthly
Location
- Region: Little Rock
Financial & listing details
- Price per square foot: $140/sqft
- Tax assessed value: $251,320
- Annual tax amount: $3,056
- Date on market: 9/12/2026
- Listing terms: VA Loan,FHA,Conventional,Cash
- Road surface type: Paved
Estimated market value
$330,400
$314,000 - $347,000
$2,208/mo
Price history
| Date | Event | Price |
|---|---|---|
| 9/23/2026 | Price change | $334,900-1.2%$140/sqft |
Source:  CARMLS #26037326 Report a problem CARMLS #26037326 Report a problem | ||
| 9/12/2026 | Listed for sale | $339,000+49.7%$141/sqft |
Source: CARMLS #26037326 Report a problem | ||
| 7/20/2020 | Sold | $226,500-5.2%$94/sqft |
Source: CARMLS #20008661 Report a problem | ||
| 4/9/2020 | Price change | $238,900-2.4%$100/sqft |
Source: Re/Max Elite NLR #20008661 Report a problem | ||
| 12/20/2019 | Price change | $244,900-5.8%$102/sqft |
Source: Re/Max Elite NLR #19018999 Report a problem | ||
| 7/25/2019 | Price change | $259,900-1.9%$108/sqft |
Source: Re/Max Elite NLR #19018999 Report a problem | ||
| 6/12/2019 | Listed for sale | $264,900+8.2%$110/sqft |
Source: Re/Max Elite NLR #19018999 Report a problem | ||
| 7/25/2016 | Sold | $244,750+8.8%$102/sqft |
Source: Public Record Report a problem | ||
| 11/26/2014 | Sold | $225,000$94/sqft |
Source: Public Record Report a problem | ||
Public tax history
| Year | Property taxes | Tax assessment |
|---|---|---|
| 2025 | $2,456 -3.9% | $43,660 |
| 2024 | $2,556 -2.9% | $43,660 |
| 2023 | $2,631 -1.9% | $43,660 |
| 2022 | $2,681 -0.8% | $43,660 |
| 2021 | $2,703 -11.6% | $43,660 |
| 2020 | $3,056 | $43,660 |
| 2019 | $3,056 | $43,660 |
| 2018 | $3,056 | $43,660 |
| 2017 | $3,056 | $43,660 -10.4% |
| 2016 | $3,056 -10.6% | $48,740 |
| 2015 | $3,417 | $48,740 |
| 2014 | $3,417 +0% | $48,740 +0% |
| 2013 | $3,417 | $48,738 0% |
| 2012 | -- | $48,740 +0.1% |
| 2011 | -- | $48,688 |
| 2010 | -- | $48,688 |
| 2009 | -- | $48,688 -8.3% |
| 2008 | -- | $53,114 |
| 2007 | -- | $53,114 +27.9% |
| 2005 | -- | $41,530 |
| 2004 | -- | $41,530 +33.5% |
| 2003 | -- | $31,098 |
| 2002 | -- | $31,098 |
| 2001 | -- | $31,098 |
Find assessor info on the county website
Monthly payment
Est. payment
Payment breakdown
Explore the cost of this home by adjusting the details. Changes won't be saved.Climate risks
Neighborhood: Rock Creek

Similar homes
- $355,0004 bd3 ba2.5k sqft7 Amber Ct, Little Rock, AR 72212For Sale
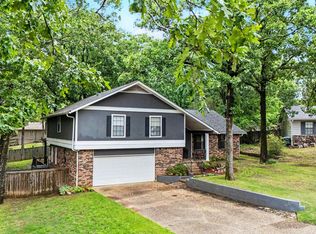
 MLS ID #26037359, Adrienne Roberts, Arcadian Realty. CARMLS
 - $349,0002 bd3 ba2.3k sqft12400 Hunters Glen Blvd APT 20, Little Rock, AR 72211For Sale
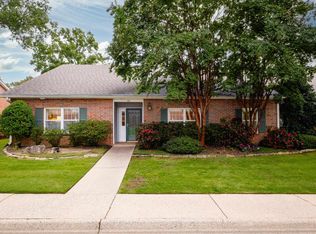 MLS ID #26040866, Jennifer Kronenberger, JK Real Estate. CARMLS
 - $365,0004 bd3 ba2.7k sqft11863 Southridge Dr, Little Rock, AR 72212For Sale
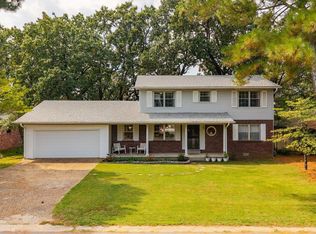 MLS ID #26035969, Cristal Brazzell, Crye-Leike REALTORS Maumelle. CARMLS
 - $325,0003 bd2 ba2k sqft11 Carrollton Ct, Little Rock, AR 72211For Sale
 MLS ID #26027264, Jon P Underhill, Jon Underhill Real Estate. CARMLS
 - $274,9004 bd3 ba2k sqft3902 Cameo Dr, Little Rock, AR 72212For SaleMLS ID #26035978, Debbie Teague, Janet Jones Company. CARMLS
- $339,9004 bd3 ba2.2k sqft2003 Cherrybend Dr, Little Rock, AR 72211For SaleMLS ID #26040319, Angela M Campbell, Keller Williams Realty. CARMLS
- $344,9003 bd3 ba2.1k sqft1106 Claywood Dr, Little Rock, AR 72227For SaleMLS ID #26037200, Walt Dickinson, RE/MAX Affiliates Realty. CARMLS
- $244,9003 bd2 ba1.5k sqft9 Morrison Ct, Little Rock, AR 72212For SaleMLS ID #26040072, Emily Pierce, LPT Realty. CARMLS
- $334,9004 bd3 ba2.2k sqft3 Coachlight Cir, Little Rock, AR 72227For SaleMLS ID #26026820, Janet Flegal, Charlotte John Company (Little Rock). CARMLS
- $349,0003 bd2 ba2.3k sqft4 Nob View Cir, Little Rock, AR 72205For SaleMLS ID #26040270, Judy Nelsen, Adkins & Associates Real Estate. CARMLS
- $349,0004 bd4 ba3k sqft103 Claremore Ct, Little Rock, AR 72227For SaleMLS ID #26034714, Lauren H Clark, Charlotte John Company (Little Rock). CARMLS
- $365,0003 bd2 ba1.9k sqft138 Ridge Rd, Little Rock, AR 72207For SaleMLS ID #26037769, Trey Clifton, Arkansas Land & Realty, Inc.. CARMLS
- $357,0004 bd3 ba2.1k sqft12704 Cherry Laurel Dr, Little Rock, AR 72211For SaleMLS ID #26030952, Kayla R Jones, McGraw Realtors - Benton. CARMLS
- $379,5003 bd2 ba2k sqft28 Briar Patch Ct, Little Rock, AR 72211For SaleMLS ID #26040067, Barbara C Swesey, Adkins & Associates Real Estate. CARMLS
- $495,0005 bd5 ba3.4k sqft1 Hillsborough Ct, Little Rock, AR 72212For SaleMLS ID #26032862, Allison Pickell, CBRPM Group. CARMLS
- $299,9004 bd3 ba2.2k sqft1723 Alberta Dr, Little Rock, AR 72227For SaleMLS ID #26037929, Barbara C Swesey, Adkins & Associates Real Estate. CARMLS
- $204,9993 bd3 ba1.7k sqft32 Hampshire Cir, Little Rock, AR 72212For SaleMLS ID #26030267, Walt Dickinson, RE/MAX Affiliates Realty. CARMLS
- $299,9002 bd2 ba1.5k sqft100 Vallon Ln #101, Little Rock, AR 72223For SaleMLS ID #26037978, Guy Choate, Engel & Volkers. CARMLS
- $425,0003 bd3 ba2.6k sqft9 Forest Valley Ln, Little Rock, AR 72223For SaleMLS ID #26042141, Rebecca E Finney, Keller Williams Realty. CARMLS
- $349,9004 bd3 ba2.6k sqft13013 Lemoncrest Ln, Little Rock, AR 72210For SaleMLS ID #26039521, Brandon L Bruning, LPT Realty. CARMLS
