Discover this beautifully updated mid-century modern brick home offering 3 bedrooms, 2 bathrooms, on a large lot in an established neighborhood. Thoughtfully renovated with quality finishes throughout, this move-in-ready home combines timeless character with modern comfort and energy efficiency. Recent updates include fresh interior paint, new carpet, updated tile flooring, new light fixtures, updated windows with plantation shutters, new kitchen appliances, and beautiful granite countertops. Inviting living area features a fireplace with gas logs, enhanced by an antique mahogany bar and matching mirror, adding distinctive charm. The primary ensuite bathroom has been tastefully remodeled. The sunroom has new carpet and dedicated HVAC mini-split system, creating a comfortable space to enjoy year-round. Additional features include a roof approx 5 years old, solar panels approx 4 years old, a Generac whole-house generator, a central vacuum system, a chain-link fenced backyard, a storage building, a front-yard sprinkler system. Conveniently located within walking distance of the neighborhood swimming pool, city park. 5 min away from newly remodeled Jacksonville Elementary.
Active
$264,000
112 Berkshire Cir, Jacksonville, AR 72076
3beds
1,976sqft
:
Get pre-qualified$1,730/mo
Single Family Residence
Built in 1975
10,454 Square Feet Lot
$256,800 Zestimate®
$134/sqft
$13/mo HOA
What's special
Large lotStorage buildingNew kitchen appliancesChain-link fenced backyardFireplace with gas logsFront-yard sprinkler systemBeautiful granite countertops
- 5 days |
- 128 |
- 10 |
Zillow last checked:
Listing updated:
Listed by:
Quita M Bennett 501-454-2314,
Bennett Realty Company 501-454-2314
Source: CARMLS,MLS#: 26029727
Facts & features
Interior
Bedrooms & bathrooms
- Bedrooms: 3
- Bathrooms: 2
- Full bathrooms: 2
Rooms
- Room types: Den/Family Room, Sun Room
Dining room
- Features: Kitchen/Dining Combo
Heating
- Natural Gas, Ductless
Cooling
- Electric
Appliances
- Included: Free-Standing Range, Electric Range, Dishwasher, Disposal, Refrigerator, Gas Water Heater
Features
- Central Vacuum, Granite Counters, Pantry, 3 Bedrooms Same Level
- Flooring: Carpet, Vinyl, Tile
- Windows: Insulated Windows
- Has fireplace: Yes
- Fireplace features: Gas Starter, Gas Logs Present, Gas Log
Interior area
- Total structure area: 1,976
- Total interior livable area: 1,976 sqft
Property
Parking
- Total spaces: 2
- Parking features: Garage, Two Car, Garage Door Opener
- Has garage: Yes
Features
- Levels: One
- Stories: 1
- Fencing: Full,Chain Link
Lot
- Size: 10,454 Square Feet
- Features: Level, Subdivided
Details
- Parcel number: 12J0540004700
Construction
Type & style
- Home type: SingleFamily
- Architectural style: Traditional
- Property subtype: Single Family Residence
Materials
- Brick
- Foundation: Pillar/Post/Pier
- Roof: Composition
Condition
- New construction: No
- Year built: 1975
Utilities & green energy
- Sewer: Public Sewer
- Water: Public
Community & HOA
Community
- Features: Pool
- Subdivision: STONEWALL
HOA
- Has HOA: Yes
- HOA fee: $150 annually
Location
- Region: Jacksonville
Financial & listing details
- Price per square foot: $134/sqft
- Tax assessed value: $163,825
- Annual tax amount: $1,500
- Date on market: 7/22/2026
- Listing terms: VA Loan,FHA,Conventional,Cash
- Road surface type: Paved
Estimated market value
$256,800
$244,000 - $270,000
$1,578/mo
Price history
| Date | Event | Price |
|---|---|---|
| 7/22/2026 | Listed for sale | $264,000-58.7%$134/sqft |
Source:  CARMLS #26029727 Report a problem CARMLS #26029727 Report a problem | ||
| 7/17/2015 | Sold | $638,736+455.4%$323/sqft |
Source: Agent Provided Report a problem | ||
| 7/24/2003 | Sold | $115,000$58/sqft |
Source: Public Record Report a problem | ||
Public tax history
| Year | Property taxes | Tax assessment |
|---|---|---|
| 2024 | -- | $24,440 |
| 2023 | -- | $24,440 |
| 2022 | $1,315 | $24,440 |
| 2021 | $1,315 | $24,440 -5.6% |
| 2020 | -- | $25,880 |
| 2019 | $1,501 | $25,880 |
| 2018 | $1,501 +14.1% | $25,880 |
| 2017 | $1,315 | $25,880 +5.9% |
| 2016 | $1,315 | $24,440 |
| 2015 | $1,315 +9.4% | $24,440 +9.4% |
| 2014 | $1,201 +7.8% | $22,330 +7.8% |
| 2013 | $1,114 | $20,715 -7.2% |
| 2012 | -- | $22,330 +18.6% |
| 2011 | -- | $18,835 |
| 2010 | -- | $18,835 |
| 2009 | -- | $18,835 |
| 2008 | -- | $18,835 |
| 2007 | -- | $18,835 +23.8% |
| 2005 | -- | $15,220 |
| 2004 | -- | $15,220 +11.2% |
| 2003 | -- | $13,686 |
| 2002 | -- | $13,686 |
| 2001 | -- | $13,686 |
Find assessor info on the county website
Monthly payment
Est. payment
Payment breakdown
Explore the cost of this home by adjusting the details. Changes won't be saved.Climate risks
Neighborhood: 72076
Nearby schools
GreatSchools rating
- 2/10Jacksonville Elementary SchoolGrades: K-5Distance: 0.6 mi
- 3/10Jacksonville Middle SchoolGrades: 6-8Distance: 0.6 mi
- 4/10Jacksonville High SchoolGrades: 9-12Distance: 1.6 mi
- $198,300-- bd2 ba1.7k sqft114 Berkshire Cir, Jacksonville, AR 72076Off Market
- $183,400-- bd2 ba1.7k sqft110 Berkshire Cir, Jacksonville, AR 72076Off Market
- $202,8003 bd2 ba2k sqft116 Berkshire Cir, Jacksonville, AR 72076Off Market
- $186,400-- bd2 ba1.5k sqft111 Berkshire Cir, Jacksonville, AR 72076Off Market
- $183,1003 bd2 ba1.5k sqft107 Berkshire Cir, Jacksonville, AR 72076Off Market
- $195,1003 bd2 ba1.7k sqft108 Berkshire Cir, Jacksonville, AR 72076Off Market
- $173,8003 bd2 ba1.6k sqft115 Berkshire Cir, Jacksonville, AR 72076Off Market
- $189,000-- bd3 ba1.5k sqft118 Berkshire Cir, Jacksonville, AR 72076Off Market
A local agent can set up tours, give advice and negotiate with sellers.
A local lender can help you make sure your offer is ready when you are.
Similar homes
- $239,0004 bd3 ba2.1k sqft109 Concord Cir, Jacksonville, AR 72076For Sale

 MLS ID #26022139, Michelle N Chastain, CENTURY 21 Prestige Realty. CARMLS
 - $199,5003 bd2 ba1.6k sqft618 Madden Rd, Jacksonville, AR 72076For Sale
 MLS ID #26026519, Loyd Miller, All Around Real Estate - Dover. CARMLS
 - $205,0003 bd2 ba1.9k sqft104 Foxdell Cir, Jacksonville, AR 72076For Sale
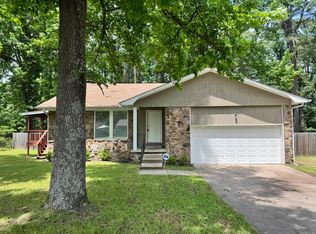 MLS ID #26019268, Tara J Helgestad, Lotus Realty. CARMLS
 - $164,5003 bd2 ba1.7k sqft1 Danbury Ln, Jacksonville, AR 72076For Sale
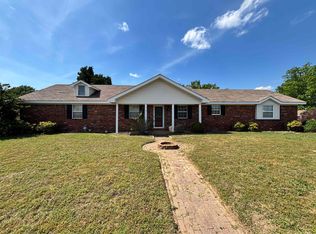 MLS ID #26017935, LaKesha Crow, CBRPM Group. CARMLS
 - $185,9004 bd2 ba1.6k sqft105 Wells Fargo Trl, Jacksonville, AR 72076For SaleMLS ID #26026480, Ben Long, CBRPM Group. CARMLS
- $179,0004 bd2 ba1.4k sqft1309 Stamps St, Jacksonville, AR 72076For SaleMLS ID #26027641, Sergio Convers, Capital Real Estate Advisors. CARMLS
- $190,0004 bd2 ba2.1k sqft905 Shall Ct, Jacksonville, AR 72076For SaleMLS ID #26026359, Donna M Ibbotson, Crye-Leike REALTORS Maumelle. CARMLS
- $320,0003 bd2 ba2k sqft(Undisclosed Address), Jacksonville, AR 72076For SaleMLS ID #26015212, Octavia Beverly, Family First Realty, LLC. CARMLS
- $179,0004 bd2 ba1.5k sqft305 Stevenson St, Jacksonville, AR 72076For SaleMLS ID #25047197, Michelle N Chastain, CENTURY 21 Prestige Realty. CARMLS
- $253,7503 bd2 ba1.8k sqft1203 Koehler Ave, Sherwood, AR 72120For SaleMLS ID #26028639, Elizabeth Phillips, Michele Phillips & Co. Realtors. CARMLS
- $149,9003 bd2 ba1.4k sqft1401 Tamara Park, Jacksonville, AR 72076For SaleMLS ID #25029032, Wendy Y Harris, CENTURY 21 Prestige Realty. CARMLS
- $179,9003 bd2 ba1.3k sqft108 Dales Dr, Jacksonville, AR 72076For SaleMLS ID #26019465, Eric Nash, Nash Realty. CARMLS
- $139,9003 bd2 ba1.1k sqft1000 Towering Oaks Dr, Jacksonville, AR 72076For SaleMLS ID #26021331, Deontae R McCuien, Vylla Home. CARMLS
- $148,5003 bd2 ba1.1k sqft28 John Hancock Dr, Jacksonville, AR 72076For SaleMLS ID #26024161, Jessica Kaykhossrokiani, Carmichael & Co Realty. CARMLS
- $159,9005 bd2 ba2k sqft103 Santa Fe Trl, Jacksonville, AR 72076For SaleMLS ID #26020034, Mike Dietz, Plantation Realty. CARMLS
- $265,0004 bd2 ba2.2k sqft1512 War Eagle Dr, N Little Rock, AR 72116For SaleMLS ID #26020490, Scott Nauman, Michele Phillips & Co. Realtors. CARMLS
- $149,9004 bd2 ba1.9k sqft11 Glade Rd, Jacksonville, AR 72076For SaleMLS ID #26025803, Andrea G Bakewell, LPT Realty NLR. CARMLS
- $189,9003 bd2 ba1.2k sqft10 Cherryridge Pl, Jacksonville, AR 72076For SaleMLS ID #26022248, Cara L Mayall, Truman Ball Real Estate. CARMLS
- $249,9003 bd3 ba1.8k sqft10 Leaning Pines Rd, Cabot, AR 72023For SaleMLS ID #26017766, Caroline M McGowan, Aclin Realty. CARMLS
- $249,9003 bd2 ba1.5k sqft24315 Highway 365 N, Maumelle, AR 72113For SaleMLS ID #26022224, Kim Burks, Crye-Leike REALTORS Maumelle. CARMLS
