Quality craftsmanship and thoughtful design come together in this beautiful new construction home just south of Conway on Round Mountain Road. Offering 2,221 square feet, this 4-bedroom, 2-bath home also features a separate office/flex room. The split floor plan and open-concept design create a spacious feel, highlighted by an oversized living room with an electric fireplace. The kitchen is sure to impress with custom cabinetry extending to the 10-foot ceilings, quartz slab countertops, a large island, an oversized pantry, and a pot filler above the freestanding electric range. The primary suite features a spacious bathroom with a double vanity, freestanding soaking tub, separate tiled shower, and private water closet. Wood-look LVP flooring runs throughout the home. Built by a local builder known for taking pride in quality, additional features include spray foam insulation in all exterior walls, blown cellulose attic insulation, an all-electric setup, and a double garage. Enjoy the country feel from the covered back porch overlooking the open backyard, all while remaining conveniently close to Conway. Situated on a 0.27-acre lot, this home offers the space, comfort, and quality!
Active
$438,000
30 Round Mountain Rd, Conway, AR 72034
4beds
2,221sqft
Single Family Residence
Built in 2026
0.29 Acres Lot
$438,000 Zestimate®
$197/sqft
$-- HOA
What's special
Double garagePrivate water closetPrimary suiteSeparate tiled showerDouble vanitySplit floor planBlown cellulose attic insulation
- 4 days
- 563
- 44
Likely to sell faster than
Zillow last checked:
Listing updated:
Listed by:
Jeremy Carter 501-472-3136,
RE/MAX Realty Group 501-205-1094,
Timothy Powell 501-920-4400,
RE/MAX Realty Group
Source: CARMLS,MLS#: 26045998
Facts & features
Interior
Bedrooms & bathrooms
- Bedrooms: 4
- Bathrooms: 2
- Full bathrooms: 2
Rooms
- Room types: Bonus Room, Office/Study
Dining room
- Features: Separate Dining Room
Appliances
- Included: Dishwasher, Disposal, Free-Standing Range, Plumbed For Ice Maker, Microwave, Electric Water Heater
- Laundry: Washer Hookup, Electric Dryer Hookup, Laundry Room
Features
- Walk-In Closet(s), Ceiling Fan(s), Walk-in Shower, Breakfast Bar, Kit Counter-Quartz, Pantry, 4 Bedrooms Same Level, Primary Bedroom Apart
- Flooring: Luxury Vinyl
- Doors: Insulated Doors
- Windows: Insulated Windows
- Has fireplace: Yes
Interior area
- Total structure area: 2,221
- Total interior livable area: 2,221 sqft
Property
Parking
- Total spaces: 2
- Parking features: Garage, Two Car
- Has garage: Yes
Features
- Levels: One
- Stories: 1
- Patio & porch: Patio, Porch
Lot
- Size: 0.29 Acres
- Dimensions: 79.97 x 155.1 x 79.97 x 155.1
- Features: Level, Cleared, Subdivided
Details
- Parcel number: 63000021005
Construction
Type & style
- Home type: SingleFamily
- Architectural style: Traditional
- Property subtype: Single Family Residence
Materials
- Brick, Spray Foam Insulation
- Foundation: Slab
- Roof: Shingle
Condition
- New construction: Yes
- Year built: 2026
Details
- Builder name: Tet Homes & Construction LLC
Utilities & green energy
- Electric: Elec-Municipal (+Entergy)
- Sewer: Public Sewer
- Water: Public
Green energy
- Energy efficient items: Doors
Community & HOA
Community
- Security: Smoke Detector(s)
- Subdivision: ROUND MOUNTAIN AT THE MEADOWS
HOA
- Has HOA: No
Location
- Region: Conway
Financial & listing details
- Price per square foot: $197/sqft
- Tax assessed value: $15,000
- Annual tax amount: $200
- Date on market: 11/16/2026
- Listing terms: Cash,Conventional,FHA,VA Loan
- Road surface type: Paved
Estimated market value
$438,000
$416,000 - $460,000
Not available
Price history
| Date | Event | Price |
|---|---|---|
| 11/16/2026 | Listed for sale | $438,000+777.8%$197/sqft |
Source:  CARMLS #26045998 Report a problem | ||
| 4/10/2026 | Contingent | $49,900+4%$22/sqft |
Source: CARMLS #24043694 Report a problem | ||
| 4/9/2026 | Sold | $48,000-3.8%$22/sqft |
Source: CARMLS #24043694 Report a problem | ||
| 12/5/2024 | Listed for sale | $49,900$22/sqft |
Source: CARMLS #24043694 Report a problem | ||
Public tax history
| Year | Property taxes | Tax assessment |
|---|---|---|
| 2025 | $149 | $3,000 |
| 2024 | $149 | $3,000 |
| 2023 | $149 +216.6% | $3,000 +275% |
| 2022 | $47 +26.9% | $800 |
| 2021 | $37 | $800 |
Find assessor info on the county website
Monthly payment
Est. payment
Payment breakdown
Explore the cost of this home by adjusting the details. Changes won't be saved.Climate risks
Neighborhood: 72034
Similar homes
- $415,0004 bd3 ba2.8k sqft4955 Canal Pl, Conway, AR 72034For Sale
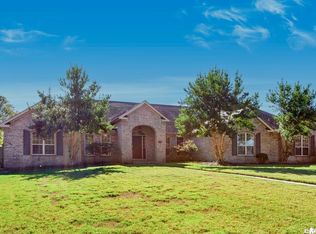
 MLS ID #26045103, Elise Petro, LPT Realty NLR. CARMLS
- $455,0004 bd3 ba2.3k sqft1460 Ronnie Weaver Dr, Conway, AR 72034For Sale
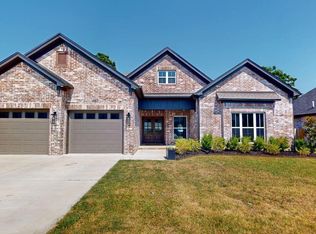 MLS ID #26029901, Emily Walter, REMAX Ultimate. CARMLS
- $350,0004 bd3 ba2.3k sqft959 Joseph Dr, Conway, AR 72034For Sale
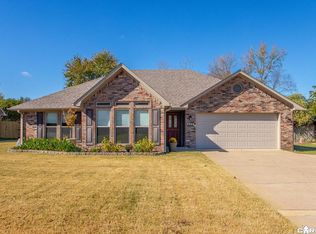 MLS ID #26045080, Ray Ellen, Real Broker. CARMLS
- $454,9004 bd3 ba2.4k sqft1450 Ronnie Weaver Dr, Conway, AR 72034For Sale
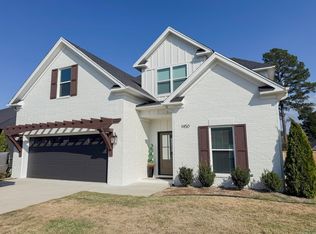 MLS ID #26029550, Kevin Watson, LPT Realty Conway. CARMLS
- $279,5004 bd2 ba1.8k sqft2455 18th Loop, Conway, AR 72034For SaleMLS ID #26040394, Sena Lovette-Crafton, Arkansas Real Estate Collective, Conway Branch. CARMLS
- $279,5004 bd2 ba1.8k sqft2505 18th Loop, Conway, AR 72034For SaleMLS ID #26037908, Sena Lovette-Crafton, Arkansas Real Estate Collective, Conway Branch. CARMLS
- $418,0004 bd2 ba2.4k sqft22 River Cliff Dr, Mayflower, AR 72106For SaleMLS ID #26037111, Stan McLellan, McLellan & Associates Real Estate Group. CARMLS
- $340,0003 bd2 ba1.8k sqft1255 Turnberry Dr, Conway, AR 72034For SaleMLS ID #26021221, Kevin Watson, LPT Realty Conway. CARMLS
- $425,0003 bd2 ba1.9k sqft36 Mountain Brook Rd, Little Rock, AR 72223New ConstructionMLS ID #26046238, Jonathan Stone, Arkansas Land & Realty, Inc.. CARMLS
- $475,0004 bd3 ba3.2k sqft128 Plantation Dr, Mayflower, AR 72106For SaleMLS ID #26035064, Ramsy M Shuffield, Rackley Realty. CARMLS
- $309,9003 bd2 ba1.8k sqft1320 Bellemeade Dr, Conway, AR 72034New ConstructionMLS ID #26042156, Cory Cox, Clear Property Co. CARMLS
- $401,5003 bd2 ba2.1k sqft520 Forest Oak Cv, Jacksonville, AR 72076New ConstructionMLS ID #26046565, Casey Moser, PorchLight Realty. CARMLS
- $482,9004 bd3 ba2.1k sqft26 Mountain Brook Rd, Little Rock, AR 72223New ConstructionMLS ID #26046128, Lucas Perez, United Real Estate - Central AR. CARMLS
- $435,0004 bd3 ba2.3k sqft556 Valley Oak Dr, Sherwood, AR 72120New ConstructionMLS ID #26040171, Rita French, PorchLight Realty. CARMLS
- $435,0004 bd2 ba2.1k sqft119 Corniche Ln, Maumelle, AR 72113New ConstructionMLS ID #26035083, Dana Kellerman, CBRPM Maumelle. CARMLS
- $425,0004 bd3 ba2.4k sqft137 Coby Ln, Vilonia, AR 72173For SaleMLS ID #26027739, Tara J Helgestad, Lotus Realty. CARMLS
- $309,9003 bd3 ba2.4k sqft1230 Littlewood Cv, Conway, AR 72032For SaleMLS ID #26035186, Myra L Hardimon, Access Realty, Inc.. CARMLS
- $429,0004 bd3 ba2.3k sqft2694 E Maryland Ave, Sherwood, AR 72120New ConstructionMLS ID #26044894, Michele Phillips, Michele Phillips & Co. Realtors. CARMLS
- $269,0003 bd2 ba1.5k sqft1705 Potter St, Conway, AR 72032For SaleMLS ID #26040568, Wendy Moore, Wendy Moore Real Estate. CARMLS
- $290,0003 bd2 ba1.7k sqft31 Linda Ln W, Vilonia, AR 72173For SaleMLS ID #26045174, Michael Holmes, IRealty Arkansas - Sherwood. CARMLS
