Executive Craftsman Estate on 5 Acres.
For sale by owner
Escape to private, luxury living just minutes from Conway! Nestled on ~5 private acres in the sought-after Round Mountain area, this custom-built Craftsman/Executive estate offers over 3,200 sq. ft. of heated and cooled exceptionally crafted living space, featuring high-end architectural details, oversized rooms, and endless outdoor opportunities.
Interior Highlights
* Craftsman Elegance: Beautiful solid hardwood floors, intricate crown molding, soaring vaulted ceilings, and Anderson doors and windows throughout.
* Spacious Layout: 3 oversized bedrooms and 3.5 bathrooms spread across a thoughtful two-story layout with a fully finished walkout basement. (Or 4th bedroom).
* Main-Level Living: Features a grand living room anchored by a cozy fireplace, a formal dining room, a separate office area, and a large dedicated laundry room.
* Luxurious Primary Suite: Complete with a private reading nook/office space, a massive walk-in closet, and an ensuite bath featuring a separate shower and a large Jacuzzi-style jetted tub.
* Finished Walkout Basement: Offers its own full bathroom, abundant storage (including an additional closet/pantry area), and direct exterior access—ideal for an entertainment realm, guest suite, or flex space.
* Upstairs Bedroom Deck: One of the spacious upper bedrooms opens to its own private balcony deck.
Major Upgrades & Mechanicals
Buy with peace of mind knowing the home's primary systems have been recently updated:
* Roof: Replaced in mid-2025.
* HVAC: Dual systems—Main floor/basement unit replaced in 2025; upstairs unit replaced in 2024.
* Garage: 2.5-car garage equipped with a brand-new, whisper-quiet belt-driven opener.
* Water: Deep water well produces abundant water supply.
* Fiber internet to the home is installed.
Exterior & Grounds
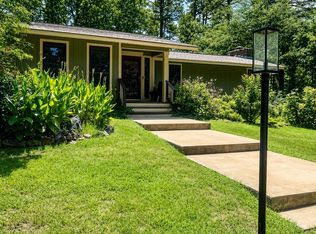
* Stunning Curb Appeal: Rock accents paired with high-quality vinyl siding, framed by an expansive, welcoming front porch and a huge rear deck overlooking the land.
* 30' x 40' Insulated Red Iron Shop: Built to last with a large 12’ x 10’ roll-up door, 2 walk-in doors, a 12’ overhang, 15’ x 30’ uninsulated add on for storage, and underground water run right to the exterior—perfect for boats, RVs, equipment, or an ultimate workshop. The shop currently has a two post auto lift installed.
* Outdoor Oasis: Large garden area with underground water ran to the area, plus a spacious in-ground pool ready for your personal touch (pool does need a new liner).
Showing Details
* Location: Round Mountain area (~2 miles outside Conway city limits)
* Status: Shown by appointment only.
* Contact: Call 501-328-7780 to schedule your private tour.
There are several pieces of furniture and/or accessories that can be negotiated to stay for additional funds.
(No Realtor/agent solicitations for help selling please.)
For sale by owner
$525,000
105 Hidden Valley Dr, Conway, AR 72034
4beds
3,224sqft
SingleFamily
Built in 2000
5 Acres Lot
$-- Zestimate®
$163/sqft
$-- HOA
What's special
Spacious in-ground poolFully finished walkout basementSeparate office areaLarge garden areaLarge dedicated laundry roomLuxurious primary suiteMassive walk-in closet
What the owner loves about this home
This home is very peaceful and provides a tranquil environment. Minutes from Conway or Little Rock.
Fiber internet to the home is installed.
- 45 days
- 575
- 15
Listed by:
Property Owner (501) 328-7780
Facts & features
Interior
Bedrooms & bathrooms
- Bedrooms: 4
- Bathrooms: 4
- Full bathrooms: 3
- 1/2 bathrooms: 1
Heating
- Heat pump, Electric, Wood / Pellet
Cooling
- Central
Appliances
- Included: Dishwasher, Garbage disposal, Range / Oven
Features
- Flooring: Tile, Hardwood
- Basement: Finished
- Has fireplace: Yes
Interior area
- Total interior livable area: 3,224 sqft
Property
Parking
- Total spaces: 5
- Parking features: Garage - Attached
Features
- Exterior features: Other, Vinyl
Lot
- Size: 5 Acres
Details
- Parcel number: 37200290000
Construction
Type & style
- Home type: SingleFamily
Materials
- Frame
- Foundation: Piers
- Roof: Asphalt
Condition
- New construction: No
- Year built: 2000
Community & HOA
Location
- Region: Conway
Financial & listing details
- Price per square foot: $163/sqft
- Tax assessed value: $449,350
- Annual tax amount: $3,655
- Date on market: 8/29/2026
Estimated market value
Not available
Estimated sales range
Not available
$2,949/mo
Price history
| Date | Event | Price |
|---|---|---|
| 8/29/2026 | Listed for sale | $525,000+390.7%$163/sqft |
Source: Owner Report a problem | ||
| 10/17/2014 | Sold | $107,000$33/sqft |
Source: Agent Provided Report a problem | ||
Public tax history
| Year | Property taxes | Tax assessment |
|---|---|---|
| 2025 | $3,655 +8.9% | $77,470 +9.1% |
| 2024 | $3,355 +28.5% | $71,010 +10% |
| 2023 | $2,610 +3.2% | $64,550 +4.6% |
| 2022 | $2,530 +5.4% | $61,740 +4.8% |
| 2021 | $2,399 +5.7% | $58,930 +5% |
| 2020 | $2,269 | $56,120 |
| 2019 | $2,269 -1.1% | $56,120 |
| 2018 | $2,294 | $56,120 |
| 2017 | $2,294 +0.5% | $56,120 +0.4% |
| 2016 | $2,283 | $55,890 +5% |
| 2015 | $2,283 +5.7% | $53,230 |
| 2014 | $2,160 -9.5% | $53,230 |
| 2013 | $2,387 | $53,230 |
| 2012 | -- | $53,230 |
| 2011 | -- | $53,230 +1.9% |
| 2010 | -- | $52,250 |
| 2009 | -- | $52,250 +28.5% |
| 2008 | -- | $40,670 |
| 2007 | -- | $40,670 |
| 2006 | -- | $40,670 -24.1% |
| 2005 | -- | $53,590 |
| 2004 | -- | $53,590 |
| 2003 | -- | $53,590 -1.4% |
| 2002 | -- | $54,350 +9% |
| 2001 | -- | $49,880 |
Find assessor info on the county website
Monthly payment
Est. payment
Payment breakdown
Explore the cost of this home by adjusting the details. Changes won't be saved.Climate risks
Neighborhood: 72034


Similar homes
- $475,0004 bd4 ba3.3k sqft157 Hidden Valley Dr, Conway, AR 72034For Sale

 MLS ID #26030023, Jesse Jeffers, Edge Realty. CARMLS
 - $--4 bd3 ba2.4k sqft2845 Gulfshore Dr, Conway, AR 72034Auction
 Auction.com 2
 - $595,5004 bd3 ba3.1k sqft2267 Blackberry Ln, Conway, AR 72034For Sale
 MLS ID #26029134, Vickie Crutchfield, Arkansas Property Brokers, LLC. CARMLS
 - $560,0004 bd4 ba3k sqft320 Castlegate Dr, Conway, AR 72034For Sale
 MLS ID #26040854, Stefanie Schrekenhofer, Arkansas Real Estate Collective, Conway Branch. CARMLS
 - $675,0004 bd4 ba3.8k sqft2730 Collins Dr, Conway, AR 72034For SaleMLS ID #26037188, Pat Edwards, ERA TEAM Real Estate. CARMLS
- $474,9994 bd4 ba3k sqft1826 Caldwell St, Conway, AR 72034For SaleMLS ID #26036512, CarrieBeth Sherwood, Brick Real Estate. CARMLS
- $349,0004 bd3 ba2.6k sqft1845 Cox Cv, Conway, AR 72034For SaleMLS ID #26040230, Brandy Fowler, ERA TEAM Real Estate. CARMLS
- $352,0003 bd2 ba2k sqft43 Hidden Valley Dr, Conway, AR 72034For SaleMLS ID #26034100, Jessica Hancock, Real Broker. CARMLS
- $459,0004 bd3 ba2.5k sqft1500 S Beach St, Conway, AR 72034For SaleMLS ID #26038118, Laura Hiegel-Williams, Crye-Leike REALTORS Conway. CARMLS
- $485,0004 bd4 ba2.9k sqft940 Jaci Ln, Conway, AR 72034For SaleMLS ID #26029478, Kaiser Luebke, REMAX Ultimate. CARMLS
- $511,0004 bd3 ba3.5k sqft4725 Prince St, Conway, AR 72034For SaleMLS ID #25046475, Nicole McBride, Nash Realty. CARMLS
- $480,0005 bd4 ba2.7k sqft414 Conway Blvd, Conway, AR 72034For SaleMLS ID #26035204, Emily Walter, REMAX Ultimate. CARMLS
- $653,0006 bd4 ba3.9k sqft2 Richland Hills Dr, Conway, AR 72034For SaleMLS ID #26036134, Brooks Jansen, Adkins & Associates Real Estate. CARMLS
- $275,0003 bd2 ba1.8k sqft40 Windwood Loop, Conway, AR 72034For SaleMLS ID #26041111, Robert Weibler, Patriot Company. CARMLS
- $459,0004 bd3 ba2.6k sqft4800 Peterson Cv, Conway, AR 72034For SaleMLS ID #26035646, Jonathan Minerick, Homecoin.com. CARMLS
- $599,7005 bd3 ba3.6k sqft56 Brandon Dr, Mayflower, AR 72106For SaleMLS ID #26033000, Trey N Chism, Front Porch Realty. CARMLS
- $309,0002 bd2 ba1.7k sqft278 Mill Pond Rd, Conway, AR 72034For SaleMLS ID #26040115, Daniel Hudgeons, J.C. Thornton & Co., LLC. CARMLS
- $419,5004 bd3 ba3.3k sqft1140 Gertrude Dr, Conway, AR 72034For SaleMLS ID #26038739, Mary Kordsmeier, CBRPM Conway. CARMLS
- $483,9004 bd4 ba2.6k sqft1475 Ronnie Weaver Dr, Conway, AR 72034For SaleMLS ID #26029883, Leah Brown, ERA TEAM Real Estate. CARMLS
