Beautifully updated 4-bedroom, 3-bath home in desirable Windcrest with 2,572 sq. ft. of exceptionally efficient, open living space. From the moment you walk in, the home feels bright, spacious, and thoughtfully designed, with 10-foot ceilings in the main living areas, crown molding, transom windows, abundant natural light, and a floor plan that makes the home live larger than its square footage.
The completely remodeled kitchen is the centerpiece of the home, featuring custom cabinetry, including striking floor-to-ceiling storage, quartz countertops, white Zellige-style backsplash, under-cabinet lighting, soft-close doors, a large peninsula with seating for six, and a double-oven gas range. A butler’s pantry adds even more storage and function.
The split-bedroom layout includes a spacious primary suite with tray ceiling, excellent natural light, private deck access, a large walk-in closet, double vanity, separate tub and shower, and private water closet. Two secondary bedrooms share a Jack-and-Jill bath, while the fourth bedroom sits near a separate full bath and includes a built-in desk nook that also makes it ideal for an office or guest space.
Outside, enjoy beautiful landscaping, a large privacy-fenced backyard, and an oversized partially covered deck accessible from both the breakfast area and primary suite. The garage includes two full-size bays plus an integrated golf-cart bay, extensive cabinetry, a workbench, and access to abundant floored attic storage.
Major updates include a 2021 roof, 2025 kitchen remodel, lighting and ceiling fans throughout, fresh interior paint, and newer gutters. The home also features two Rinnai tankless water heaters and a meticulously maintained Trane HVAC system under regular service, along with a 6-zone sprinkler system, smart locks, and Ring cameras that convey.
Located just steps from Conway Country Club, with direct neighborhood golf-cart access, this home combines established-neighborhood charm with extensive modern updates, exceptional storage, and one of the most functional floor plans in the area.
Hot tub is not included in the sale of the home. For questions or to schedule a private showing, please call or text (501) 358-9429.
For sale by owner
$459,900
3110 Windcrest Dr, Conway, AR 72034
4beds
2,572sqft
SingleFamily
Built in 1996
0.25 Acres Lot
$-- Zestimate®
$179/sqft
$17/mo HOA
What's special
Private deck accessBeautiful landscapingPrivate water closetJack-and-jill bathSeparate tub and showerBuilt-in desk nookSpacious primary suite
- 27 days
- 1,621
- 103
Listed by:
Property Owner (501) 358-9429
Facts & features
Interior
Bedrooms & bathrooms
- Bedrooms: 4
- Bathrooms: 3
- Full bathrooms: 3
Heating
- Other, Gas
Cooling
- Central
Appliances
- Included: Dishwasher, Garbage disposal, Microwave, Range / Oven
Features
- Flooring: Tile, Hardwood
- Basement: None
- Has fireplace: Yes
Interior area
- Total interior livable area: 2,572 sqft
Property
Parking
- Total spaces: 2
- Parking features: Garage - Attached
Features
- Exterior features: Brick
Lot
- Size: 0.25 Acres
Details
- Parcel number: 71212110011
Construction
Type & style
- Home type: SingleFamily
Materials
- Foundation: Slab
- Roof: Composition
Condition
- New construction: No
- Year built: 1996
Community & HOA
HOA
- Has HOA: Yes
- HOA fee: $17 monthly
Location
- Region: Conway
Financial & listing details
- Price per square foot: $179/sqft
- Tax assessed value: $375,500
- Annual tax amount: $3,200
- Date on market: 10/10/2026
Estimated market value
Not available
Estimated sales range
Not available
$2,134/mo
Price history
| Date | Event | Price |
|---|---|---|
| 10/10/2026 | Listed for sale | $459,900+22.6%$179/sqft |
Source: Owner Report a problem | ||
| 9/20/2024 | Sold | $375,000-6%$146/sqft |
Source:  CARMLS #24007765 Report a problem | ||
| 6/18/2024 | Price change | $399,000-3.9%$155/sqft |
Source: CARMLS #24007765 Report a problem | ||
| 4/5/2024 | Price change | $415,000-2.4%$161/sqft |
Source: CARMLS #24007765 Report a problem | ||
| 3/8/2024 | Listed for sale | $425,000+962.5%$165/sqft |
Source: CARMLS #24007765 Report a problem | ||
| 6/7/2013 | Sold | $40,000-83.5%$16/sqft |
Source: Agent Provided Report a problem | ||
| 1/5/2010 | Sold | $242,000-5.1%$94/sqft |
Source: Public Record Report a problem | ||
| 11/25/2009 | Listed for sale | $255,000+22%$99/sqft |
Source: Pam McDowell Properties Conway #10239981 Report a problem | ||
| 7/19/2005 | Sold | $209,000$81/sqft |
Source: Public Record Report a problem | ||
Public tax history
| Year | Property taxes | Tax assessment |
|---|---|---|
| 2025 | $3,200 +29.1% | $75,100 +27.6% |
| 2024 | $2,478 +2.8% | $58,850 +5% |
| 2023 | $2,411 -0.6% | $56,050 +1.3% |
| 2022 | $2,425 +5.5% | $55,340 +4.8% |
| 2021 | $2,298 +5.9% | $52,820 +5% |
| 2020 | $2,170 | $50,300 |
| 2019 | $2,170 -1.1% | $50,300 |
| 2018 | $2,195 | $50,300 |
| 2017 | $2,195 | $50,300 |
| 2016 | $2,195 | $50,300 +3.1% |
| 2015 | $2,195 +3.7% | $48,770 |
| 2014 | $2,118 -12.3% | $48,770 |
| 2013 | $2,414 | $48,770 |
| 2012 | -- | $48,770 |
| 2011 | -- | $48,770 +7.6% |
| 2010 | -- | $45,320 |
| 2009 | -- | $45,320 +0.5% |
| 2008 | -- | $45,110 |
| 2007 | -- | $45,110 |
| 2006 | -- | $45,110 +16.1% |
| 2005 | -- | $38,850 |
| 2004 | -- | $38,850 |
| 2003 | -- | $38,850 +0.2% |
| 2002 | -- | $38,790 |
| 2001 | -- | $38,790 |
Find assessor info on the county website
Monthly payment
Est. payment
Payment breakdown
Explore the cost of this home by adjusting the details. Changes won't be saved.Climate risks
Neighborhood: 72034
Nearby schools
Schools provided by the listing agent
- Elementary: jim stone/ruth doyle
- Middle: carl stuart
- High: conway
- District: conway
Source: The MLS. This data may not be complete. We recommend contacting the local school district to confirm school assignments for this home.
Similar homes
- $450,0004 bd3 ba3.2k sqft1715 Royal Dr, Conway, AR 72034For Sale

 MLS ID #26043926, Randi-Kaye Koula, PorchLight Realty. CARMLS
- $394,0004 bd2 ba2.7k sqft1 W Post Oak Dr, Conway, AR 72034For Sale
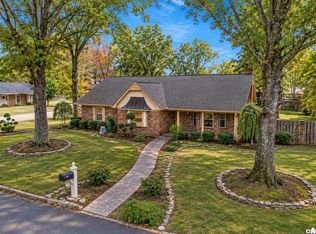 MLS ID #26044508, Mia Story Cude, IRealty Arkansas - Sherwood. CARMLS
- $395,0004 bd3 ba2.5k sqft1470 College Ave, Conway, AR 72034For Sale
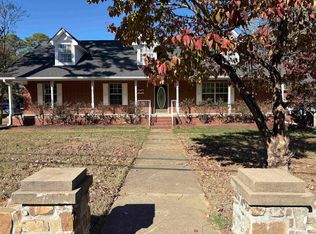 MLS ID #26044759, Will Henley, ERA TEAM Real Estate. CARMLS
- $445,0004 bd3 ba2.6k sqft4800 Trinity Crossing Dr, Conway, AR 72034For Sale
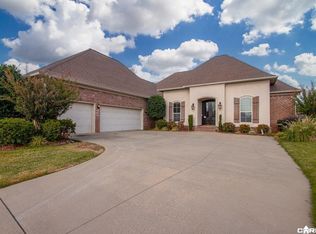 MLS ID #26043748, Denise Perry, Century 21 Sandstone Real Estate Group. CARMLS
- $470,0004 bd3 ba3.1k sqft1515 John Ed Cir, Conway, AR 72034For SaleMLS ID #26033713, Kelli Small, ERA TEAM Real Estate. CARMLS
- $389,5004 bd2 ba2.5k sqft3740 Marleigh Dr, Conway, AR 72034For SaleMLS ID #26043920, Ralph Harvey III, ListWithFreedom.com, Inc.. CARMLS
- $459,9004 bd3 ba3k sqft405 Esplanade Ave, Conway, AR 72034For SaleMLS ID #26027930, Velda Lueders, CBRPM Conway. CARMLS
- $459,0004 bd3 ba2.6k sqft4800 Peterson Cv, Conway, AR 72034For SaleMLS ID #26035646, Jonathan Minerick, Homecoin.com. CARMLS
- $469,0004 bd4 ba3k sqft1826 Caldwell St, Conway, AR 72034For SaleMLS ID #26036512, CarrieBeth Sherwood, Brick Real Estate. CARMLS
- $455,0004 bd3 ba2.2k sqft1100 Edinburgh Dr, Conway, AR 72034New ConstructionMLS ID #26044657, Lou Zamora, LPT Realty Conway. CARMLS
- $390,0004 bd3 ba2.7k sqft10 Kensington Dr, Conway, AR 72034For SaleMLS ID #26034360, Ramsy M Shuffield, Rackley Realty. CARMLS
- $437,5004 bd3 ba2.7k sqft4035 Newcastle Dr, Conway, AR 72034For SaleMLS ID #26034724, BJ Lowe, Brick Real Estate. CARMLS
- $260,0004 bd3 ba2.2k sqft12 Kensington Dr, Conway, AR 72034For SaleMLS ID #26043925, Evelyn Dean, REMAX Ultimate. CARMLS
- $499,9004 bd3 ba2.4k sqft1690 Poteete Dr, Conway, AR 72034For SaleMLS ID #26041817, Julia Myers, Real Broker. CARMLS
- $540,0004 bd4 ba3k sqft320 Castlegate Dr, Conway, AR 72034For SaleMLS ID #26040854, Stefanie Schrekenhofer, Arkansas Real Estate Collective, Conway Branch. CARMLS
- $400,0004 bd3 ba2.9k sqft38 Tucker Creek Rd, Conway, AR 72034For SaleMLS ID #26038067, Claire Carter Smithson, Homeward Realty. CARMLS
- $425,0003 bd4 ba2.2k sqft3035 Robert Ott Cir, Conway, AR 72034For SaleMLS ID #26039691, Lisa Smith-Jones, Moore and Company Realtors - Conway. CARMLS
- $475,0003 bd3 ba3.7k sqft3250 Millers View Rd, Conway, AR 72034For SaleMLS ID #26039776, Will Henley, ERA TEAM Real Estate. CARMLS
