Welcome to this beautiful Conway property nestled on 5 acres! This spacious 3 bedroom, 2 bath home offers plenty of room both inside and out. The primary suite is conveniently located on the first floor, while two additional bedrooms are upstairs. The kitchen features a gas cooktop, and the home offers a newer roof and HVAC, both less than 6 years old. Outside, you’ll find plenty of parking, room to enjoy the great outdoors, a large shop perfect for storage, hobbies, or workspace, a shooting range, and a creek running through the property. There is well water on the property. The covered back deck provides a wonderful space for outdoor entertaining and enjoying the peaceful surroundings, while the inviting front porch offers additional outdoor living space. With acreage, a spacious shop, a shooting range, a creek, and plenty of outdoor space, this property offers a great combination of comfort and privacy while still being conveniently located in Conway. Come see this Conway property today! Agents please see remarks.
Accepting back-up offers
Price cut: $10K (9/11)
$352,000
43 Hidden Valley Dr, Conway, AR 72034
3beds
2,009sqft
Single Family Residence
Built in 1988
5 Acres Lot
$341,800 Zestimate®
$175/sqft
$-- HOA
What's special
Plenty of parkingNewer roofPlenty of outdoor spaceShooting range
- 46 days
- 1,292
- 108
Zillow last checked:
Listing updated:
Listed by:
Jessica Hancock 870-275-2623,
Real Broker 885-450-0442
Source: CARMLS,MLS#: 26034100
Facts & features
Interior
Bedrooms & bathrooms
- Bedrooms: 3
- Bathrooms: 2
- Full bathrooms: 2
Rooms
- Room types: Formal Living Room, Den/Family Room
Dining room
- Features: Eat-in Kitchen
Appliances
- Included: Free-Standing Range, Gas Range, Dishwasher, Disposal, Electric Water Heater
- Laundry: Washer Hookup, Electric Dryer Hookup
Features
- Sheet Rock, 2 Bedrooms Upper Level
- Flooring: Wood, Tile
- Has fireplace: No
- Fireplace features: None
Interior area
- Total structure area: 2,009
- Total interior livable area: 2,009 sqft
Property
Parking
- Parking features: Other
Features
- Levels: Two
- Stories: 2
- Patio & porch: Deck, Porch
- Exterior features: Shop
- Waterfront features: Creek
Lot
- Size: 5 Acres
- Features: Sloped, Wooded, Not in Subdivision
Details
- Parcel number: 37200299000
Construction
Type & style
- Home type: SingleFamily
- Architectural style: Traditional
- Property subtype: Single Family Residence
Materials
- Foundation: Crawl Space
- Roof: Shingle
Condition
- New construction: No
- Year built: 1988
Utilities & green energy
- Electric: Elec-Municipal (+Entergy)
- Gas: Gas-Propane/Butane
- Sewer: Septic Tank
- Water: Well
- Utilities for property: Gas-Propane/Butane
Community & HOA
Community
- Subdivision: Pine Village
HOA
- Has HOA: No
Location
- Region: Conway
Financial & listing details
- Price per square foot: $175/sqft
- Tax assessed value: $233,700
- Annual tax amount: $1,750
- Date on market: 8/22/2026
- Listing terms: VA Loan,FHA,Conventional,Cash
- Road surface type: Paved
Estimated market value
$341,800
$325,000 - $359,000
$1,900/mo
Price history
| Date | Event | Price |
|---|---|---|
| 9/11/2026 | Price change | $352,000-2.8%$175/sqft |
Source:  CARMLS #26034100 Report a problem CARMLS #26034100 Report a problem | ||
| 8/22/2026 | Listed for sale | $362,000+94.1%$180/sqft |
Source: CARMLS #26034100 Report a problem | ||
| 5/19/2016 | Sold | $186,500$93/sqft |
Source: Public Record Report a problem | ||
| 4/13/2016 | Listed for sale | $186,500+96.3%$93/sqft |
Source: RE/MAX Elite #16010773 Report a problem | ||
| 11/19/2014 | Sold | $95,000+10.5%$47/sqft |
Source: Agent Provided Report a problem | ||
| 5/9/2014 | Sold | $85,9890%$43/sqft |
Source: Public Record Report a problem | ||
| 2/21/2014 | Pending sale | $86,000$43/sqft |
Source: REALHome Services and Solutions Report a problem | ||
| 2/21/2014 | Listed for sale | $86,000-50.3%$43/sqft |
Source: REALHome Services and Solutions Report a problem | ||
| 1/15/2014 | Sold | $173,000+21.8%$86/sqft |
Source: Public Record Report a problem | ||
| 7/28/2006 | Sold | $142,000$71/sqft |
Source: Public Record Report a problem | ||
Public tax history
| Year | Property taxes | Tax assessment |
|---|---|---|
| 2025 | $1,134 -2.1% | $36,070 +4.8% |
| 2024 | $1,158 +1.9% | $34,430 +5% |
| 2023 | $1,136 +0.9% | $32,790 +4.1% |
| 2022 | $1,127 +5.6% | $31,500 +4.3% |
| 2021 | $1,067 +23.6% | $30,210 +17% |
| 2020 | $863 | $25,820 |
| 2019 | $863 -2.8% | $25,820 |
| 2018 | $888 | $25,820 |
| 2017 | $888 +0.9% | $25,820 +0.7% |
| 2016 | $880 | $25,640 +5% |
| 2015 | $880 +6.9% | $24,420 |
| 2014 | $823 -23.5% | $24,420 |
| 2013 | $1,076 | $24,420 |
| 2012 | -- | $24,420 |
| 2011 | -- | $24,420 +19.6% |
| 2010 | -- | $20,420 |
| 2009 | -- | $20,420 +16.6% |
| 2008 | -- | $17,510 |
| 2007 | -- | $17,510 |
| 2006 | -- | $17,510 -9.5% |
| 2005 | -- | $19,340 |
| 2004 | -- | $19,340 |
| 2003 | -- | $19,340 +20.6% |
| 2002 | -- | $16,030 |
| 2001 | -- | $16,030 |
Find assessor info on the county website
Monthly payment
Est. payment
Payment breakdown
Explore the cost of this home by adjusting the details. Changes won't be saved.Climate risks
Neighborhood: 72034
Similar homes
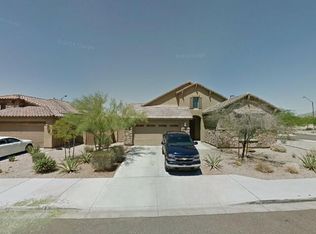
- $349,0004 bd3 ba2.6k sqft1845 Cox Cv, Conway, AR 72034For Sale
 MLS ID #26040230, Brandy Fowler, ERA TEAM Real Estate. CARMLS
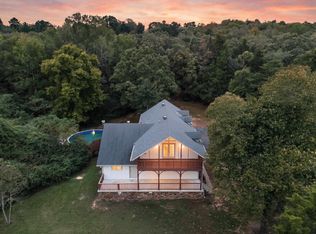
 - $309,0002 bd2 ba1.7k sqft278 Mill Pond Rd, Conway, AR 72034For Sale
 MLS ID #26040115, Daniel Hudgeons, J.C. Thornton & Co., LLC. CARMLS
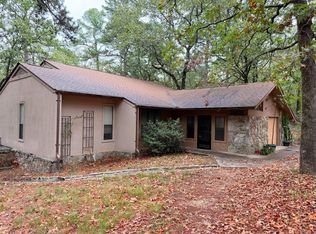
 - $--3 bd2 ba1.5k sqft34 Windwood Loop, Conway, AR 72034Auction
 ServiceLink Auction
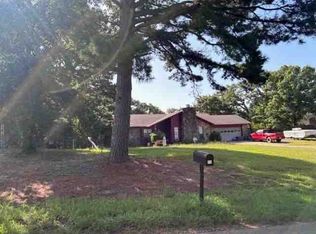
 - $360,0003 bd2 ba2.1k sqft2415 Tj Dr, Conway, AR 72034For Sale
 MLS ID #26037311, Spencer Hawks, Hawks Realty. CARMLS
 - $350,0004 bd2 ba2.2k sqft1120 Spatz Cir, Conway, AR 72034For SaleMLS ID #26037993, Jan Clark, Arkansas Property Brokers, LLC. CARMLS
- $329,0003 bd3 ba2.3k sqft995 Jaci Ln, Conway, AR 72034For SaleMLS ID #26038875, Jan Clark, Arkansas Property Brokers, LLC. CARMLS
- $275,0003 bd2 ba1.9k sqft1430 Crosspoint Rd, Conway, AR 72034For SaleMLS ID #26040497, Dawn Bitner, Dalrymple. CARMLS
- $350,0003 bd2 ba2.3k sqft2435 Grummer Ln, Conway, AR 72034For SaleMLS ID #26017495, Chase Rackley, Rackley Realty. CARMLS
- $392,5003 bd2 ba2.2k sqft1015 Summerwood Dr, Conway, AR 72034For SaleMLS ID #26037314, Sarah Manning, REMAX Ultimate. CARMLS
- $345,0004 bd2 ba1.9k sqft2815 Gulfshore Dr, Conway, AR 72034For SaleMLS ID #26034928, Dakota D Wright, Epique Realty. CARMLS
- $310,0003 bd2 ba1.7k sqft1980 Massee Gdns, Conway, AR 72034For SaleMLS ID #26038968, Brooklyn McFarland, IRealty Arkansas - Benton. CARMLS
- $290,0004 bd2 ba1.8k sqft2455 18th Loop, Conway, AR 72034For SaleMLS ID #26040394, Sena Lovette-Crafton, Arkansas Real Estate Collective, Conway Branch. CARMLS
- $299,9003 bd2 ba1.9k sqft1340 Stone Crest Dr, Conway, AR 72034For SaleMLS ID #26039358, Cliff Wekkin, LPT Realty Conway. CARMLS
- $370,0003 bd2 ba2k sqft1875 Pecan Creek Dr, Conway, AR 72034For SaleMLS ID #26018345, Emily Walter, REMAX Ultimate. CARMLS
- $310,0003 bd2 ba1.9k sqft2840 Stone Wood Dr, Conway, AR 72034For SaleMLS ID #26037003, Lori Quinn, CBRPM Conway. CARMLS
- $239,9703 bd2 ba1.4k sqft1560 Marlise Dr, Conway, AR 72034For SaleMLS ID #26040275, Erin Wilson, Edge Realty. CARMLS
- $295,0003 bd2 ba1.5k sqft11 Alfred Cv, Conway, AR 72034For SaleMLS ID #26037183, Mark R Williams, Keller Williams Realty Central. CARMLS
- $350,0003 bd3 ba2.2k sqft2 Shade Tree Ln, Mayflower, AR 72106For SaleMLS ID #26031305, Anthony Walker, Homeward Realty. CARMLS
- $299,9003 bd2 ba1.7k sqft1665 Highpoint Dr, Conway, AR 72034For SaleMLS ID #26028235, Pat Edwards, ERA TEAM Real Estate. CARMLS
- $312,0003 bd3 ba1.8k sqft1745 Gardenia, Conway, AR 72034For SaleMLS ID #26035367, Lisa Martin, LPT Realty Conway. CARMLS
