Well maintained 3BR/2.5BA w/office in desirable Woodland Springs. Landscaping is fabulous front & back w/an oversized side yard, plus a shop w/220 wiring. Contract w/ Fairway Lawns. Sprinkler system! Located across the street from neighborhood greenspace & pavilion. New in 2026: exterior lights, front & back, light post w/3 lights & electrical outlet, (all dusk to dawn lights). Exterior soft washed incl. driveway. Stove, refrigerator (inside), dishwasher. Chimney has had Bullet Proof Package upgrade & new custom cap built ($3500). It will need new flue depending on woodburning or gas logs (has gas starter). In 2025: LVP flooring in primary BR & BA. Garage door opener (new garage door in 2022). Sprinkler box & maintenance. Other updates: Water heater 2022, Roof (both house & shop) 2022, KIT faucet 2022, Gutters, fascia & soffit 2021, Microwave 2021, Sink in 1/2 BA replaced when leak was repaired 2021, LVP flooring in front BR 2020, 2 toilets 2015, Storm door in office/sunroom 2018, Trane HVAC 2010 - service agreement twice a yr by Freyaldenhoven. Needs cosmetic updating & priced to reflect that plus $10,000 allowance for Closing costs, loan buydown, etc. See Agent Remarks!
Active
$329,000
995 Jaci Ln, Conway, AR 72034
3beds
2,378sqft
Single Family Residence
Built in 1998
0.49 Acres Lot
$-- Zestimate®
$138/sqft
$10/mo HOA
What's special
Sprinkler systemExtra side lot
- 25 days
- 837
- 49
Zillow last checked:
Listing updated:
Listed by:
Jan Clark 501-730-2966,
Arkansas Property Brokers, LLC 501-504-6650
Source: CARMLS,MLS#: 26038875
Facts & features
Interior
Bedrooms & bathrooms
- Bedrooms: 3
- Bathrooms: 3
- Full bathrooms: 2
- 1/2 bathrooms: 1
Rooms
- Room types: Great Room
Dining room
- Features: Separate Dining Room, Eat-in Kitchen, Breakfast Bar
Appliances
- Included: Free-Standing Range, Microwave, Electric Range, Dishwasher, Disposal, Refrigerator, Plumbed For Ice Maker, Gas Water Heater
- Laundry: Washer Hookup, Electric Dryer Hookup, Laundry Room
Features
- Walk-In Closet(s), Ceiling Fan(s), Walk-in Shower, Breakfast Bar, Wired for Data, Kit Counter-Formica, Pantry, Sheet Rock, Wallpaper, Sheet Rock Ceiling, Tray Ceiling(s), Primary Bedroom/Main Lv, Guest Bedroom/Main Lv, Primary Bedroom Apart, Primary Bed. Sitting Area, 3 Bedrooms Same Level
- Flooring: Carpet, Tile, Luxury Vinyl
- Doors: Insulated Doors
- Windows: Window Treatments, Insulated Windows
- Basement: None
- Attic: Floored,Attic Vent-Turbo
- Has fireplace: Yes
- Fireplace features: Woodburning-Site-Built, Gas Starter, Gas Logs Present, Glass Doors
Interior area
- Total structure area: 2,378
- Total interior livable area: 2,378 sqft
Property
Parking
- Total spaces: 2
- Parking features: Garage, Two Car, Garage Door Opener
- Has garage: Yes
Features
- Levels: One
- Stories: 1
- Patio & porch: Patio, Deck
- Exterior features: Storage, Rain Gutters, Shop
- Fencing: Partial,Wood
Lot
- Size: 0.49 Acres
- Dimensions: 143 x 150
- Features: Level, Extra Landscaping, Subdivided, Lawn Sprinkler
Details
- Parcel number: 71112142051
Construction
Type & style
- Home type: SingleFamily
- Architectural style: Traditional
- Property subtype: Single Family Residence
Materials
- Brick, Metal/Vinyl Siding
- Foundation: Slab
- Roof: Shingle
Condition
- New construction: No
- Year built: 1998
Utilities & green energy
- Electric: Elec-Municipal (+Entergy)
- Gas: Gas-Natural
- Sewer: Public Sewer
- Water: Public
- Utilities for property: Natural Gas Connected, Cable Connected, Telephone-Private, Underground Utilities
Green energy
- Energy efficient items: Doors
Community & HOA
Community
- Features: Tennis Court(s), Picnic Area
- Subdivision: WOODLAND SPRINGS
HOA
- Has HOA: Yes
- HOA fee: $120 annually
Location
- Region: Conway
Financial & listing details
- Price per square foot: $138/sqft
- Tax assessed value: $306,200
- Annual tax amount: $1,375
- Date on market: 9/24/2026
- Listing terms: VA Loan,FHA,Conventional,Cash
- Road surface type: Paved
Estimated market value
Not available
Estimated sales range
Not available
Not available
Price history
| Date | Event | Price |
|---|---|---|
| 10/5/2026 | Listed for sale | $329,000$138/sqft |
Source:  CARMLS #26038875 Report a problem | ||
| 9/27/2026 | Contingent | $329,000$138/sqft |
Source: CARMLS #26038875 Report a problem | ||
| 9/24/2026 | Listed for sale | $329,000+24.7%$138/sqft |
Source: CARMLS #26038875 Report a problem | ||
| 4/25/2014 | Sold | $263,850+26.2%$111/sqft |
Source: Agent Provided Report a problem | ||
| 9/12/2011 | Sold | $209,000+0%$88/sqft |
Source: Public Record Report a problem | ||
| 8/25/2011 | Price change | $208,900-2.3%$88/sqft |
Source: Pam McDowell Properties Conway #10285789 Report a problem | ||
| 4/22/2011 | Listed for sale | $213,900+8%$90/sqft |
Source: Pam McDowell Properties Conway #10285789 Report a problem | ||
| 7/21/2010 | Sold | $198,000$83/sqft |
Source: Public Record Report a problem | ||
Public tax history
| Year | Property taxes | Tax assessment |
|---|---|---|
| 2025 | $1,375 -6.8% | $39,040 |
| 2024 | $1,475 -4.8% | $39,040 |
| 2023 | $1,550 -3.1% | $39,040 |
| 2022 | $1,600 | $39,040 |
| 2021 | $1,600 | $39,040 -13.6% |
| 2020 | $1,600 | $45,190 |
| 2019 | $1,600 -1.5% | $45,190 |
| 2018 | $1,625 -10.8% | $45,190 |
| 2017 | $1,823 +5.7% | $45,190 +10.2% |
| 2016 | $1,724 | $40,990 +5% |
| 2015 | $1,724 +6.1% | $39,040 |
| 2014 | $1,625 -15.9% | $39,040 |
| 2013 | $1,932 | $39,040 |
| 2012 | -- | $39,040 -6.8% |
| 2011 | -- | $41,910 +3.2% |
| 2010 | -- | $40,610 |
| 2009 | -- | $40,610 +19.1% |
| 2008 | -- | $34,090 |
| 2007 | -- | $34,090 |
| 2006 | -- | $34,090 -0.8% |
| 2005 | -- | $34,370 |
| 2004 | -- | $34,370 |
| 2003 | -- | $34,370 +4.4% |
| 2002 | -- | $32,930 |
| 2001 | -- | $32,930 |
Find assessor info on the county website
Monthly payment
Est. payment
Payment breakdown
Explore the cost of this home by adjusting the details. Changes won't be saved.Climate risks
Neighborhood: 72034

Similar homes
- $320,0004 bd3 ba2.1k sqft710 Clara Dr, Conway, AR 72034For Sale
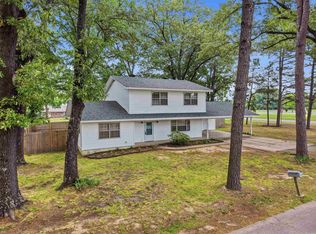
 MLS ID #26037116, Jose Castro, Armour Realty Group. CARMLS
- $350,0004 bd2 ba2.2k sqft1120 Spatz Cir, Conway, AR 72034For Sale
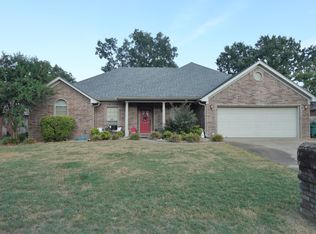 MLS ID #26037993, Jan Clark, Arkansas Property Brokers, LLC. CARMLS
- $360,0003 bd2 ba2.1k sqft2415 Tj Dr, Conway, AR 72034For Sale
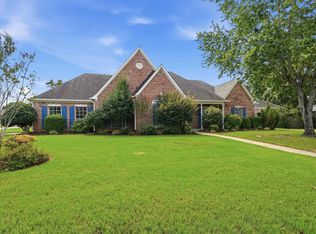 MLS ID #26037311, Spencer Hawks, Hawks Realty. CARMLS
- $330,0004 bd3 ba2.6k sqft3075 Sassy Rd, Conway, AR 72034For Sale
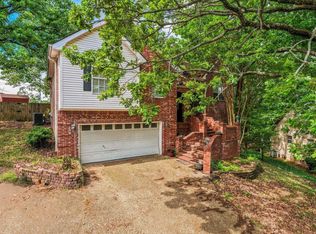 MLS ID #26016848, Henry Holden, LPT Realty Conway. CARMLS
- $349,0004 bd3 ba2.6k sqft1845 Cox Cv, Conway, AR 72034For SaleMLS ID #26040230, Brandy Fowler, ERA TEAM Real Estate. CARMLS
- $332,0003 bd2 ba2k sqft234 Conway Blvd, Conway, AR 72034For SaleMLS ID #26036379, Lou Zamora, LPT Realty Conway. CARMLS
- $392,5003 bd2 ba2.2k sqft1015 Summerwood Dr, Conway, AR 72034For SaleMLS ID #26037314, Sarah Manning, REMAX Ultimate. CARMLS
- $350,0003 bd2 ba2.3k sqft2435 Grummer Ln, Conway, AR 72034For SaleMLS ID #26017495, Chase Rackley, Rackley Realty. CARMLS
- $279,4003 bd3 ba1.9k sqft608 S Baridon St, Conway, AR 72034For SaleMLS ID #26041198, Stephanie Phan, Epique Realty. CARMLS
- $299,9003 bd2 ba1.7k sqft1980 Massee Gdns, Conway, AR 72034For SaleMLS ID #26038968, Brooklyn McFarland, IRealty Arkansas - Benton. CARMLS
- $350,0004 bd2 ba1.8k sqft2950 Pheasant Rd, Conway, AR 72034For SaleMLS ID #26032552, Hunter Winston, Hawks Realty. CARMLS
- $299,9003 bd2 ba1.9k sqft1340 Stone Crest Dr, Conway, AR 72034For SaleMLS ID #26039358, Cliff Wekkin, LPT Realty Conway. CARMLS
- $306,0003 bd3 ba1.8k sqft1745 Gardenia, Conway, AR 72034For SaleMLS ID #26035367, Lisa Martin, LPT Realty Conway. CARMLS
- $355,0004 bd3 ba2.6k sqft11 Deerwood Dr, Conway, AR 72034For SaleMLS ID #26033309, Christopher White, Century 21 Parker & Scroggins Realty - Conway. CARMLS
- $299,9003 bd2 ba1.9k sqft2840 Stone Wood Dr, Conway, AR 72034For SaleMLS ID #26037003, Lori Quinn, CBRPM Conway. CARMLS
- $312,5002 bd1 ba1.8k sqft1941 Caldwell St, Conway, AR 72034For SaleMLS ID #26041695, Blake Roussel, Century 21 Sandstone Real Estate Group. CARMLS
- $384,0003 bd3 ba2.1k sqft2750 Nutters Chapel Rd, Conway, AR 72034For SaleMLS ID #26027270, Lisa Martin, LPT Realty Conway. CARMLS
- $335,0004 bd3 ba2.6k sqft35 Forrest Ct, Conway, AR 72034For SaleMLS ID #26031369, Emily Walter, REMAX Ultimate. CARMLS
- $285,0003 bd2 ba1.8k sqft3188 Stacy Dr, Conway, AR 72034For SaleMLS ID #26040562, Ashley Yang, Keller Williams Realty. CARMLS
- $250,0003 bd2 ba2.4k sqft9 Fernwood Dr, Conway, AR 72034For SaleMLS ID #26041908, Pam McDowell, ERA TEAM Real Estate. CARMLS
