Skip main navigation
Closed
  • $1,290,000

    155 Manitou Dr, Maumelle, AR 72113

    6beds
    7,137sqft
    Single Family Residence
    Built in 2013
    0.51 Acres Lot
    $1,282,300 Zestimate®
    $181/sqft
    $6,668 Estimated rent

    Home value

    $1,282,300

    $1.21M - $1.36M

    $6,668/mo

    Zestimate® history
    Loading
    Loading...

    Owner options

    List your home for rent

    $6,668/mo

    Rent Zestimate®

    Find your next renter with Zillow Rental Manager. Plus, with online applications, you can quickly screen prospective tenants – for free.

    Learn more

    $6,668/mo

    Rent Zestimate®

    Refinance and save

    $6,314/mo

    Est. payment

    Refinancing to a lower rate could help reduce your monthly payments and save thousands over the life of the loan.

    See today's rates

    $6,314/mo

    Est. payment

    Explore your selling options

    Work with a Zillow partner agent

    Leverage their expertise and Zillow's premium Showcase listings to get your home seen by more buyers.

    Get started

    List with your own agent

    Get your home in front of millions of buyers by listing it on Zillow.

    Learn how to do it

    Sell it yourself

    Take full control of how buyers see your home on Zillow by listing For Sale by Owner (FSBO).

    List your home

    What's special

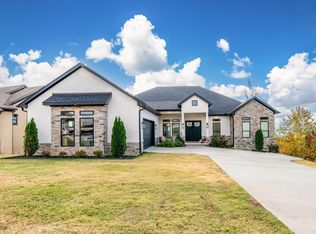
    Incredible family home on a half an acre with stunning views of the Arkansas River! This custom-built home offers timeless architecture w/ luxury high-end finishes & features throughout. Two-story foyer opens to formal dining room featuring a coffered ceiling. Gourmet chef's kitchen opens to the breakfast room & great room offering a Sub-Zero fridge, Wolf range & double ovens, microwave drawer, 2 dishwashers, ice machine, wine fridge, substantial island & walk-in pantry. Magnificent primary suite offers access to covered porch & boasts a spacious bathroom w/ steam shower, soak tub, his & hers vanities & closets w/ a shared laundry room. Two additional bedrooms w/ en-suite bathrooms are on the main level. Downstairs features a large game room w/ full kitchen, 3 bedrooms, 2.5 bathrooms. Incredible outdoor entertaining space with patios surrounding the gunite pool w/waterfall & pergola. Highend features include: an elevator, Control 4 home automation system, Hickory hardwood floors & tile throughout (no carpet), foam insulation, Geothermal heating & air, Andersen casement windows & 8ft doors, central vacuum, two laundry rooms (upper & lower), mudroom, circle driveway & 3 car garage.

    Zillow last checked:

    Listing updated:

    Listed by:

    Brandy N Harp 501-580-4277,

    Jon Underhill Real Estate,

    Rennie Jenkins 501-256-4984,

    Jon Underhill Real Estate

    Bought with:

    Jim Fore, AR

    Jim Fore Real Estate

    Source: CARMLS,MLS#: 24003531MLS Logo

    Facts & features

    Interior

    Bedrooms & bathrooms
    • Bedrooms: 6
    • Bathrooms: 7
    • Full bathrooms: 5
    • 1/2 bathrooms: 2
    Dining room
    • Features: Separate Dining Room, Eat-in Kitchen, Separate Breakfast Rm, Breakfast Bar
    Heating
    • Zoned, Geothermal
    Cooling
    • Electric
    Appliances
    • Included: Built-In Range, Double Oven, Microwave, Gas Range, Dishwasher, Disposal, Refrigerator, Plumbed For Ice Maker, Bar Fridge, Oven, Freezer, Ice Maker, Washer, Dryer, Electric Water Heater
    • Laundry: Washer Hookup, Electric Dryer Hookup, Laundry Room
    Features
    • Wet Bar, Central Vacuum, Walk-In Closet(s), Balcony/Loft, Built-in Features, Ceiling Fan(s), Walk-in Shower, Breakfast Bar, Elevator, Kit Counter-Other, Pantry, Sheet Rock, Primary Bedroom/Main Lv, Guest Bedroom/Main Lv, Primary Bedroom Apart, Primary Bed. Sitting Area, 3 Bedrooms Same Level, 3 Bedrooms Upper Level, 3 Bedrooms Lower Level
    • Flooring: Wood, Tile
    • Doors: Insulated Doors
    • Windows: Window Treatments, Insulated Windows, Low Emissivity Windows
    • Basement: Full,Finished,Interior Entry,Walk-Out Access,Heated,Cooled
    • Number of fireplaces: 2
    • Fireplace features: Gas Starter, Two, Electric
    Interior area
    • Total structure area: 7,137
    • Total interior livable area: 7,137 sqft

    Property

    Parking
    • Total spaces: 3
    • Parking features: Garage, Three Car, Garage Door Opener
    • Has garage: Yes
    Accessibility
    • Accessibility features: Handicapped Design
    Features
    • Levels: Two,Multi/Split
    • Patio & porch: Patio
    • Exterior features: Storage, Rain Gutters
    • Has private pool: Yes
    • Pool features: In Ground, Heated
    • Has spa: Yes
    • Spa features: Whirlpool/Hot Tub/Spa
    • Fencing: Partial
    • Has view: Yes
    • View description: River, Vista View
    • Has water view: Yes
    • Water view: River
    Lot
    • Size: 0.51 Acres
    • Features: Sloped, Level, Subdivided, Sloped Down, Lawn Sprinkler
    Details
    • Parcel number: 42M0240308100

    Construction

    Type & style
    • Home type: SingleFamily
    • Architectural style: Traditional,Contemporary
    • Property subtype: Single Family Residence
    Materials
    • Stucco, Stone, Spray Foam Insulation
    • Foundation: Slab/Crawl Combination
    • Roof: Shingle
    Condition
    • New construction: No
    • Year built: 2013

    Utilities & green energy

    • Electric: Elec-Municipal (+Entergy)
    • Gas: Gas-Natural
    • Sewer: Public Sewer
    • Water: Public
    • Utilities for property: Natural Gas Connected, Cable Connected, Telephone-Private, Underground Utilities
    Green energy
    • Energy efficient items: Doors, Insulation, Thermostat

    Community & neighborhood

    Security
    • Security features: Smoke Detector(s), Security System, Video Surveillance
    Community
    • Community features: No Fee
    Location
    • Region: Maumelle
    • Subdivision: OSAGE TERRACE ADDN

    HOA & financial

    HOA
    • Has HOA: No

    Other

    Other facts
    • Listing terms: Conventional,Cash
    • Road surface type: Paved

    Price history

    DateEventPrice
    3/4/2024Sold$1,290,000-2.6%$181/sqft
    Source: CARMLS #24003531 Report a problem
    2/3/2024Listed for sale$1,325,000-1.9%$186/sqft
    Source: CARMLS #24003531 Report a problem
    10/11/2023Listing removed$1,350,000$189/sqft
    Source: CARMLS #23012247 Report a problem
    4/25/2023Listed for sale$1,350,000+7.1%$189/sqft
    Source: CARMLS #23012247 Report a problem
    5/27/2021Sold$1,260,000-2.7%$177/sqft
    Source: CARMLS #21001330 Report a problem
    1/14/2021Listed for sale$1,295,000+952.8%$181/sqft
    Source: CARMLS #21001330 Report a problem
    6/6/2012Sold$123,000+43%$17/sqft
    Source: Public Record Report a problem
    1/18/2012Sold$86,000$12/sqft
    Source: Public Record Report a problem

    Public tax history

    YearProperty taxesTax assessment
    2024$8,950 -0.8%$167,847
    2023$9,025 -0.6%$167,847
    2022$9,075 +31.5%$167,847 +45.1%
    2021$6,900 $115,660
    2020$6,900 $115,660
    2019$6,900 -0.4%$115,660
    2018$6,925 $115,660
    2017$6,925 $115,660 -6.9%
    2016$6,925 +1012.1%$124,240 +1154.9%
    2015$623 +10%$9,900 +10%
    2014$566 $9,000
    2013$566 $9,000
    2012-- $9,000

    Find assessor info on the county website

    Neighborhood: 72113

    Nearby schools

    GreatSchools rating
    Get pre-qualified for a loan
    At Zillow Home Loans, we can pre-qualify you in as little as 5 minutes with no impact to your credit score.

    An equal housing lender. NMLS #10287.

    Sell for more on Zillow
    Get a Zillow Showcase℠ listing at no additional cost and you could sell for .
    $1,282,300
    2% more
    +$25,646
    With Zillow Showcase(estimated)
    $1,307,946