Skip main navigation
Closed
  • $850,000

    157 Manitou Dr, Maumelle, AR 72113

    4beds
    4,604sqft
    Single Family Residence
    Built in 2020
    0.47 Acres Lot
    $909,200 Zestimate®
    $185/sqft
    $5,383 Estimated rent

    Home value

    $909,200

    $864,000 - $955,000

    $5,383/mo

    Zestimate® history
    Loading
    Loading...

    Owner options

    List your home for rent

    $5,383/mo

    Rent Zestimate®

    Find your next renter with Zillow Rental Manager. Plus, with online applications, you can quickly screen prospective tenants – for free.

    Learn more

    $5,383/mo

    Rent Zestimate®

    Refinance and save

    $5,244/mo

    Est. payment

    Refinancing to a lower rate could help reduce your monthly payments and save thousands over the life of the loan.

    See today's rates

    $5,244/mo

    Est. payment

    Explore your selling options

    Work with a Zillow partner agent

    Leverage their expertise and Zillow's premium Showcase listings to get your home seen by more buyers.

    Get started

    List with your own agent

    Get your home in front of millions of buyers by listing it on Zillow.

    Learn how to do it

    Sell it yourself

    Take full control of how buyers see your home on Zillow by listing For Sale by Owner (FSBO).

    List your home

    What's special

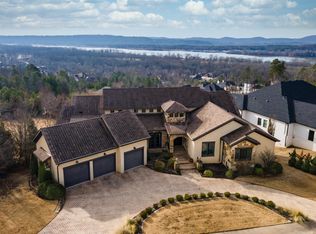
    All the views at this nearly brand new immaculate custom in Osage Falls. Nice covered front patio welcomes you into an immediately impressive great room: vaulted high beam ceiling, gas log fire, +veranda overlooking the Arkansas River! Kitchen: gorgeous quartz breakfast island, a butlers’ pantry, walk-in pantry, +premium apps (beverage cooler, ice maker, pot filler over the built-in gas stove) +half-bath nearby. Privately set apart on main level is oversized Owner’s suite w/ gas log fire, veranda access, +walk-in seated shower, soaker tub, dual smart vanities, +designer walk-in closet w/ custom sliding built-ins wrapping your tall granite counter wardrobe. Left of foyer: coffered dining. Right: sliding doors to office. Sliding doors to mud room / laundry w/ locker stations. Also main: 3 guest beds and 2 guest baths (each walk-in closets) +playroom. Downstairs: stained concrete theatre w/ full bath, exercise room, +covered deck.

    Zillow last checked:

    Listing updated:

    Listed by:

    Chase Rackley 501-519-4889,

    Rackley Realty

    Bought with:

    Monica Hale, AR

    Plush Homes Co. Realtors

    Source: CARMLS,MLS#: 23036976MLS Logo

    Facts & features

    Interior

    Bedrooms & bathrooms
    • Bedrooms: 4
    • Bathrooms: 5
    • Full bathrooms: 4
    • 1/2 bathrooms: 1
    Rooms
    • Room types: Great Room, Office/Study, Game Room, Bonus Room
    Dining room
    • Features: Separate Dining Room, Eat-in Kitchen, Breakfast Bar
    Heating
    • Natural Gas
    Cooling
    • Electric
    Appliances
    • Included: Built-In Range, Double Oven, Microwave, Gas Range, Dishwasher, Disposal, Trash Compactor, Plumbed For Ice Maker, Electric Water Heater
    • Laundry: Washer Hookup, Electric Dryer Hookup, Laundry Room
    Features
    • Walk-In Closet(s), Built-in Features, Ceiling Fan(s), Walk-in Shower, Breakfast Bar, Pantry, Sheet Rock, Sheet Rock Ceiling, Primary Bedroom Apart, Guest Bedroom Apart, 2 Bedrooms Same Level
    • Flooring: Carpet, Wood, Tile, Brick
    • Doors: Insulated Doors
    • Windows: Insulated Windows
    • Has fireplace: Yes
    • Fireplace features: Factory Built, Gas Starter
    Interior area
    • Total structure area: 4,604
    • Total interior livable area: 4,604 sqft

    Property

    Parking
    • Total spaces: 2
    • Parking features: Garage, Two Car
    • Has garage: Yes
    Features
    • Levels: Two
    • Stories: 2
    • Patio & porch: Deck
    • Exterior features: Rain Gutters
    Lot
    • Size: 0.47 Acres
    • Features: Level, Subdivided, Lawn Sprinkler
    Details
    • Parcel number: 42M0240308200

    Construction

    Type & style
    • Home type: SingleFamily
    • Architectural style: Traditional
    • Property subtype: Single Family Residence
    Materials
    • Foundation: Crawl Space
    • Roof: Composition
    Condition
    • New construction: No
    • Year built: 2020

    Utilities & green energy

    • Electric: Elec-Municipal (+Entergy)
    • Gas: Gas-Natural
    • Sewer: Public Sewer
    • Water: Public
    • Utilities for property: Natural Gas Connected, Cable Connected
    Green energy
    • Energy efficient items: Doors

    Community & HOA

    Community
    • Security: Smoke Detector(s), Security System
    • Subdivision: OSAGE TERRACE ADDN
    HOA
    • Has HOA: Yes
    • HOA fee: $100 annually
    Location
    • Region: Maumelle

    Financial & listing details

    • Price per square foot: $185/sqft
    • Tax assessed value: $595,915
    • Annual tax amount: $6,710
    • Date on market: 11/16/2023
    • Listing terms: VA Loan,FHA,Conventional,Cash
    • Road surface type: Paved

    Price history

    DateEventPrice
    10/18/2025Listing removed$844,500$183/sqft
    Source: CARMLS #25015336 Report a problem
    8/6/2025Price change$844,500-0.6%$183/sqft
    Source: CARMLS #25015336 Report a problem
    7/9/2025Price change$849,5000%$185/sqft
    Source: CARMLS #25015336 Report a problem
    5/26/2025Price change$849,900-2.3%$185/sqft
    Source: CARMLS #25015336 Report a problem
    4/20/2025Listed for sale$869,900+2.3%$189/sqft
    Source: CARMLS #25015336 Report a problem
    5/17/2024Sold$850,000$185/sqft
    Source: CARMLS #23036976 Report a problem
    1/25/2024Price change$850,000-5.6%$185/sqft
    Source: CARMLS #23036976 Report a problem
    11/16/2023Listed for sale$900,000+36.9%$195/sqft
    Source: CARMLS #23036976 Report a problem
    12/30/2020Sold$657,315+691.9%$143/sqft
    Source: CARMLS #21000478 Report a problem
    7/25/2017Sold$83,000+6.4%$18/sqft
    Source: Public Record Report a problem
    3/30/2016Sold$78,000-21.6%$17/sqft
    Source: Public Record Report a problem
    8/20/2015Listing removed$99,500$22/sqft
    Source: Coldwell Banker RPM #15005139 Report a problem
    7/28/2015Price change$99,500-5.2%$22/sqft
    Source: Coldwell Banker RPM #15005139 Report a problem
    2/21/2015Listed for sale$105,000-4.5%$23/sqft
    Source: CBRPM WLR #15005139 Report a problem
    10/23/2014Listing removed$109,900$24/sqft
    Source: Jeff Van Patten #289218280 Report a problem
    7/5/2014Listed for sale$109,900-8.3%$24/sqft
    Source: Jeff Van Patten #289218280 Report a problem
    5/28/2014Listing removed$119,900$26/sqft
    Source: Coldwell Banker RPM #10381672 Report a problem
    3/28/2014Price change$119,900+0.8%$26/sqft
    Source: Coldwell Banker RPM #10381672 Report a problem
    2/21/2014Listed for sale$119,000+41.7%$26/sqft
    Source: Owner Report a problem
    1/18/2012Sold$84,000$18/sqft
    Source: Public Record Report a problem

    Public tax history

    YearProperty taxesTax assessment
    2024$6,210 -7.5%$119,183
    2023$6,710 $119,183
    2022$6,710 +9.8%$119,183 +22.6%
    2021$6,112 +515%$97,174 +515%
    2020$994 $15,800
    2019$994 $15,800
    2018$994 $15,800
    2017$994 $15,800 +75.6%
    2016$994 +75.6%$9,000
    2015$566 $9,000
    2014$566 $9,000
    2013$566 $9,000
    2012-- $9,000
    Find assessor info on the county website

    Neighborhood: 72113

    Nearby schools

    GreatSchools rating
    Get pre-qualified for a loan
    At Zillow Home Loans, we can pre-qualify you in as little as 5 minutes with no impact to your credit score.

    An equal housing lender. NMLS #10287.

    Sell for more on Zillow
    Get a Zillow Showcase℠ listing at no additional cost and you could sell for .
    $909,200
    2% more
    +$18,184
    With Zillow Showcase(estimated)
    $927,384