Skip main navigation
Accepting back-up offers
  • $965,000

    2590 Adamsbrooke Dr, Conway, AR 72034

    5beds
    5,690sqft
    : 
    Loading
    Get pre-qualified
    Single Family Residence
    Built in 1992
    1.53 Acres Lot
    $-- Zestimate®
    $170/sqft
    $100/mo HOA

    What's special

    Beautiful stone walkwaysExtensive landscapingSpacious primary suiteSecondary laundryAbundant storageOversized walk-in showerUpdated half bath
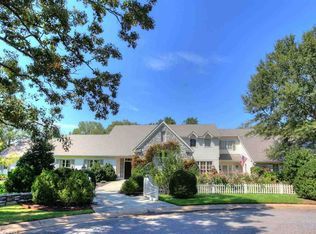
    One-of-a-kind custom home in Adamsbrooke featuring 5BR/5.5BA on 1.53 acres in the heart of Conway. Grand foyer opens to formal living, circular dining room w/custom built-ins & spacious family room, all w/tall ceilings, beautiful molding & trim throughout. Updated kitchen offers beautiful countertops, marble island, new backsplash, stainless appliances, warming drawer & breakfast area. Spacious primary suite features custom cabinetry, heated marble floors, oversized walk-in shower & secondary laundry. Two bedrooms on main level. Upstairs includes three additional bedrooms plus a large living/flex space. Updated half bath & laundry room. Gorgeous solid oak hardwood floors throughout both levels, abundant storage. Outdoor living at its finest w/beautiful stone walkways, extensive landscaping & a large covered patio addition featuring fireplace, heaters & surround sound perfect for year-round entertaining.
    34 days
    |
    1,124
    |
    39
    |

    Zillow last checked:

    Listing updated:

    Listed by:

    Lori Quinn 501-472-7385,

    CBRPM Conway 501-329-1011

    Source: CARMLS,MLS#: 26022752MLS Logo

    Loading...

      Facts & features

      Interior

      Bedrooms & bathrooms
      • Bedrooms: 5
      • Bathrooms: 6
      • Full bathrooms: 5
      • 1/2 bathrooms: 1
      Rooms
      • Room types: Formal Living Room, Den/Family Room
      Dining room
      • Features: Separate Dining Room, Eat-in Kitchen, Separate Breakfast Rm, Breakfast Bar
      Heating
      • Natural Gas
      Cooling
      • Electric
      Appliances
      • Included: Built-In Range, Double Oven, Microwave, Dishwasher, Disposal
      • Laundry: Washer Hookup, Electric Dryer Hookup, Laundry Room
      Features
      • Walk-In Closet(s), Built-in Features, Walk-in Shower, Pantry, Sheet Rock, Primary Bedroom/Main Lv, 2 Bedrooms Same Level, 3 Bedrooms Same Level
      • Flooring: Carpet, Wood, Tile
      • Has fireplace: Yes
      • Fireplace features: Gas Logs Present
      Interior area
      • Total structure area: 5,690
      • Total interior livable area: 5,690 sqft

      Property

      Parking
      • Total spaces: 3
      • Parking features: Garage, Three Car
      • Has garage: Yes
      Features
      • Levels: Two
      • Stories: 2
      • Patio & porch: Patio, Porch
      • Has spa: Yes
      • Spa features: Whirlpool/Hot Tub/Spa
      • Fencing: Wood
      Lot
      • Size: 1.53 Acres
      • Features: Cul-De-Sac, Extra Landscaping, Subdivided, Flood Insurance Required, Lawn Sprinkler
      Details
      • Parcel number: 71008405007

      Construction

      Type & style
      • Home type: SingleFamily
      • Architectural style: Traditional
      • Property subtype: Single Family Residence
      Materials
      • Frame, Stone
      • Foundation: Slab
      • Roof: Slate
      Condition
      • New construction: No
      • Year built: 1992

      Utilities & green energy

      • Electric: Elec-Municipal (+Entergy)
      • Gas: Gas-Natural
      • Sewer: Public Sewer
      • Water: Public
      • Utilities for property: Natural Gas Connected

      Community & HOA

      Community
      • Security: Smoke Detector(s)
      • Subdivision: ADAMSBROOKE
      HOA
      • Has HOA: Yes
      • HOA fee: $1,200 annually
      Location
      • Region: Conway

      Financial & listing details

      • Price per square foot: $170/sqft
      • Tax assessed value: $1,027,700
      • Annual tax amount: $7,189
      • Date on market: 6/5/2026
      • Listing terms: VA Loan,FHA,Conventional,Cash
      • Road surface type: Paved

        Estimated market value

        Not available

        Estimated sales range

        Not available

        Not available

        Price history

        DateEventPrice
        6/5/2026Listed for sale$965,000+38.8%$170/sqft
        Source: CARMLS #26022752 Report a problem
        10/11/2019Sold$695,000-0.7%$122/sqft
        Source: CARMLS #19020547 Report a problem
        6/24/2019Price change$699,900-2.1%$123/sqft
        Source: Coldwell Banker RPM Group #19020547 Report a problem
        4/1/2019Listed for sale$715,000-20.1%$126/sqft
        Source: ERA Team Real Estate #19010158 Report a problem
        11/22/2016Listing removed$895,000$157/sqft
        Source: Pam McDowell Properties Conway #10368437 Report a problem
        6/14/2016Price change$895,000-10.1%$157/sqft
        Source: Pam McDowell Properties Conway #10368437 Report a problem
        1/8/2016Listed for sale$995,000$175/sqft
        Source: Pam McDowell Properties Conway #10368437 Report a problem
        11/11/2015Listing removed$995,000$175/sqft
        Source: Pam McDowell Properties Conway #10368437 Report a problem
        10/3/2014Price change$995,000-0.5%$175/sqft
        Source: Pam McDowell Properties Conway #10368437 Report a problem
        11/2/2013Listed for sale$1,000,000-23.1%$176/sqft
        Source: Pam McDowell Properties Conway #10368437 Report a problem
        8/13/2013Listing removed$1,300,000+23.8%$228/sqft
        Source: Underwood Real Estate #10340451 Report a problem
        4/30/2013Sold$1,050,000-19.2%$185/sqft
        Source: Agent Provided Report a problem
        2/13/2013Listed for sale$1,300,000$228/sqft
        Source: Underwood Real Estate #10340451 Report a problem

        Public tax history

        YearProperty taxesTax assessment
        2025$7,190 +3.7%$153,950 +4.8%
        2024$6,936 +4.2%$146,950 +5%
        2023$6,656 +4%$139,950 +4.5%
        2022$6,400 +5%$133,890 +4.7%
        2021$6,093 +5.9%$127,830 +5.5%
        2020$5,756 +13.6%$121,170
        2019$5,066 -0.5%$121,170
        2018$5,091 $121,170
        2017$5,091 $121,170 +12.7%
        2016$5,091 $107,530 -12.7%
        2015$5,091 $123,130
        2014$5,091 -4.4%$123,130
        2013$5,323 $123,130
        2012-- $123,130
        2011-- $123,130 -7.8%
        2010-- $133,490
        2009-- $133,490 +34.1%
        2008-- $99,530
        2007-- $99,530
        2006-- $99,530 -15.5%
        2005-- $117,840
        2004-- $117,840
        2003-- $117,840 +33.4%
        2002-- $88,330
        2001-- $88,330

        Find assessor info on the county website

        Monthly payment

        Est. payment

        Payment breakdown

        Explore the cost of this home by adjusting the details. Changes won't be saved.
        All calculations are estimates and provided by Zillow, Inc. for informational purposes only. Actual amounts may vary.
        HOA fees may include property taxes on listings classified as Co-Ops. Contact the listing agent and/or owner for fee details.
        Mortgage interest rates are dependent on a number of factors, including credit score, down payment, and repayment length. Interest rate data provided by Zillow Group Marketplace, Inc. as of 1/1/1970 from various mortgage lenders with which we have lead or other similar arrangements; the Estimated Payment is an average of those rates.
        See how much you could borrow to make a competitive offer.

        Climate risks

        Neighborhood: 72034

        Getting around

        53 / 100
        Somewhat Walkable
        49 / 100
        Somewhat Bikeable

        Nearby schools

        GreatSchools rating

        A local agent can set up tours, give advice and negotiate with sellers.

        Browse local experts

        Similar homes

        Skip to the end of the carouselSkip to the beginning of the carousel