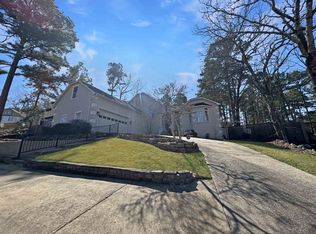
Enjoy a low maintenance clover lawn that stays green all year! It typically needs mowing only a few times—no thirsty Bermuda to babysit. This spacious, secluded home is wrapped in evergreens on the front and fencing on two sides, giving you privacy and a tucked away feel. It’s nestled into the hillside for natural wind and tornado protection, with the garage set about 6 feet lower than the main level, creating an ideal storm shelter area. Outside you’ll find a rear parking pad for two small vehicles with stairs down to the back porch, plus a ready made homestead setup: a vegetable garden and established blueberries, blackberries, grapes, and muscadines that will keep producing for years. The front porch offers true step free access with a sloped sidewalk for easy, handicap friendly entry 42in doors. Inside, the home features soaring 10–12 foot ceilings (higher than the typical 9 foot) and select rooms with 8 foot doors for a custom, upscale look. The 3 car garage includes built in shelving for storage. The 4th bedroom, up just half a flight, works perfectly as a bonus room, guest suite, or office, with generous attic storage both off the bonus room and above the living room.
Active
$629,999
5 Platte Cv, Maumelle, AR 72113
4beds
3,012sqft
Single Family Residence
Built in 2025
0.44 Acres Lot
$620,600 Zestimate®
$209/sqft
$-- HOA
What's special
- 135 days
- 178
- 7
Zillow last checked:
Listing updated:
Listed by:
Scott W Fader 888-227-1009,
Joseph Walter Realty, LLC 888-227-1009
Source: CARMLS,MLS#: 26022024
Facts & features
Interior
Bedrooms & bathrooms
- Bedrooms: 4
- Bathrooms: 4
- Full bathrooms: 4
Rooms
- Room types: Office/Study
Dining room
- Features: Separate Dining Room
Heating
- Electric, Heat Pump
Cooling
- Electric
Appliances
- Included: Electric Range, Dishwasher, Disposal, Plumbed For Ice Maker, Tankless Water Heater
- Laundry: Washer Hookup, Electric Dryer Hookup
Features
- Walk-in Shower, Kit Counter-Quartz, Pantry, Sheet Rock, Sheet Rock Ceiling, Vaulted Ceiling(s), Primary Bedroom/Main Lv, Guest Bedroom/Main Lv
- Flooring: Luxury Vinyl
- Windows: Insulated Windows, Low Emissivity Windows
- Basement: None
- Has fireplace: Yes
- Fireplace features: Factory Built
Interior area
- Total structure area: 3,012
- Total interior livable area: 3,012 sqft
Property
Parking
- Total spaces: 3
- Parking features: Garage, Three Car
- Has garage: Yes
Features
- Levels: One,Multi/Split
- Patio & porch: Porch
- Exterior features: Rain Gutters
- Fencing: Partial
Lot
- Size: 0.44 Acres
- Dimensions: 121 x 157
- Features: Sloped, Level, Wooded, Cleared, Extra Landscaping, Subdivided, Sloped Up
Construction
Type & style
- Home type: SingleFamily
- Architectural style: Other (see remarks)
- Property subtype: Single Family Residence
Materials
- Brick, Radiant Barrier
- Foundation: Slab
- Roof: Shingle
Condition
- New construction: No
- Year built: 2025
Utilities & green energy
- Gas: Gas-Natural
- Sewer: Public Sewer
- Water: Public
- Utilities for property: Natural Gas Connected
Community & HOA
Community
- Features: Golf, Fitness/Bike Trail
- Security: Security System, Video Surveillance
- Subdivision: Riverland II
HOA
- Has HOA: No
Location
- Region: Maumelle
Financial & listing details
- Price per square foot: $209/sqft
- Annual tax amount: $650
- Date on market: 6/2/2026
- Road surface type: Paved
Estimated market value
$620,600
$590,000 - $652,000
$3,457/mo
Price history
| Date | Event | Price |
|---|---|---|
| 6/2/2026 | Listed for sale | $629,999$209/sqft |
Source:  CARMLS #26022024 Report a problem CARMLS #26022024 Report a problem | ||
Public tax history
Tax history is unavailable.
Monthly payment
Est. payment
Payment breakdown
Explore the cost of this home by adjusting the details. Changes won't be saved.Climate risks
Neighborhood: 72113

Similar homes

- $639,9004 bd3 ba3.4k sqft136 Manitou Dr, Maumelle, AR 72113For Sale

 MLS ID #26034204, Windsor Johnson, Collier & Associates. CARMLS
 - $825,0004 bd4 ba3.3k sqft7 Crystal Mountain Cv, Maumelle, AR 72113For Sale
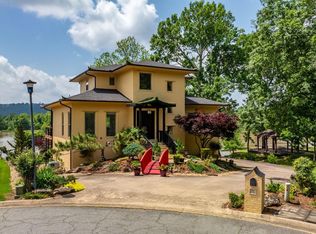 MLS ID #26039911, Becky Biggs, CBRPM Maumelle. CARMLS
 - $599,9004 bd4 ba3.7k sqft212 Seminole Ln, Maumelle, AR 72113For Sale
 MLS ID #26035156, Jerri Berry, Crye-Leike REALTORS NLR Branch. CARMLS
 - $415,0003 bd2 ba2.7k sqft5 Saint Thomas Ct, Maumelle, AR 72113For Sale
 MLS ID #26040962, Danielle D Pugh, Exp Realty. CARMLS
 - $524,9004 bd3 ba3k sqft10105 Panther Mountain Rd, North Little Rock, AR 72113For SaleMLS ID #26037064, Sean Bass, Capital Sotheby's International Realty. CARMLS
- $679,9004 bd4 ba3.3k sqft301 Valley Club Cir, Little Rock, AR 72212For SaleMLS ID #26040652, Kerry Ellison, Keller Williams Realty. CARMLS
- $369,9004 bd2 ba2.2k sqft14 Basswood Ter, Maumelle, AR 72113For SaleMLS ID #26041299, Chad Taylor, McKimmey Associates REALTORS NLR. CARMLS
- $649,0004 bd3 ba2.7k sqft15102 Cedar Heights Rd, N Little Rock, AR 72118For SaleMLS ID #26040651, Becky Biggs, CBRPM Maumelle. CARMLS
- $485,0004 bd3 ba2.5k sqft(Undisclosed Address), Maumelle, AR 72113For SaleMLS ID #26036984, Leandro Sanchez, Arkansas Land & Realty, Inc.. CARMLS
- $589,9005 bd4 ba4k sqft3 Longview Cv, Little Rock, AR 72212For SaleMLS ID #26040221, Jean Hurst, Berkshire Hathaway HomeServices Arkansas Realty. CARMLS
- $599,9004 bd4 ba3.6k sqft12 Lanes End, Little Rock, AR 72223For SaleMLS ID #26028995, Christie Ballard, Truman Ball Real Estate. CARMLS
- $499,9004 bd3 ba2.5k sqft15015 Matterhorn Loop, Maumelle, AR 72113For SaleMLS ID #26031338, Dia D Dingus, Crye-Leike REALTORS Bryant. CARMLS
- $565,0004 bd3 ba3.2k sqft16 Robinwood Dr, Little Rock, AR 72227For SaleMLS ID #26034147, Kerry Ellison, Keller Williams Realty. CARMLS
- $575,0004 bd3 ba4k sqft18 El Dorado Dr, Little Rock, AR 72212For SaleMLS ID #26032310, Sarah Bailey, Bailey & Company Real Estate. CARMLS
- $581,0004 bd4 ba3.2k sqft801 Pleasant Valley Dr Unit 19, Little Rock, AR 72227For SaleMLS ID #26037678, Lindsey Blaylock, Bailey & Company Real Estate. CARMLS
- $910,0003 bd4 ba3.1k sqft312 Devoe Bend Dr, Maumelle, AR 72113For SaleMLS ID #26040589, Donna M Ibbotson, Crye-Leike REALTORS Maumelle. CARMLS
- $525,0004 bd3 ba2.7k sqft19 Waterside Dr, Little Rock, AR 72223For SaleMLS ID #26034256, Patrick J Beam, The Legacy Team. CARMLS
- $680,0004 bd5 ba4.4k sqft13511 Highway 300, Roland, AR 72135For SaleMLS ID #26036018, Kelley R Chism, MVP Real Estate. CARMLS
- $529,9004 bd3 ba3.1k sqft3401 Shenandoah Valley Dr, Little Rock, AR 72212For SaleMLS ID #26026844, Emily B McCarty, Charlotte John Company (Little Rock). CARMLS
- $650,0004 bd3 ba3.2k sqft50 Corlay Dr, Little Rock, AR 72223For SaleMLS ID #26030818, Cydney Fullen, The Legacy Team. CARMLS
