Exquisite all brick home in prime Chenal neighborhood! Beautiful 5BR, 3BA, spacious and bright, open living/dining concept, soaring ceilings. Master suite plus two additional bedrooms and a study/5th bedroom on the main level. Well appointed kitchen with gas cooktop, built-in microwave and refrigerator conveys. Master bathroom features a big walk-in shower, freestanding soaker bathtub and enormous closet. Bonus area, bedroom and a full bathroom upstairs. Laundry room with sink. Ample storage. Outdoor fireplace under large, covered patio overlooking private greenspace.
Active
Price cut: $15K (10/4)
$584,900
17 Rosans Ct, Little Rock, AR 72223
5beds
3,070sqft
Single Family Residence
Built in 2017
10,018 Square Feet Lot
$579,900 Zestimate®
$191/sqft
$40/mo HOA
What's special
Overlooking private greenspaceMaster suiteLaundry room with sinkAmple storageTwo additional bedroomsEnormous closetBig walk-in shower
- 109 days
- 621
- 23
Zillow last checked:
Listing updated:
Listed by:
Candy Thurman 501-690-8990,
Ausum Realty 501-823-0577
Source: CARMLS,MLS#: 26026786
Facts & features
Interior
Bedrooms & bathrooms
- Bedrooms: 5
- Bathrooms: 3
- Full bathrooms: 3
Rooms
- Room types: Den/Family Room, Office/Study, Game Room, Workshop/Craft, Bonus Room, Other (see remarks)
Dining room
- Features: Living/Dining Combo, Breakfast Bar
Appliances
- Included: Microwave, Gas Range, Dishwasher, Disposal, Plumbed For Ice Maker, Oven, Gas Water Heater
- Laundry: Washer Hookup, Gas Dryer Hookup, Laundry Room
Features
- Walk-In Closet(s), Built-in Features, Ceiling Fan(s), Walk-in Shower, Breakfast Bar, Granite Counters, Pantry, Sheet Rock, Primary Bedroom/Main Lv, Primary Bedroom Apart, Guest Bedroom Apart, 4 Bedrooms Same Level
- Flooring: Tile, Luxury Vinyl
- Doors: Insulated Doors
- Windows: Window Treatments, Insulated Windows
- Basement: None
- Attic: Attic Vent-Turbo
- Number of fireplaces: 2
- Fireplace features: Woodburning-Site-Built, Gas Logs Present, Glass Doors, Two
Interior area
- Total structure area: 3,070
- Total interior livable area: 3,070 sqft
Property
Parking
- Total spaces: 1
- Parking features: Garage, Parking Pad, One Car, Garage Door Opener
- Has garage: Yes
Features
- Levels: Two
- Stories: 2
- Patio & porch: Patio
- Exterior features: Rain Gutters, Other
Lot
- Size: 10,018 Square Feet
- Features: Sloped, Extra Landscaping, Subdivided, Lawn Sprinkler
Details
- Parcel number: 53L0160317300
Construction
Type & style
- Home type: SingleFamily
- Architectural style: Traditional
- Property subtype: Single Family Residence
Materials
- Brick
- Foundation: Slab
- Roof: Shingle
Condition
- New construction: No
- Year built: 2017
Utilities & green energy
- Electric: Elec-Municipal (+Entergy)
- Gas: Gas-Natural
- Sewer: Public Sewer
- Water: Public
- Utilities for property: Natural Gas Connected
Green energy
- Energy efficient items: Doors
Community & HOA
Community
- Features: Pool, Clubhouse, Mandatory Fee
- Security: Smoke Detector(s), Security System
- Subdivision: CHENAL VALLEY EPERNAY PLACE
HOA
- Has HOA: Yes
- HOA fee: $480 annually
Location
- Region: Little Rock
Financial & listing details
- Price per square foot: $191/sqft
- Tax assessed value: $467,390
- Annual tax amount: $6,010
- Date on market: 7/2/2026
- Listing terms: VA Loan,FHA,Conventional,Cash
- Road surface type: Paved
Estimated market value
$579,900
$551,000 - $609,000
$3,469/mo
Price history
| Date | Event | Price |
|---|---|---|
| 10/4/2026 | Price change | $584,900-2.5%$191/sqft |
Source:  CARMLS #26026786 Report a problem CARMLS #26026786 Report a problem | ||
| 10/2/2026 | Price change | $3,400-2.9%$1/sqft |
Source: CARMLS #23040259 Report a problem | ||
| 8/26/2026 | Price change | $599,900-4%$195/sqft |
Source: CARMLS #26026786 Report a problem | ||
| 8/11/2026 | Price change | $3,500-2.8%$1/sqft |
Source: CARMLS #23040259 Report a problem | ||
| 7/2/2026 | Listed for sale | $625,000+4.3%$204/sqft |
Source: CARMLS #26026786 Report a problem | ||
| 6/17/2026 | Listed for rent | $3,600+4.3%$1/sqft |
Source: CARMLS #23040259 Report a problem | ||
| 10/2/2025 | Listing removed | $599,000$195/sqft |
Source: CARMLS #25034955 Report a problem | ||
| 10/1/2025 | Listing removed | $3,450$1/sqft |
Source: CARMLS #23040259 Report a problem | ||
| 9/5/2025 | Price change | $3,450-2.8%$1/sqft |
Source: CARMLS #23040259 Report a problem | ||
| 8/31/2025 | Listed for sale | $599,000+47.6%$195/sqft |
Source: CARMLS #25034955 Report a problem | ||
| 7/8/2025 | Price change | $3,550-2.7%$1/sqft |
Source: CARMLS #23040259 Report a problem | ||
| 4/15/2025 | Listed for rent | $3,650+4.3%$1/sqft |
Source: CARMLS #23040259 Report a problem | ||
| 3/1/2024 | Listing removed | -- |
Source: CARMLS #23040259 Report a problem | ||
| 2/5/2024 | Price change | $3,500-5.4%$1/sqft |
Source: CARMLS #23040259 Report a problem | ||
| 12/19/2023 | Listed for rent | $3,700$1/sqft |
Source: CARMLS #23040259 Report a problem | ||
| 6/19/2017 | Sold | $405,900+638%$132/sqft |
Source: CARMLS #17006591 Report a problem | ||
| 6/8/2016 | Sold | $55,000$18/sqft |
Source: Public Record Report a problem | ||
Public tax history
| Year | Property taxes | Tax assessment |
|---|---|---|
| 2025 | -- | $93,478 +2.5% |
| 2024 | $5,865 +8.3% | $91,220 +8.3% |
| 2023 | $5,414 +9.1% | $84,200 +9.1% |
| 2022 | $4,963 +9.2% | $77,180 +10% |
| 2021 | $4,546 +0.8% | $70,160 |
| 2020 | $4,511 | $70,160 |
| 2019 | $4,511 | $70,160 |
| 2018 | $4,511 +537.8% | $70,160 +537.8% |
| 2017 | $707 | $11,000 |
Find assessor info on the county website
Monthly payment
Est. payment
Payment breakdown
Explore the cost of this home by adjusting the details. Changes won't be saved.Climate risks
Neighborhood: 72223
Nearby schools
Schools provided by the listing agent
- Elementary: Chenal
- Middle: Middle: Joe T Robinson, Junior High: Acorn
- High: Joe T Robinson
Source: CARMLS. This data may not be complete. We recommend contacting the local school district to confirm school assignments for this home.
Similar homes
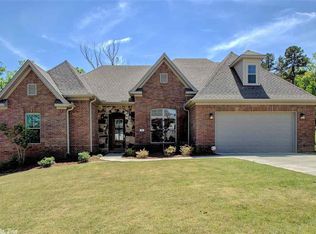
- $580,0004 bd3 ba3.1k sqft112 Caurel Cir, Little Rock, AR 72223For Sale
 MLS ID #26006297, Kimberlee Jones, LPT Realty. CARMLS
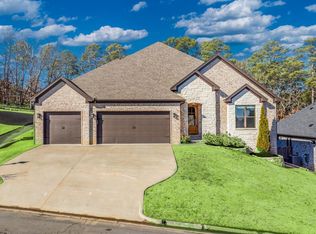
 - $525,0005 bd3 ba3.9k sqft118 Duquesne Ct, Little Rock, AR 72223For Sale
 MLS ID #26040470, Stephanie Davis, Halsey Real Estate - Benton. CARMLS
 - $599,9004 bd4 ba3.6k sqft12 Lanes End, Little Rock, AR 72223For Sale
 MLS ID #26028995, Christie Ballard, Truman Ball Real Estate. CARMLS
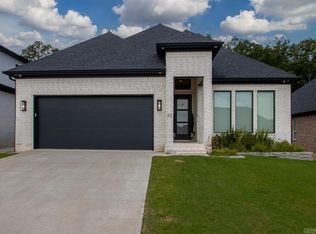
 - $585,0004 bd3 ba2.9k sqft30 Copper Cir, Little Rock, AR 72223For Sale
 MLS ID #26035138, Wendy Pruett, RE/MAX Properties. CARMLS
 - $529,0004 bd3 ba2.6k sqft317 Rosemary Way, Little Rock, AR 72223For SaleMLS ID #26014781, Yanyan Xie, Keller Williams Realty. CARMLS
- $627,8004 bd4 ba2.9k sqft102 Carter Creek Cv, Little Rock, AR 72223New ConstructionMLS ID #26027099, Kristen Kennon, IRealty Arkansas - Sherwood. CARMLS
- $400,0004 bd3 ba2.8k sqft61 Berney Way Dr, Little Rock, AR 72223For SaleMLS ID #26035542, Preston Howard, Keller Williams Realty. CARMLS
- $549,9004 bd4 ba2.6k sqft123 Kinley Loop, Little Rock, AR 72223New ConstructionMLS ID #26032169, Patsy M Keathley, CENTURY 21 Real Estate Unlimited. CARMLS
- $489,0004 bd2 ba2.2k sqft137 Kinley Loop, Little Rock, AR 72223New ConstructionMLS ID #26041688, Blake DeLuca, Todd Armstrong Real Estate. CARMLS
- $686,7104 bd3 ba3.1k sqft101 Carter Creek Cv, Little Rock, AR 72223New ConstructionMLS ID #26027097, Kristen Kennon, IRealty Arkansas - Sherwood. CARMLS
- $627,8004 bd4 ba2.9k sqft104 Carter Creek Cv, Little Rock, AR 72223New ConstructionMLS ID #25047128, Jon T Kennon, IRealty Arkansas - Sherwood. CARMLS
- $539,5004 bd3 ba3.4k sqft13808 Foxfield Ln, Little Rock, AR 72211For SaleMLS ID #26039030, Jeong Min Seo, Keller Williams Realty. CARMLS
- $415,0003 bd2 ba2.3k sqft2 Valley Ranch Cv, Little Rock, AR 72223For SaleMLS ID #26039876, Bryce Ramey, Janet Jones Company. CARMLS
- $468,0004 bd3 ba2.2k sqft347 Fletcher Loop, Little Rock, AR 72223For SaleMLS ID #26037257, Jamie Ellis, Keller Williams Realty. CARMLS
- $686,7104 bd4 ba3.1k sqft106 Carter Creek Cv, Little Rock, AR 72223New ConstructionMLS ID #26007014, Jon T Kennon, IRealty Arkansas - Sherwood. CARMLS
- $738,9555 bd5 ba3.4k sqft108 Carter Creek Cv, Little Rock, AR 72223New ConstructionMLS ID #26007017, Jon T Kennon, IRealty Arkansas - Sherwood. CARMLS
- $499,0004 bd3 ba2.3k sqft121 Kinley Loop, Little Rock, AR 72223New ConstructionMLS ID #26009549, Ana C Bridges, AB Realty. CARMLS
- $845,0005 bd4 ba4k sqft35 Haywood Ct, Little Rock, AR 72223For SaleMLS ID #26030615, Toni Knowles, Crye-Leike REALTORS Bryant. CARMLS
- $578,5005 bd3 ba2.9k sqft7400 Northwood Dr, Benton, AR 72019For SaleMLS ID #26022493, Wendy Pruett, RE/MAX Properties. CARMLS
