Prepare to be impressed by this exceptional Smart Home with quality craftsmanship for sophisticated modern living. CONTROL4 Automation system seamlessly controls lighting, HVAC, audio/video and security throughout the home. Beautifully preserved 1800s Pennsylvania chestnut wide-plank flooring adds warmth and character, while dramatic exposed black walnut beams create a striking architectural statement. The spacious primary suite offers an impressive retreat with abundant room to relax and unwind. The heated radiant flooring and oversized Italian tile provide exceptional comfort. The lower level is designed for both everyday living & spectacular entertaining, featuring a custom kitchen with a large island, beautifully crafted cabinetry and soft-close hinges. Generously sized safe room offers remarkable flexibility and could easily serve as an additional bedroom, office or private retreat. Phenomenal soundproof media/theater room delivers an immersive experience with professional surround-sound system. With abundant gathering spaces, this one-of-a-kind home truly delivers an extraordinary living experience for buyers seeking true quality materials & finishes. See agent comments.
Active
Price cut: $25K (9/28)
$795,000
66 Avignon Ct, Little Rock, AR 72223
3beds
4,024sqft
Single Family Residence
Built in 1995
10,500 Square Feet Lot
$773,900 Zestimate®
$198/sqft
$93/mo HOA
What's special
Abundant gathering spaces
- 61 days
- 445
- 26
Zillow last checked:
Listing updated:
Listed by:
April M Findlay 501-804-4454,
Charlotte John Company (Little Rock) 501-664-5646
Source: CARMLS,MLS#: 26033015
Facts & features
Interior
Bedrooms & bathrooms
- Bedrooms: 3
- Bathrooms: 3
- Full bathrooms: 3
Rooms
- Room types: Great Room, Office/Study, Other (see remarks)
Dining room
- Features: Separate Dining Room, Eat-in Kitchen
Appliances
- Included: Double Oven, Gas Range, Disposal
- Laundry: Washer Hookup, Electric Dryer Hookup, Laundry Room
Features
- Wet Bar, Ceiling Fan(s), Wired for Data, Pantry, 2 Bedrooms Upper Level
- Flooring: Carpet, Wood, Tile, Natural Fiber Carpet
- Windows: Insulated Windows, Low Emissivity Windows
- Has fireplace: Yes
- Fireplace features: Woodburning-Site-Built, Gas Starter
Interior area
- Total structure area: 4,024
- Total interior livable area: 4,024 sqft
Video & virtual tour
Property
Parking
- Total spaces: 4
- Parking features: Parking Pad, Four Car or More, Garage Faces Rear
Features
- Levels: Two
- Stories: 2
- Patio & porch: Patio, Porch
- Exterior features: Rain Gutters
- Has spa: Yes
- Spa features: Whirlpool/Hot Tub/Spa
- Fencing: Full
Lot
- Size: 10,500 Square Feet
- Features: Level, Extra Landscaping, Subdivided, Lawn Sprinkler
Details
- Parcel number: 53L0260152200
- Other equipment: Home Theater
Construction
Type & style
- Home type: SingleFamily
- Architectural style: Traditional,Craftsman
- Property subtype: Single Family Residence
Materials
- Brick
- Foundation: Crawl Space
- Roof: Other
Condition
- New construction: No
- Year built: 1995
Utilities & green energy
- Sewer: Public Sewer
- Water: Public
- Utilities for property: Underground Utilities
Community & HOA
Community
- Features: Pool, Tennis Court(s), Clubhouse, Mandatory Fee, Golf, Fitness/Bike Trail
- Security: Smoke Detector(s), Security System, Safe/Storm Room
- Subdivision: CHENAL VALLEY AVIGNON COURT
HOA
- Has HOA: Yes
- Services included: Maintenance Grounds, Security
- HOA fee: $875 annually
- Second HOA fee: $237 annually
Location
- Region: Little Rock
Financial & listing details
- Price per square foot: $198/sqft
- Tax assessed value: $522,425
- Annual tax amount: $5,689
- Date on market: 8/13/2026
- Listing terms: VA Loan,FHA,Conventional,Cash
- Road surface type: Paved
Estimated market value
$773,900
$735,000 - $813,000
$2,882/mo
Price history
| Date | Event | Price |
|---|---|---|
| 9/28/2026 | Price change | $795,000-3%$198/sqft |
Source:  CARMLS #26033015 Report a problem CARMLS #26033015 Report a problem | ||
| 8/13/2026 | Listed for sale | $820,000+82.2%$204/sqft |
Source: CARMLS #26033015 Report a problem | ||
| 8/30/2017 | Sold | $450,000+0%$112/sqft |
Source: CARMLS #17019868 Report a problem | ||
| 10/18/2013 | Listing removed | $449,900$112/sqft |
Source: Janet Jones Company #10340097 Report a problem | ||
| 10/9/2013 | Listed for sale | $449,900-24.9%$112/sqft |
Source: Janet Jones Company #10340097 Report a problem | ||
| 2/9/2013 | Listed for sale | $599,000$149/sqft |
Source: Janet Jones Company #10340097 Report a problem | ||
Public tax history
| Year | Property taxes | Tax assessment |
|---|---|---|
| 2025 | $5,090 -1.9% | $88,490 |
| 2024 | $5,190 -1.4% | $88,490 |
| 2023 | $5,265 -0.9% | $88,490 |
| 2022 | $5,315 -0.8% | $88,490 |
| 2021 | $5,359 +0.8% | $88,490 |
| 2020 | $5,315 | $88,490 |
| 2019 | $5,315 -0.5% | $88,490 |
| 2018 | $5,340 | $88,490 |
| 2017 | $5,340 | $88,490 -3.6% |
| 2016 | $5,340 -9.7% | $91,780 |
| 2015 | $5,911 -0.6% | $91,780 +0% |
| 2014 | $5,947 +6.8% | $91,776 +6.8% |
| 2013 | $5,567 | $85,916 -6.4% |
| 2012 | -- | $91,780 +17.5% |
| 2011 | -- | $78,106 |
| 2010 | -- | $78,106 |
| 2009 | -- | $78,106 -1.7% |
| 2008 | -- | $79,427 |
| 2007 | -- | $79,427 -0.3% |
| 2005 | -- | $79,660 |
| 2004 | -- | $79,660 +67.4% |
| 2003 | -- | $47,586 |
| 2002 | -- | $47,586 |
| 2001 | -- | $47,586 |
Find assessor info on the county website
Monthly payment
Est. payment
Payment breakdown
Explore the cost of this home by adjusting the details. Changes won't be saved.Climate risks
Neighborhood: 72223


Similar homes
- $890,0003 bd3 ba4.3k sqft81 Quercus Cir, Little Rock, AR 72223For Sale
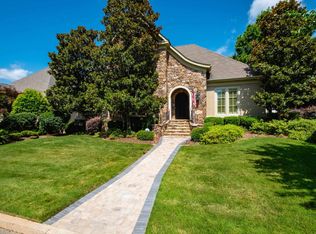
 MLS ID #26026882, Angela M Campbell, Keller Williams Realty. CARMLS
 - $700,0004 bd6 ba4.3k sqft12 Auriel Dr, Little Rock, AR 72223For Sale
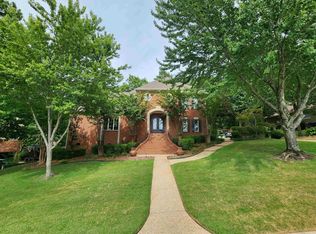 MLS ID #26033350, Nina DuBois, Eleven 11 Company. CARMLS
 - $625,0004 bd4 ba3.4k sqft25 Avignon Ct, Little Rock, AR 72223For Sale
 MLS ID #26029121, Missy B Cozzens, Janet Jones Company. CARMLS
 - $865,0004 bd3 ba3.7k sqft74 Falstone Dr, Little Rock, AR 72223For Sale
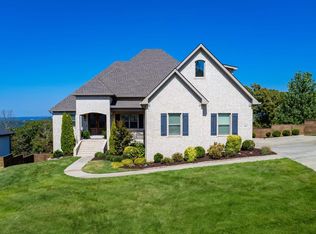 MLS ID #26038028, Debbie Teague, Janet Jones Company. CARMLS
 - $778,5004 bd4 ba3.7k sqft5 Miramar Ct, Little Rock, AR 72223For SaleMLS ID #26018500, Debbie Teague, Janet Jones Company. CARMLS
- $949,0004 bd4 ba5k sqft11 Deauville Cir, Little Rock, AR 72223For SaleMLS ID #26037861, Debbie Teague, Janet Jones Company. CARMLS
- $825,0004 bd4 ba3.5k sqft5 Ridgeview Ct, Little Rock, AR 72227For SaleMLS ID #26037897, Angela Padgett, Capital Sotheby's International Realty. CARMLS
- $1,095,0005 bd7 ba5.5k sqft66 Chenal Cir, Little Rock, AR 72223For SaleMLS ID #26033765, Debbie Teague, Janet Jones Company. CARMLS
- $789,9004 bd4 ba4.4k sqft11 Lascala Ct, Little Rock, AR 72212For SaleMLS ID #26019841, Samuel E Smith, Hawks Realty. CARMLS
- $679,9004 bd4 ba3.3k sqft301 Valley Club Cir, Little Rock, AR 72212For SaleMLS ID #26040652, Kerry Ellison, Keller Williams Realty. CARMLS
- $772,9005 bd4 ba3.6k sqft15301 Joiner Rd, Little Rock, AR 72210For SaleMLS ID #26037439, Ashley Easterly, Baxley-Penfield-Moudy Realtors. CARMLS
- $750,0005 bd5 ba5.4k sqft19220 Crystal Oaks Trl, Little Rock, AR 72210For SaleMLS ID #26041361, Casey Jones, Janet Jones Company. CARMLS
- $750,0004 bd4 ba3.4k sqft277 Pleasant Valley Dr, Little Rock, AR 72212For SaleMLS ID #26034995, Kerry Ellison, Keller Williams Realty. CARMLS
- $749,9005 bd5 ba5.9k sqft69 Valley Estates Cv, Little Rock, AR 72212For SaleMLS ID #26033248, Kerry Ellison, Keller Williams Realty. CARMLS
- $850,0004 bd4 ba4.7k sqft3 Oakmont Ct, Little Rock, AR 72212For SaleMLS ID #26039330, Sara Gardner, Jon Underhill Real Estate. CARMLS
- $925,0003 bd4 ba4.1k sqft32 Greathouse Bnd, Little Rock, AR 72207For SaleMLS ID #26040484, Catherine Langley, Janet Jones Company. CARMLS
- $549,0004 bd4 ba3.6k sqft6 Laval Ct, Little Rock, AR 72223For SaleMLS ID #26027185, Debbie Teague, Janet Jones Company. CARMLS
- $860,0004 bd4 ba3.1k sqft3901 Gordon Rd, Little Rock, AR 72223For SaleMLS ID #26036950, Nathan Alberius, Collier & Associates. CARMLS
- $869,0005 bd4 ba3.4k sqft3814 Gordon Rd, Little Rock, AR 72223For SaleMLS ID #26034956, Nathan Alberius, Collier & Associates. CARMLS
- $875,0004 bd4 ba5.4k sqft18 Hickory Creek Dr, Little Rock, AR 72212For SaleMLS ID #26029620, Holly Driver, Signature Properties. CARMLS
