Welcome to this exceptional retreat where thoughtful design and the privacy of 8 acres of beautiful hardwoods come together! With over 3600 square feet, this home offers an abundance of custom details giving you the space and setting you've been looking for while conveniently located near shopping, dining, and many of Little Rock's exciting attractions! The kitchen is designed for everyday living and entertaining. Double wall ovens, granite countertops, hardwood flooring, an expansive pantry with electricity for small appliances and a charming breakfast nook with built-in seating makes this kitchen as functional as it is beautiful. Step into your primary suite that boasts oversized windows, a large soaking tub and impressive closet space! The walk-through bathroom to laundry makes everyday living simple! Upstairs you will find over 700 square feet of extra living space with 2 closets, 2 walk out attic areas and a half bath for guests, kids, or in-laws! Step outside and it becomes even more impressive with a two-level back porch perfectly designed with a covered area to enjoy the cozy woodburning fireplace, and an open air level for those perfect grilling nights! Come see today!
Active
Price cut: $2K (10/9)
$772,900
15301 Joiner Rd, Little Rock, AR 72210
5beds
3,695sqft
Single Family Residence
Built in 2016
8.12 Acres Lot
$752,500 Zestimate®
$209/sqft
$-- HOA
What's special
Walk-through bathroom to laundryImpressive closet spaceHardwood flooringLarge soaking tubGranite countertopsTwo-level back porchDouble wall ovens
- 44 days
- 896
- 103
Zillow last checked:
Listing updated:
Listed by:
Ashley Easterly 501-551-0239,
Baxley-Penfield-Moudy Realtors 501-315-5000
Source: CARMLS,MLS#: 26037439
Facts & features
Interior
Bedrooms & bathrooms
- Bedrooms: 5
- Bathrooms: 4
- Full bathrooms: 3
- 1/2 bathrooms: 1
Rooms
- Room types: Great Room
Dining room
- Features: Eat-in Kitchen, Kitchen/Dining Combo, Living/Dining Combo, Breakfast Bar
Appliances
- Included: Built-In Range, Microwave, Gas Range, Dishwasher, Disposal, Plumbed For Ice Maker, Oven, Electric Water Heater
- Laundry: Washer Hookup, Electric Dryer Hookup
Features
- Walk-In Closet(s), Built-in Features, Ceiling Fan(s), Walk-in Shower, Breakfast Bar, Wired for Data, Pantry, Sheet Rock, Primary Bedroom Apart, 4 Bedrooms Same Level
- Flooring: Carpet, Wood, Luxury Vinyl
- Windows: Insulated Windows
- Has fireplace: Yes
- Fireplace features: Woodburning-Site-Built, Gas Starter
Interior area
- Total structure area: 3,695
- Total interior livable area: 3,695 sqft
Property
Parking
- Total spaces: 3
- Parking features: Three Car
Features
- Levels: Two
- Stories: 2
- Patio & porch: Patio, Porch
- Exterior features: Rain Gutters
Lot
- Size: 8.12 Acres
- Features: Sloped, Wooded
Details
- Parcel number: 44R0180002000
Construction
Type & style
- Home type: SingleFamily
- Architectural style: Traditional
- Property subtype: Single Family Residence
Materials
- Brick
- Foundation: Slab/Crawl Combination
- Roof: Shingle
Condition
- New construction: No
- Year built: 2016
Utilities & green energy
- Electric: Elec-Municipal (+Entergy)
- Gas: Gas-Propane/Butane
- Sewer: Septic Tank
- Water: Well
- Utilities for property: Gas-Propane/Butane
Community & HOA
Community
- Security: Smoke Detector(s)
- Subdivision: Metes & Bounds
HOA
- Has HOA: No
Location
- Region: Little Rock
Financial & listing details
- Price per square foot: $209/sqft
- Tax assessed value: $570,355
- Annual tax amount: $5,140
- Date on market: 9/14/2026
- Listing terms: VA Loan,FHA,Conventional,Cash
- Road surface type: Gravel, Paved
Estimated market value
$752,500
$715,000 - $790,000
$3,401/mo
Price history
| Date | Event | Price |
|---|---|---|
| 10/9/2026 | Price change | $772,900-0.3%$209/sqft |
Source:  CARMLS #26037439 Report a problem | ||
| 9/14/2026 | Listed for sale | $774,900+912.9%$210/sqft |
Source: CARMLS #26037439 Report a problem | ||
| 6/30/2014 | Sold | $76,500$21/sqft |
Source: Public Record Report a problem | ||
Public tax history
| Year | Property taxes | Tax assessment |
|---|---|---|
| 2025 | $4,923 +2.4% | $101,200 +4.4% |
| 2024 | $4,809 +3% | $96,980 +4.5% |
| 2023 | $4,669 +3.6% | $92,760 +4.8% |
| 2022 | $4,505 +7.5% | $88,540 +5% |
| 2021 | $4,190 | $84,320 |
| 2020 | $4,190 | $84,320 |
| 2019 | $4,190 -0.6% | $84,320 |
| 2018 | $4,215 | $84,320 |
| 2017 | $4,215 | $84,320 +203.7% |
| 2016 | $4,215 +198.9% | $27,760 |
| 2015 | $1,410 +6068.9% | $27,760 |
| 2014 | $23 +9.7% | $27,760 |
| 2013 | $21 | $27,760 |
| 2012 | -- | $27,760 +1.5% |
| 2011 | -- | $27,358 |
| 2010 | -- | $27,358 |
| 2009 | -- | $27,358 |
| 2008 | -- | $27,358 |
| 2007 | -- | $27,358 +15% |
| 2005 | -- | $23,790 |
| 2004 | -- | $23,790 +14862.3% |
| 2003 | -- | $159 |
| 2002 | -- | $159 |
| 2001 | -- | $159 |
Find assessor info on the county website
Monthly payment
Est. payment
Payment breakdown
Explore the cost of this home by adjusting the details. Changes won't be saved.Climate risks
Neighborhood: 72210
Similar homes
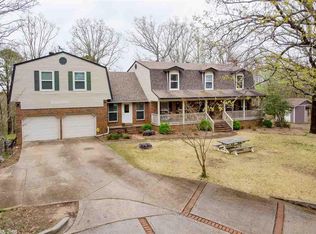
- $799,0005 bd4 ba5.1k sqft4415 Stone Creek Cv, Little Rock, AR 72210For Sale
 MLS ID #26027183, Debbie Teague, Janet Jones Company. CARMLS
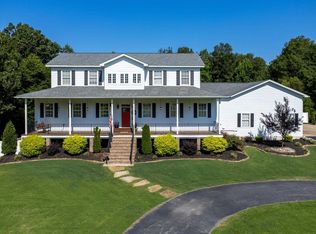
- $774,9004 bd3 ba2.9k sqft1520 Midland Rd, Alexander, AR 72002For Sale
 MLS ID #26039782, Brandy N Harp, Jon Underhill Real Estate. CARMLS
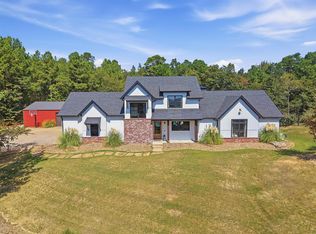
- $--4 bd3 ba3.5k sqft2820 Mossy Creek Dr, Little Rock, AR 72211Auction
 Auction.com 2
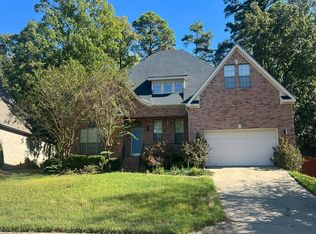
- $748,9504 bd4 ba4.3k sqft9770 Springhill Farms Dr, Alexander, AR 72002For Sale
 MLS ID #26042540, Malene Cuizon, CENTURY 21 Prestige Realty. CARMLS
- $799,0006 bd5 ba5.2k sqft8 Ledge Rock Cv, Little Rock, AR 72211For SaleMLS ID #26036328, Emily Pierce, LPT Realty. CARMLS
- $799,0005 bd5 ba4.8k sqft204 Weston Ct, Little Rock, AR 72211For SaleMLS ID #26029590, Debbie Teague, Janet Jones Company. CARMLS
- $825,0004 bd4 ba4k sqft145 Cove Creek Ct, Little Rock, AR 72211For SaleMLS ID #26031684, Harolyn S Holmes, Hot Springs Realty. CARMLS
- $395,0004 bd3 ba2.9k sqft109 Sienna Lake Ln, Little Rock, AR 72210For SaleMLS ID #26041607, Cydney Fullen, The Legacy Team. CARMLS
- $615,0005 bd4 ba3.9k sqft131 Noyant Dr, Little Rock, AR 72223For SaleMLS ID #26042109, Erin S Tripcony, Big Little Brokerage. CARMLS
- $549,9003 bd3 ba2.6k sqft780 E Lawson Rd, Little Rock, AR 72210For SaleMLS ID #26031459, Dione Jessup, Halsey Real Estate - Benton. CARMLS
- $775,0005 bd4 ba3.5k sqft17106 Waterview Meadow Blvd, Roland, AR 72135For SaleMLS ID #26039082, April M Findlay, Charlotte John Company (Little Rock). CARMLS
- $850,0004 bd4 ba4.7k sqft3 Oakmont Ct, Little Rock, AR 72212For SaleMLS ID #26039330, Sara Gardner, Jon Underhill Real Estate. CARMLS
- $679,0004 bd4 ba4k sqft54 Marcella Dr, Little Rock, AR 72223For SaleMLS ID #26041497, Debbie Teague, Janet Jones Company. CARMLS
- $439,9004 bd3 ba3.3k sqft19808 Mallard Cv, Little Rock, AR 72210For SaleMLS ID #26040194, Jennifer Meyer Harper, Epic Real Estate. CARMLS
- $625,0004 bd3 ba3k sqft646 Glenwood Springs Dr, Little Rock, AR 72210For SaleMLS ID #26037917, Misti Holland, Crye-Leike REALTORS Benton Branch. CARMLS
- $778,5004 bd4 ba3.7k sqft5 Miramar Ct, Little Rock, AR 72223For SaleMLS ID #26018500, Debbie Teague, Janet Jones Company. CARMLS
- $865,0004 bd3 ba3.7k sqft74 Falstone Dr, Little Rock, AR 72223For SaleMLS ID #26038028, Debbie Teague, Janet Jones Company. CARMLS
- $825,0004 bd4 ba3.5k sqft5 Ridgeview Ct, Little Rock, AR 72227For SaleMLS ID #26037897, Angela Padgett, Capital Sotheby's International Realty. CARMLS
- $795,0004 bd4 ba3.3k sqft7 Crystal Mountain Cv, Maumelle, AR 72113For SaleMLS ID #26039911, Becky Biggs, CBRPM Maumelle. CARMLS
- $699,9005 bd5 ba3.6k sqft2113 Sable Oaks Cir, Bryant, AR 72022For SaleMLS ID #26023293, Greg M Calaway, Baxley-Penfield-Moudy Realtors. CARMLS
