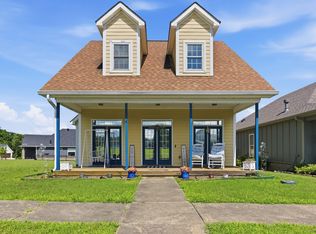
Welcome home to this beautiful Craftsman-style home in the desirable Sage Creek Subdivision, located within the Bryant School District! This 3-bedroom, 2-bath home offers a spacious, open layout that's perfect for both everyday living and entertaining. The oversized living room is anchored by a stunning gas log fireplace with a beautiful hearth, creating a warm and inviting gathering space. The open-concept kitchen features a breakfast bar, eat-in dining area, and flows seamlessly into the living room. A generously sized pantry and utility room provides plenty of extra storage to help keep everything organized. Outside, you'll appreciate the many recent improvements, including a new automated security gate, new landscaping, and updated drainage. Situated directly across from Mills Park, you'll enjoy easy access to walking trails, pickleball courts, playgrounds, and outdoor recreation. Conveniently located near Bryant schools, shopping, and dining, this home combines comfort, convenience, and an unbeatable location.
Accepting back-up offers
$385,000
1105 White Sage Dr, Bryant, AR 72022
3beds
1,978sqft
:
Get pre-qualified$2,455/mo
Single Family Residence
Built in 2017
8,276 Square Feet Lot
$379,200 Zestimate®
$195/sqft
$21/mo HOA
What's special
New automated security gateGenerously sized pantryOpen-concept kitchenSpacious open layoutEat-in dining areaNew landscapingUpdated drainage
- 36 days |
- 534 |
- 18 |
Likely to sell faster than
Zillow last checked:
Listing updated:
Listed by:
Kristen McCrary 501-416-9262,
Century 21 Parker & Scroggins Realty - Bryant 501-722-7149
Source: CARMLS,MLS#: 26026320
Facts & features
Interior
Bedrooms & bathrooms
- Bedrooms: 3
- Bathrooms: 2
- Full bathrooms: 2
Dining room
- Features: Eat-in Kitchen, Breakfast Bar
Heating
- Natural Gas
Cooling
- Electric
Appliances
- Included: Free-Standing Range, Gas Range, Dishwasher, Disposal
- Laundry: Laundry Room
Features
- Pantry, 3 Bedrooms Same Level
- Flooring: Carpet, Wood, Tile
- Windows: Insulated Windows
- Has fireplace: Yes
- Fireplace features: Gas Logs Present
Interior area
- Total structure area: 1,978
- Total interior livable area: 1,978 sqft
Property
Parking
- Total spaces: 2
- Parking features: Garage, Two Car, Garage Faces Side
- Has garage: Yes
Features
- Levels: One
- Stories: 1
- Exterior features: Rain Gutters
- Fencing: Full
Lot
- Size: 8,276 Square Feet
- Dimensions: 70 x 111 x 76 x 140
- Features: Level, Subdivided
Details
- Parcel number: 84008620038
Construction
Type & style
- Home type: SingleFamily
- Architectural style: Craftsman
- Property subtype: Single Family Residence
Materials
- Metal/Vinyl Siding
- Foundation: Slab
- Roof: Shingle
Condition
- New construction: No
- Year built: 2017
Utilities & green energy
- Electric: Elec-Municipal (+Entergy)
- Gas: Gas-Natural
- Sewer: Public Sewer
- Water: Public
- Utilities for property: Natural Gas Connected
Community & HOA
Community
- Subdivision: SAGE CREEK
HOA
- Has HOA: Yes
- HOA fee: $250 annually
Location
- Region: Bryant
Financial & listing details
- Price per square foot: $195/sqft
- Tax assessed value: $289,135
- Annual tax amount: $2,493
- Date on market: 6/30/2026
- Listing terms: VA Loan,FHA,Conventional,Cash
- Road surface type: Paved
Estimated market value
$379,200
$360,000 - $398,000
$2,389/mo
Price history
| Date | Event | Price |
|---|---|---|
| 6/30/2026 | Listed for sale | $385,000+14.4%$195/sqft |
Source:  CARMLS #26026320 Report a problem CARMLS #26026320 Report a problem | ||
| 9/2/2022 | Sold | $336,500+29.5%$170/sqft |
Source: CARMLS #22026461 Report a problem | ||
| 2/15/2019 | Sold | $259,900$131/sqft |
Source: CARMLS #18028739 Report a problem | ||
| 1/10/2019 | Price change | $259,900-1.9%$131/sqft |
Source: Crye-Leike Bryant Branch #18028739 Report a problem | ||
| 10/22/2018 | Price change | $264,900-1.7%$134/sqft |
Source: Crye-Leike Bryant Branch #18028739 Report a problem | ||
| 8/6/2018 | Price change | $269,500-1.5%$136/sqft |
Source: Crye-Leike Bryant Branch #17029358 Report a problem | ||
| 5/20/2018 | Listed for sale | $273,500+601.3%$138/sqft |
Source: Crye-Leike Bryant Branch #17029358 Report a problem | ||
| 1/20/2017 | Sold | $39,000$20/sqft |
Source: Public Record Report a problem | ||
Public tax history
| Year | Property taxes | Tax assessment |
|---|---|---|
| 2025 | $2,494 -3.9% | $57,827 |
| 2024 | $2,594 -2.8% | $57,827 |
| 2023 | $2,669 +23.7% | $57,827 +19.2% |
| 2022 | $2,157 +5.4% | $48,500 +5% |
| 2021 | $2,045 | $46,190 |
| 2020 | $2,045 | $46,190 |
| 2019 | $2,045 -15.5% | $46,190 |
| 2018 | $2,420 +1054.8% | $46,190 +1054.8% |
| 2017 | $210 | $4,000 |
Find assessor info on the county website
Monthly payment
Est. payment
Payment breakdown
Explore the cost of this home by adjusting the details. Changes won't be saved.Climate risks
Neighborhood: 72022
Nearby schools
GreatSchools rating
- 9/10Bryant Elementary SchoolGrades: PK-5Distance: 0.9 mi
- 7/10Bryant Middle SchoolGrades: 6-7Distance: 0.9 mi
- 5/10Bryant High SchoolGrades: 9-12Distance: 0.6 mi
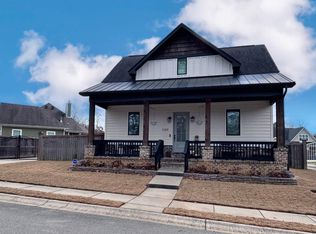
- $379,9004 bd3 ba2k sqft1109 White Sage Dr, Bryant, AR 72022Sold
- $339,200-- bd2 ba2.1k sqft1101 White Sage Dr, Bryant, AR 72022Off Market
- $312,700-- bd2 ba1.7k sqft1208 Sage Creek Dr, Bryant, AR 72022Off Market
- $406,1003 bd3 ba2.6k sqft1204 Sage Creek Dr, Bryant, AR 72022Off Market

- $341,000-- bd2 ba1.7k sqft1212 Sage Creek Dr, Bryant, AR 72022Off Market
- $415,400-- bd2 ba2.6k sqft1200 Sage Creek Dr, Bryant, AR 72022Off Market
- $256,400-- bd2 ba1.7k sqft16 Park Dr, Bryant, AR 72022Off Market
- $227,600-- bd2 ba1.6k sqft15 Park Dr, Bryant, AR 72022Off Market
A local agent can set up tours, give advice and negotiate with sellers.
Similar homes
- $390,0004 bd3 ba2.3k sqft907 Hunter Lee Dr, Bryant, AR 72022For Sale
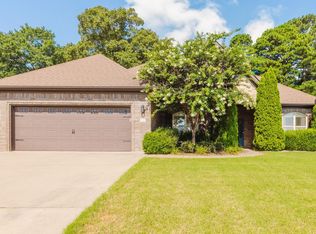
 MLS ID #26027761, Kristen McCrary, Century 21 Parker & Scroggins Realty - Bryant. CARMLS
 - $395,0004 bd3 ba2.7k sqft3105 Debra Gaye Dr, Bryant, AR 72022For Sale
 MLS ID #26026075, Dakota D Wright, Epique Realty. CARMLS
 - $415,0003 bd3 ba2.1k sqft5 W Citron, Bryant, AR 72022For Sale
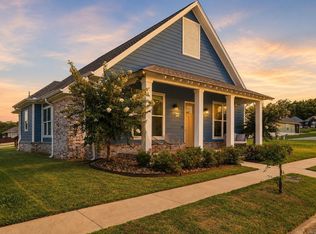 MLS ID #26029803, Trey Clifton, Arkansas Land & Realty, Inc.. CARMLS
 - $275,0003 bd3 ba1.9k sqft4 E Citron, Bryant, AR 72022For Sale
 MLS ID #26031337, Austin M Evans, IRealty Arkansas - LR. CARMLS
 - $298,0003 bd2 ba1.7k sqft1308 Oak Glenn Pl, Bryant, AR 72022For SaleMLS ID #26030369, Allison Pickell, CBRPM Group. CARMLS
- $435,0004 bd2 ba2.9k sqft2923 Palamino Dr, Benton, AR 72015For SaleMLS ID #26031809, Brooklyn McFarland, IRealty Arkansas - Benton. CARMLS
- $370,0004 bd4 ba2.4k sqft1103 Grand Teton Dr, Benton, AR 72019For SaleMLS ID #26031108, Haley Ward, Truman Ball Real Estate. CARMLS
- $337,5003 bd2 ba2k sqft3816 Legacy Village Dr, Benton, AR 72015For SaleMLS ID #26029876, Butch Higginbotham, Realty One Group - Pinnacle. CARMLS
- $349,9003 bd2 ba1.8k sqft166 Roman Heights Ave, Alexander, AR 72002For SaleMLS ID #26029194, Amy Hubbard, Halsey Real Estate - Benton. CARMLS
- $376,3004 bd3 ba2.4k sqft16005 Shirley Dr, Alexander, AR 72002For SaleMLS ID #26020256, Cindy N Barrientos, Signature Properties. CARMLS
- $325,0003 bd2 ba1.9k sqft2072 Creekwood Cir, Bauxite, AR 72011For SaleMLS ID #26031449, Sierra Perlsen, Baxley-Penfield-Moudy Realtors. CARMLS
- $399,9004 bd3 ba2.4k sqft9006 Mars Hill Rd, Bauxite, AR 72011For SaleMLS ID #26025838, Ashley M Porterfield, LPT Realty. CARMLS
- $379,9004 bd2 ba2.1k sqft340 Zoe Ln, Alexander, AR 72002For SaleMLS ID #26029185, John Owens, Crye-Leike REALTORS Bryant. CARMLS
- $450,0004 bd4 ba2.9k sqft2613 Aberdeen Dr, Bryant, AR 72022For SaleMLS ID #26022406, RJ Hawk, Realty One Group - Pinnacle. CARMLS
- $384,9003 bd2 ba2.2k sqft1153 Essex Dr, Benton, AR 72019For SaleMLS ID #26008705, Yoni D Johnson, Baxley-Penfield-Moudy Realtors. CARMLS
- $390,0004 bd2 ba2k sqft10676 Hinds Rd, Benton, AR 72019For SaleMLS ID #26016337, Jessica Parker, Century 21 Parker & Scroggins Realty - Benton. CARMLS
- $389,0004 bd2 ba2.2k sqft6096 Meridian Dr, Alexander, AR 72002For SaleMLS ID #26019681, Emily B Young, Charlotte John Company (Little Rock). CARMLS
- $425,0004 bd3 ba2.7k sqft6508 Worth Ave E, Benton, AR 72019For SaleMLS ID #26024791, Devan Hope, Century 21 Parker & Scroggins Realty - Bryant. CARMLS
- $405,0004 bd2 ba2.1k sqft18626 Congo Ferndale Rd, Little Rock, AR 72210For SaleMLS ID #26029929, Anthony Rivera, Arkansas Land & Realty, Inc.. CARMLS
- $398,5003 bd2 ba2.2k sqft2091 Ferndale Cv, Alexander, AR 72002For SaleMLS ID #26024100, Amy Hubbard, Halsey Real Estate - Benton. CARMLS
