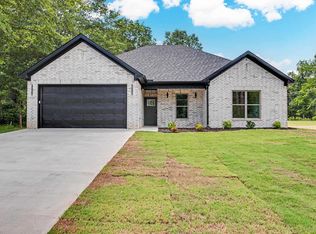
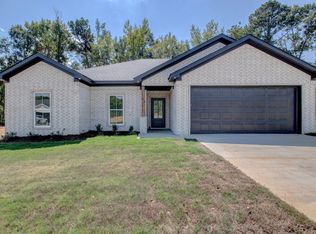
Don't miss this beautiful new construction, all brick electric home featuring 3 bedrooms and 2 bathrooms with a desirable open floor plan connecting the living room, dining area, and kitchen. The spacious kitchen offers an abundance of cabinets with soft-close doors, quartz countertops, a pantry, and a convenient center island. The living area features an electric fireplace and lots of windows across the back of the home, providing plenty of natural light. Additional features include: LVT flooring throughout, spacious laundry room with plenty of cabinetry, split bedroom floor plan for added privacy, spacious primary bedroom with a large walk-in closet, 2 additional bedrooms with nice sized closets, gutters, beautiful tongue-and-groove ceiling above the front entry and above the covered back patio, spray foam insulation in the walls, and the central heat/air unit has a 10 year warranty. This beautiful new home offers thoughtful details, plenty of storage, and a comfortable floor plan. Harmony Grove School District. Come see all it has to offer! (Taxes are estimated and there should be special improvement taxes but collector does not information at this time.)
Active
$288,000
103 Fitzgerald, Benton, AR 72015
3beds
1,500sqft
Single Family Residence
Built in 2026
7,840 Square Feet Lot
$-- Zestimate®
$192/sqft
$-- HOA
What's special
All brick electric homeSpacious kitchenElectric fireplaceQuartz countertopsCovered back patioConvenient center islandLvt flooring throughout
- 11 days
- 221
- 28
Likely to sell faster than
Zillow last checked:
Listing updated:
Listed by:
Brenda Goines 501-681-4430,
Old South Realty 501-315-4554
Source: CARMLS,MLS#: 26043771
Facts & features
Interior
Bedrooms & bathrooms
- Bedrooms: 3
- Bathrooms: 2
- Full bathrooms: 2
Rooms
- Room types: Den/Family Room
Dining room
- Features: Breakfast Bar, Kitchen/Den, Kitchen/Dining Combo
Appliances
- Included: Free-Standing Range, Microwave, Electric Range, Dishwasher, Disposal, Electric Water Heater
- Laundry: Washer Hookup, Electric Dryer Hookup, Laundry Room
Features
- Walk-In Closet(s), Walk-in Shower, Breakfast Bar, Kit Counter-Quartz, Pantry, Sheet Rock, Vaulted Ceiling(s), Primary Bedroom Apart
- Flooring: Luxury Vinyl
- Doors: Insulated Doors
- Windows: Insulated Windows
- Has fireplace: Yes
Interior area
- Total structure area: 1,500
- Total interior livable area: 1,500 sqft
Property
Parking
- Total spaces: 2
- Parking features: Garage Door Opener, Garage, Two Car
- Has garage: Yes
Features
- Levels: One
- Stories: 1
- Patio & porch: Patio
- Exterior features: Rain Gutters
Lot
- Size: 7,840 Square Feet
- Dimensions: 63 x 122 x 57 x 125
- Features: Sloped, Level, Subdivided
Construction
Type & style
- Home type: SingleFamily
- Architectural style: Traditional
- Property subtype: Single Family Residence
Materials
- Brick, Spray Foam Insulation
- Foundation: Slab
- Roof: Composition
Condition
- New construction: Yes
- Year built: 2026
Utilities & green energy
- Sewer: Public Sewer
- Water: Public
Green energy
- Energy efficient items: Doors
Community & HOA
Community
- Subdivision: KENNEDY ESTATES
HOA
- Has HOA: No
Location
- Region: Benton
Financial & listing details
- Price per square foot: $192/sqft
- Annual tax amount: $2,563
- Date on market: 10/30/2026
- Road surface type: Paved
Estimated market value
Not available
Estimated sales range
Not available
Not available
Price history
| Date | Event | Price |
|---|---|---|
| 10/30/2026 | Listed for sale | $288,000$192/sqft |
Source:  CARMLS #26043771 Report a problem | ||
Public tax history
Tax history is unavailable.
Monthly payment
Est. payment
Payment breakdown
Explore the cost of this home by adjusting the details. Changes won't be saved.Climate risks
Neighborhood: 72015
Nearby schools
Schools provided by the listing agent
- Elementary: Harmony Grove
- Middle: Harmony Grove
- High: Harmony Grove
Source: CARMLS. This data may not be complete. We recommend contacting the local school district to confirm school assignments for this home.
Similar homes
- $287,9004 bd2 ba1.8k sqft3509 Highway 229, Haskell, AR 72015New Construction
 MLS ID #26042146, Cynthia Cooper Trammel, Resource Realty. CARMLS
- $314,9003 bd2 ba1.7k sqft217 Apollo Way, Benton, AR 72015New Construction
 MLS ID #26036155, Tyler J Dick, Crye-Leike REALTORS Maumelle. CARMLS
- $314,9003 bd2 ba1.7k sqft215 Apollo Way, Benton, AR 72015New Construction
 MLS ID #26036153, Tyler J Dick, Crye-Leike REALTORS Maumelle. CARMLS
- $204,8903 bd2 ba1.5k sqft315 Lamplighter Dr, Haskell, AR 72015For Sale
 MLS ID #26035984, Amber L Wood, Mid South Realty. CARMLS
- $261,0003 bd2 ba1.7k sqft302 Montgomery Dr, Benton, AR 72015For SaleMLS ID #26036825, Kimberly Gaines, McGraw Realtors - Benton. CARMLS
- $345,0003 bd2 ba1.7k sqft101 Dylan Dr, Haskell, AR 72015New ConstructionMLS ID #26037191, Terri Summers, Crye-Leike REALTORS Bryant. CARMLS
- $248,5003 bd2 ba1.4k sqft2711 Janet, Benton, AR 72015For SaleMLS ID #26039886, Ava Brown, Anchor & Oak Realty Group. CARMLS
- $299,9003 bd2 ba1.7k sqft607 Brents Ford Rd, Benton, AR 72019New ConstructionMLS ID #26040004, Jesse Baxley, Baxley-Penfield-Moudy Realtors. CARMLS
- $272,9003 bd3 ba1.4k sqft302 E North St, Benton, AR 72015For SaleMLS ID #26042075, Dione Jessup, Halsey Real Estate - Benton. CARMLS
- $234,9003 bd2 ba1.5k sqft325 Madison Pl, Benton, AR 72015For SaleMLS ID #26040950, Kaylee N Hampton, IRealty Arkansas - Benton. CARMLS
- $314,9004 bd3 ba2.1k sqft213 E Narroway, Benton, AR 72015For SaleMLS ID #26036635, Courtney M Jones, Century 21 Parker & Scroggins Realty - Bryant. CARMLS
- $251,0004 bd2 ba1.5k sqft415 NE Fairfield Street, Aiken, SC 29801For Sale
 MLS ID #100614478, Thomas Shoupe, Opendoor Brokerage LLC. Hive MLS
- $256,5004 bd3 ba2k sqft1718 Eagle Point Way, Benton, AR 72015For SaleMLS ID #26031135, Madison Burke, Rackley Realty. CARMLS
- $243,9003 bd1 ba1.6k sqft225 E Conway St, Benton, AR 72015For SaleMLS ID #26036331, Cason Barnhill, Keller Williams Realty. CARMLS
- $375,0003 bd2 ba2k sqft5167 Dale Rd, Benton, AR 72015For SaleMLS ID #26043069, Leslie Moseley, The Legacy Team. CARMLS
- $229,9003 bd2 ba1.5k sqft715 Rosewood Dr, Benton, AR 72015For SaleMLS ID #26033176, Ray Ellen, Real Broker. CARMLS
- $279,9003 bd2 ba1.7k sqft1021 Forest Maple Dr, Alexander, AR 72002For SaleMLS ID #26042451, Steven Jones, McGraw Realtors - Benton. CARMLS
- $280,0003 bd2 ba1.6k sqft833 S Avilla Hts, Alexander, AR 72002For SaleMLS ID #26031027, Nikki A Funk, Berkshire Hathaway HomeServices Arkansas Realty. CARMLS
- $315,0003 bd2 ba1.6k sqft1545 Del Rey Ct, Benton, AR 72019For SaleMLS ID #26033410, Keith A Squires, Exp Realty. CARMLS
- $329,9003 bd2 ba1.8k sqft10707 W Miller Sardis Rd, Bauxite, AR 72011For SaleMLS ID #26042113, Dione Jessup, Halsey Real Estate - Benton. CARMLS
