Beautiful 4 bedroom 2 bath home, only 3 years old and move-in ready! Bright open-concept floor plan featuring a vaulted ceiling in the spacious living room and luxury vinyl plank flooring throughout the main living areas. The living room flows seamlessly into the kitchen, complete with upgraded appliances, breakfast bar seating, an eat-in dining area, pantry, and modern finishes. Desirable split-bedroom layout provides added privacy, with the primary suite separate from the additional bedrooms. Primary bedroom features a large walk-in closet! Upgraded ceiling fans and blinds throughout add both style and convenience. Outside, enjoy a fully fenced backyard with plenty of room for pets, play, or entertaining. Corner lot at the end of the street for extra privacy. Located in the Benton School District with convenient access to the interstate for an easy commute, shopping, dining, and more. Eligible for Rural Development (RD) financing with no down payment for qualified buyers! A stylish, nearly new home that's ready for its next owner!
Active
$238,000
2136 Dandelion Dr, Benton, AR 72019
4beds
1,852sqft
Single Family Residence
Built in 2023
6,098 Square Feet Lot
$237,500 Zestimate®
$129/sqft
$-- HOA
What's special
Modern finishesDesirable split-bedroom layoutBright open-concept floor planEat-in dining areaBreakfast bar seatingUpgraded appliances
- 7 hours
- 135
- 5
Zillow last checked:
Listing updated:
Listed by:
Ashlyn Barnett 501-804-2314,
Century 21 Parker & Scroggins Realty - Benton 501-316-4088
Source: CARMLS,MLS#: 26035166
Facts & features
Interior
Bedrooms & bathrooms
- Bedrooms: 4
- Bathrooms: 2
- Full bathrooms: 2
Rooms
- Room types: Den/Family Room
Dining room
- Features: Eat-in Kitchen, Kitchen/Dining Combo, Breakfast Bar
Heating
- Electric
Cooling
- Electric
Appliances
- Included: Free-Standing Range, Microwave, Electric Range, Dishwasher, Disposal, Plumbed For Ice Maker, Electric Water Heater
- Laundry: Washer Hookup, Electric Dryer Hookup, Laundry Room
Features
- Walk-In Closet(s), Ceiling Fan(s), Breakfast Bar, Pantry, Sheet Rock, Sheet Rock Ceiling, Vaulted Ceiling(s), Primary Bedroom Apart, 4 Bedrooms Same Level
- Flooring: Carpet, Luxury Vinyl
- Doors: Insulated Doors
- Windows: Window Treatments, Insulated Windows
- Basement: None
- Has fireplace: No
- Fireplace features: None
Interior area
- Total structure area: 1,852
- Total interior livable area: 1,852 sqft
Property
Parking
- Total spaces: 2
- Parking features: Garage, Two Car
- Has garage: Yes
Features
- Levels: One
- Stories: 1
- Patio & porch: Porch
- Fencing: Full,Wood
Lot
- Size: 6,098 Square Feet
- Features: Level, Corner Lot, Cul-De-Sac, Cleared, Extra Landscaping, Subdivided
Details
- Parcel number: 34300501193
Construction
Type & style
- Home type: SingleFamily
- Architectural style: Traditional
- Property subtype: Single Family Residence
Materials
- Brick, Metal/Vinyl Siding
- Foundation: Slab
- Roof: Shingle
Condition
- New construction: No
- Year built: 2023
Utilities & green energy
- Electric: Elec-Municipal (+Entergy)
- Sewer: Public Sewer
- Water: Public
Green energy
- Energy efficient items: Doors
Community & HOA
Community
- Security: Smoke Detector(s), Security System
- Subdivision: THE GROVE AT CENTENNIAL VALLEY
HOA
- Has HOA: No
Location
- Region: Benton
Financial & listing details
- Price per square foot: $129/sqft
- Tax assessed value: $203,825
- Annual tax amount: $1,608
- Date on market: 8/28/2026
- Listing terms: VA Loan,FHA,Conventional,Cash,USDA Loan
- Road surface type: Paved
Estimated market value
$237,500
$226,000 - $249,000
$1,805/mo
Price history
| Date | Event | Price |
|---|---|---|
| 8/28/2026 | Listed for sale | $238,000-0.4%$129/sqft |
Source:  CARMLS #26035166 Report a problem CARMLS #26035166 Report a problem | ||
| 1/29/2025 | Listing removed | $239,000$129/sqft |
Source: CARMLS #25000584 Report a problem | ||
| 1/5/2025 | Listed for sale | $239,000$129/sqft |
Source: CARMLS #25000584 Report a problem | ||
| 1/5/2025 | Listing removed | $239,000$129/sqft |
Source: CARMLS #24038867 Report a problem | ||
| 10/23/2024 | Listed for sale | $239,000+5.5%$129/sqft |
Source: CARMLS #24038867 Report a problem | ||
| 7/31/2023 | Sold | $226,475$122/sqft |
Source: CARMLS #23018418 Report a problem | ||
Public tax history
| Year | Property taxes | Tax assessment |
|---|---|---|
| 2025 | $1,598 -5.9% | $40,765 |
| 2024 | $1,698 +284.5% | $40,765 +506.6% |
| 2023 | $442 | $6,720 |
Find assessor info on the county website
Monthly payment
Est. payment
Payment breakdown
Explore the cost of this home by adjusting the details. Changes won't be saved.Climate risks
Neighborhood: 72019
- $199,8004 bd2 ba1.4k sqft4408 Olympic Dr, Benton, AR 72019Off Market

- $235,0004 bd2 ba1.6k sqft2264 Centennial Valley Dr, Benton, AR 72019Off Market
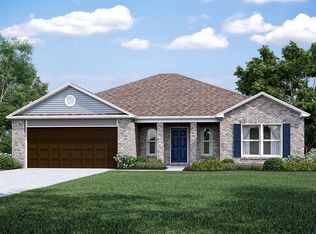
- $205,7003 bd2 ba1.3k sqft2272 Centennial Valley Dr, Benton, AR 72019Off Market
- $207,500-- bd2 ba1.7k sqft2256 Centennial Valley Dr, Benton, AR 72019Off Market
Similar homes
- $239,0004 bd2 ba1.5k sqft1025 Heritage Way, Benton, AR 72019For Sale
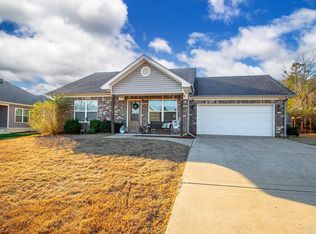
 MLS ID #26029127, Courtney Stott, Century 21 Parker & Scroggins Realty - Bryant. CARMLS
 - $234,9003 bd2 ba1.4k sqft507 S Shady Ln, Benton, AR 72015For Sale
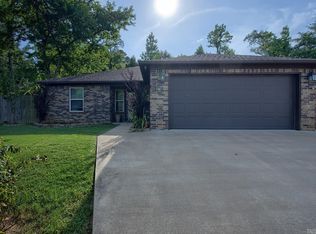 MLS ID #26034893, Joy Lile, Old South Realty. CARMLS
 - $228,0003 bd2 ba1.5k sqft5716 John Hancock Dr, Benton, AR 72019For Sale
 MLS ID #26028113, Madison Burke, Rackley Realty. CARMLS
 - $219,5004 bd2 ba2k sqft2215 Gwin Ln, Benton, AR 72019For Sale
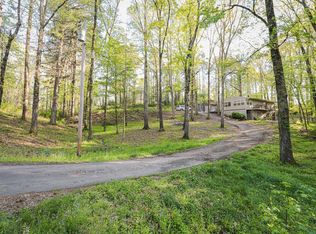 MLS ID #26017460, Stephanie Nagle, Baxley-Penfield-Moudy Realtors. CARMLS
 - $253,0003 bd2 ba1.6k sqft602 E Saline Cir, Benton, AR 72019For SaleMLS ID #26032769, Heather Rogers, Mid South Realty. CARMLS
- $204,9003 bd2 ba1.2k sqft1320 Meadows Dr, Benton, AR 72019For SaleMLS ID #26032841, Sydney B Freeman, Century 21 Parker & Scroggins Realty - Bryant. CARMLS
- $199,0003 bd2 ba1.3k sqft6041 Croft Ave, Benton, AR 72019For SaleMLS ID #26015151, Brianna N Jackson, SSD Realty Group. CARMLS
- $204,9004 bd2 ba2k sqft1212 Jackman St, Benton, AR 72015For SaleMLS ID #26013583, Tim Bennett, Baxley-Penfield-Moudy Realtors. CARMLS
- $225,0003 bd2 ba1.6k sqft1713 Salem Rd, Benton, AR 72019For SaleMLS ID #26025600, Ashley M Porterfield, LPT Realty. CARMLS
- $205,0003 bd2 ba1.2k sqft1280 Meadows Dr, Benton, AR 72019For SaleMLS ID #26008957, Ashly Cummings, Clark & Co. Realty. CARMLS
- $329,5003 bd2 ba1.8k sqft3903 Hampton Dr, Benton, AR 72019For SaleMLS ID #26030370, Wayne Post, Century 21 Parker & Scroggins Realty - Benton. CARMLS
- $350,0003 bd2 ba1.8k sqft914 Heights Rd, Benton, AR 72019For SaleMLS ID #26032540, Glynda Brinsfield, McGraw Realtors - Benton. CARMLS
- $228,5003 bd2 ba1.4k sqft6496 Amalie Dr, Alexander, AR 72002For SaleMLS ID #26034365, Rocky Herman, Access Realty, Inc.. CARMLS
- $214,5003 bd2 ba1.4k sqft4008 Madrid Dr, Benton, AR 72015For SaleMLS ID #26033041, Cathy Perry, IRealty Arkansas - Sherwood. CARMLS
- $208,0003 bd2 ba1.2k sqft803 Pearl, Benton, AR 72015For SaleMLS ID #26032820, Denise Hyde, Old South Realty. CARMLS
- $225,0003 bd2 ba1.3k sqft2406 Cherry Creek Cir, Bryant, AR 72022For SaleMLS ID #26034624, Catherine Crowe, Action Realty. CARMLS
