Skip main navigation
Closed
  • $323,000

    1112 Wild Turkey Ct, Little Rock, AR 72211

    3beds
    2,188sqft
    Single Family Residence
    Built in 1973
    9,583 Square Feet Lot
    $323,100 Zestimate®
    $148/sqft
    $2,173 Estimated rent

    Home value

    $323,100

    $307,000 - $339,000

    $2,173/mo

    Zestimate® history
    Loading
    Loading...

    Owner options

    List your home for rent

    $2,173/mo

    Rent Zestimate®

    Find your next renter with Zillow Rental Manager. Plus, with online applications, you can quickly screen prospective tenants – for free.

    Learn more

    $2,173/mo

    Rent Zestimate®

    Refinance and save

    $1,688/mo

    Est. payment

    Refinancing to a lower rate could help reduce your monthly payments and save thousands over the life of the loan.

    See today's rates

    $1,688/mo

    Est. payment

    Explore your selling options

    Work with a Zillow partner agent

    Leverage their expertise and Zillow's premium Showcase listings to get your home seen by more buyers.

    Get started

    List with your own agent

    Get your home in front of millions of buyers by listing it on Zillow.

    Learn how to do it

    Sell it yourself

    Take full control of how buyers see your home on Zillow by listing For Sale by Owner (FSBO).

    List your home

    What's special

    Tiered family roomNewly fenced level yardNew roofFresh paintNew carpet
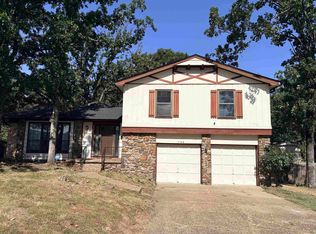
    Beautifully updated with a new roof, fresh paint, new carpet, new water heater, and a mix of leathered and traditional granite countertops. The tiered family room adds extra character and makes a great space for relaxing or entertaining. Outside, you'll find a newly fenced level yard with a gas line already in place for your future outdoor kitchen. Plus, enjoy community amenities including the pool and park.

    Zillow last checked:

    Listing updated:

    Listed by:

    Barney Hill 501-564-0779,

    Rackley Realty

    Bought with:

    Jerry Larkowski, AR

    ESQ. Realty Group

    Elisabeth Burris, AR

    ESQ. Realty Group

    Source: CARMLS,MLS#: 26033062MLS Logo

    Facts & features

    Interior

    Bedrooms & bathrooms
    • Bedrooms: 3
    • Bathrooms: 3
    • Full bathrooms: 2
    • 1/2 bathrooms: 1
    Rooms
    • Room types: Formal Living Room, Den/Family Room, Hearth Room
    Dining room
    • Features: Eat-in Kitchen, Kitchen/Dining Combo, Breakfast Bar
    Heating
    • Electric
    Cooling
    • Electric
    Appliances
    • Included: Free-Standing Range, Microwave, Gas Range, Dishwasher, Disposal, Plumbed For Ice Maker, Electric Water Heater
    • Laundry: Washer Hookup, Electric Dryer Hookup, Laundry Room
    Features
    • Walk-In Closet(s), Built-in Features, Ceiling Fan(s), Walk-in Shower, Breakfast Bar, Granite Counters, Pantry, Sheet Rock, Sheet Rock Ceiling, Primary Bed. Sitting Area, All Bedrooms Up
    • Flooring: Carpet, Wood, Tile
    • Doors: Insulated Doors
    • Windows: Window Treatments, Insulated Windows
    • Basement: None
    • Attic: Floored
    • Has fireplace: Yes
    • Fireplace features: Factory Built
    Interior area
    • Total structure area: 2,188
    • Total interior livable area: 2,188 sqft

    Property

    Parking
    • Total spaces: 2
    • Parking features: Garage, Two Car, Garage Door Opener
    • Has garage: Yes
    Features
    • Levels: Two
    • Stories: 2
    • Patio & porch: Patio
    • Exterior features: Rain Gutters
    • Fencing: Full,Wood
    Lot
    • Size: 9,583 Square Feet
    • Features: Level, Cul-De-Sac, Cleared, Extra Landscaping, Subdivided, Lawn Sprinkler
    Details
    • Parcel number: 43L1180031600

    Construction

    Type & style
    • Home type: SingleFamily
    • Architectural style: Traditional
    • Property subtype: Single Family Residence
    Materials
    • Brick
    • Foundation: Slab/Crawl Combination
    • Roof: Shingle
    Condition
    • New construction: No
    • Year built: 1973

    Utilities & green energy

    • Electric: Elec-Municipal (+Entergy)
    • Gas: Gas-Natural
    • Sewer: Public Sewer
    • Water: Public
    • Utilities for property: Natural Gas Connected, Cable Connected, Underground Utilities
    Green energy
    • Energy efficient items: Doors, Thermostat

    Community & HOA

    Community
    • Features: Pool, Playground, Picnic Area, Mandatory Fee
    • Security: Smoke Detector(s), Security System
    • Subdivision: WALNUT VALLEY
    HOA
    • Has HOA: Yes
    • HOA fee: $107 annually
    Location
    • Region: Little Rock

    Financial & listing details

    • Price per square foot: $148/sqft
    • Tax assessed value: $195,625
    • Annual tax amount: $2,100
    • Date on market: 8/13/2026
    • Listing terms: VA Loan,FHA,Conventional,Cash
    • Road surface type: Paved

    Price history

    DateEventPrice
    9/24/2026Sold$323,000+2.5%$148/sqft
    Source: CARMLS #26033062 Report a problem
    8/18/2026Contingent$315,000$144/sqft
    Source: CARMLS #26033062 Report a problem
    8/13/2026Listed for sale$315,000+85.8%$144/sqft
    Source: CARMLS #26033062 Report a problem
    2/19/2020Sold$169,500-3.1%$77/sqft
    Source: CARMLS #19034406 Report a problem
    12/4/2019Price change$175,000-5.4%$80/sqft
    Source: RE/MAX Elite #19034406 Report a problem
    11/6/2019Price change$185,000-2.6%$85/sqft
    Source: RE/MAX Elite #19034406 Report a problem
    7/7/2019Price change$190,000-2.6%$87/sqft
    Source: Charlotte John Company (Little Rock) #19014176 Report a problem
    6/10/2019Price change$195,000-2.5%$89/sqft
    Source: Charlotte John Company (Little Rock) #19014176 Report a problem
    5/31/2019Price change$200,000-2.9%$91/sqft
    Source: Charlotte John Company (Little Rock) #19014176 Report a problem
    5/1/2019Listed for sale$206,000+30.4%$94/sqft
    Source: Charlotte John Company (Little Rock) #19014176 Report a problem
    8/21/2015Sold--0
    Source: Agent Provided Report a problem
    12/9/2004Sold$158,000+41.1%$72/sqft
    Source: Public Record Report a problem
    11/29/1999Sold$112,000$51/sqft
    Source: Public Record Report a problem

    Public tax history

    YearProperty taxesTax assessment
    2025$1,972 +0.4%$36,740 +4.3%
    2024$1,965 +1.7%$35,210 +4.5%
    2023$1,933 +3%$33,680 +4.8%
    2022$1,876 +5.1%$32,150 +5%
    2021$1,784 +0.9%$30,620
    2020$1,768 -17.5%$30,620
    2019$2,143 +19.5%$30,620
    2018$1,793 $30,620
    2017$1,793 $30,620 +0.5%
    2016$1,793 -16%$30,460
    2015$2,135 $30,460
    2014$2,135 +0%$30,460 +0%
    2013$2,135 $30,458 0%
    2012-- $30,460 -13.6%
    2011-- $35,235
    2010-- $35,235
    2009-- $35,235 +10.4%
    2008-- $31,913 +11.4%
    2007-- $28,650 +3.2%
    2005-- $27,750
    2004-- $27,750 +42.1%
    2003-- $19,528
    2002-- $19,528
    2001-- $19,528
    Find assessor info on the county website

    Neighborhood: Walnut Valley

    Nearby schools

    GreatSchools rating
    Schools provided by the listing agent
    • Elementary: Terry
    • Middle: Middle: Pinnacle View, Junior High: Central
    • High: Central

    Source: CARMLS. This data may not be complete. We recommend contacting the local school district to confirm school assignments for this home.

    Sell for more on Zillow
    Get a Zillow Showcase℠ listing at no additional cost and you could sell for .
    $323,100
    2% more
    +$6,462
    With Zillow Showcase(estimated)

    $329,562

    Sell for more on Zillow
    Get a Zillow Showcase℠ listing at no additional cost and you could sell for .
    $323,100
    2% more
    +$6,462
    With Zillow Showcase(estimated)

    $329,562