Tucked at the end of a quiet cul de sac on nearly half an acre, this 4 bedroom, 2.5 bath home offers space to spread out while staying just moments from Maumelle Country Club and the golf course. Inside, the main level feels warm and inviting with wood floors and a flexible front living space that easily becomes a home office or playroom. The den anchors the home with beamed ceilings, a brick fireplace, and built ins that create a place to gather and slow down. The kitchen features granite countertops, maple cabinetry, and stainless appliances, with a large laundry room nearby that offers additional space for storage or a secondary workspace. Upstairs, all bedrooms are generously sized, now featuring brand new carpet throughout, including the stairs, creating a soft and comfortable feel. The primary suite offers a massive walk in closet designed for everyday ease. Step outside to a back deck with new decking, ready for quiet mornings or evenings with friends, all overlooking a backyard with plenty of room to add a pool or create your own outdoor retreat. Book your showing today!
Accepting back-up offers
$340,000
4 Barber Cv, Maumelle, AR 72113
4beds
2,871sqft
Single Family Residence
Built in 1977
0.4 Acres Lot
$325,600 Zestimate®
$118/sqft
$-- HOA
What's special
Nearly half an acreFlexible front living spaceQuiet cul de sacBrick fireplaceWood floorsGranite countertopsStainless appliances
- 9 days
- 497
- 33
Likely to sell faster than
Zillow last checked:
Listing updated:
Listed by:
Ray Ellen 501-313-7733,
Real Broker 885-450-0442,
Matt Ferrell 501-515-2560,
Real Broker
Source: CARMLS,MLS#: 26039605
Facts & features
Interior
Bedrooms & bathrooms
- Bedrooms: 4
- Bathrooms: 3
- Full bathrooms: 2
- 1/2 bathrooms: 1
Rooms
- Room types: Formal Living Room, Den/Family Room, Office/Study, Bonus Room
Dining room
- Features: Separate Dining Room, Eat-in Kitchen, Breakfast Bar
Appliances
- Included: Microwave, Electric Range, Dishwasher, Disposal, Gas Water Heater
- Laundry: Washer Hookup, Electric Dryer Hookup, Laundry Room
Features
- Breakfast Bar, Granite Counters, Pantry, Sheet Rock, Sheet Rock Ceiling, All Bedrooms Up
- Flooring: Carpet, Wood, Tile
- Windows: Window Treatments
- Has fireplace: Yes
- Fireplace features: Factory Built, Gas Starter
Interior area
- Total structure area: 2,871
- Total interior livable area: 2,871 sqft
Property
Parking
- Total spaces: 2
- Parking features: Garage, Two Car, Garage Door Opener, Garage Faces Side
- Has garage: Yes
Features
- Levels: Two
- Stories: 2
- Patio & porch: Deck
- Exterior features: Rain Gutters
- Fencing: Full,Wood
Lot
- Size: 0.4 Acres
- Features: Level, Cul-De-Sac, Cleared, Subdivided
Details
- Parcel number: 43M0030007100
Construction
Type & style
- Home type: SingleFamily
- Architectural style: Traditional
- Property subtype: Single Family Residence
Materials
- Brick, Frame, Metal/Vinyl Siding
- Foundation: Crawl Space
- Roof: Composition
Condition
- New construction: No
- Year built: 1977
Utilities & green energy
- Electric: Elec-Municipal (+Entergy)
- Gas: Gas-Natural
- Sewer: Public Sewer
- Water: Public
- Utilities for property: Natural Gas Connected
Community & HOA
Community
- Features: Pool, Tennis Court(s), Playground, No Fee, Golf, Fitness/Bike Trail
- Subdivision: MAUMELLE CLUB MANOR TO CRYSTAL
HOA
- Has HOA: No
Location
- Region: Maumelle
Financial & listing details
- Price per square foot: $118/sqft
- Tax assessed value: $290,315
- Annual tax amount: $3,269
- Date on market: 9/30/2026
- Listing terms: VA Loan,FHA,Conventional,Cash
- Road surface type: Paved
Estimated market value
$325,600
$309,000 - $342,000
$2,428/mo
Price history
| Date | Event | Price |
|---|---|---|
| 9/30/2026 | Listed for sale | $340,000-2.9%$118/sqft |
Source:  CARMLS #26039605 Report a problem CARMLS #26039605 Report a problem | ||
| 9/30/2026 | Listing removed | $350,000$122/sqft |
Source: CARMLS #26010320 Report a problem | ||
| 9/5/2026 | Price change | $350,000-1.4%$122/sqft |
Source: CARMLS #26010320 Report a problem | ||
| 6/24/2026 | Price change | $354,900-2.7%$124/sqft |
Source: CARMLS #26010320 Report a problem | ||
| 5/11/2026 | Price change | $364,900-1.4%$127/sqft |
Source: CARMLS #26010320 Report a problem | ||
| 4/14/2026 | Price change | $369,900-1.3%$129/sqft |
Source: CARMLS #26010320 Report a problem | ||
| 3/18/2026 | Listed for sale | $374,900+7.1%$131/sqft |
Source: CARMLS #26010320 Report a problem | ||
| 7/29/2022 | Sold | $350,000+0%$122/sqft |
Source: CARMLS #22016716 Report a problem | ||
| 7/22/2022 | Contingent | $349,900$122/sqft |
Source: CARMLS #22016716 Report a problem | ||
| 5/20/2022 | Listed for sale | $349,900+34.6%$122/sqft |
Source: CARMLS #22016716 Report a problem | ||
| 3/20/2020 | Sold | $259,900$91/sqft |
Source: CARMLS #20002237 Report a problem | ||
| 1/21/2020 | Listed for sale | $259,900+8.3%$91/sqft |
Source: Crye-Leike REALTORS Maumelle #20002237 Report a problem | ||
| 12/1/2016 | Sold | $240,000-7.7%$84/sqft |
Source: Public Record Report a problem | ||
| 9/1/2016 | Listing removed | $259,900$91/sqft |
Source: Aspire Realty Group #16011967 Report a problem | ||
| 8/17/2016 | Price change | $259,900-1.9%$91/sqft |
Source: Aspire Realty Group #16011967 Report a problem | ||
| 8/11/2016 | Price change | $264,900-1.9%$92/sqft |
Source: Aspire Realty Group #16011967 Report a problem | ||
| 4/23/2016 | Listed for sale | $269,900+184.1%$94/sqft |
Source: Aspire Realty Group #16011967 Report a problem | ||
| 9/14/2015 | Sold | $95,000-60.4%$33/sqft |
Source: Agent Provided Report a problem | ||
| 12/27/2013 | Sold | $240,000-7.7%$84/sqft |
Source: Public Record Report a problem | ||
| 9/22/2013 | Price change | $259,900-3.7%$91/sqft |
Source: Accountable Property Mgmt and Realt #10362862 Report a problem | ||
| 9/18/2013 | Price change | $269,900-3.6%$94/sqft |
Source: Accountable Property Mgmt and Realt #10362862 Report a problem | ||
| 9/7/2013 | Listed for sale | $279,900+86.6%$97/sqft |
Source: Accountable Property Mgmt and Realt #10362862 Report a problem | ||
| 4/18/2013 | Sold | $150,000-23%$52/sqft |
Source: Public Record Report a problem | ||
| 3/13/2013 | Pending sale | $194,900$68/sqft |
Source: Crye-Leike #10340974 Report a problem | ||
| 3/5/2013 | Price change | $194,900-2.5%$68/sqft |
Source: Crye-Leike #10340974 Report a problem | ||
| 2/22/2013 | Listed for sale | $199,900-11.2%$70/sqft |
Source: Crye-Leike #10340974 Report a problem | ||
| 6/12/2008 | Listing removed | $225,000$78/sqft |
Source: NCI #10191495 Report a problem | ||
| 6/5/2008 | Listed for sale | $225,000+30.8%$78/sqft |
Source: NCI #10191495 Report a problem | ||
| 5/14/1997 | Sold | $172,000$60/sqft |
Source: Public Record Report a problem | ||
Public tax history
| Year | Property taxes | Tax assessment |
|---|---|---|
| 2025 | $3,269 | $58,063 |
| 2024 | $3,269 | $58,063 |
| 2023 | $3,269 +27.7% | $58,063 +11.4% |
| 2022 | $2,560 -6.8% | $52,130 +5% |
| 2021 | $2,748 | $49,650 |
| 2020 | $2,748 -12% | $49,650 |
| 2019 | $3,123 | $49,650 |
| 2018 | $3,123 | $49,650 |
| 2017 | $3,123 | $49,650 -5.8% |
| 2016 | $3,123 -5.8% | $52,680 |
| 2015 | $3,314 +0% | $52,680 +0% |
| 2014 | $3,313 +2.5% | $52,675 +2.5% |
| 2013 | $3,231 | $51,375 -2.5% |
| 2012 | -- | $52,680 +12.8% |
| 2011 | -- | $46,706 |
| 2010 | -- | $46,706 |
| 2009 | -- | $46,706 -4.9% |
| 2008 | -- | $49,102 |
| 2007 | -- | $49,102 +17% |
| 2005 | -- | $41,950 |
| 2004 | -- | $41,950 +39.2% |
| 2003 | -- | $30,142 |
| 2002 | -- | $30,142 |
| 2001 | -- | $30,142 |
Find assessor info on the county website
Monthly payment
Est. payment
Payment breakdown
Explore the cost of this home by adjusting the details. Changes won't be saved.Climate risks
Neighborhood: 72113

Similar homes
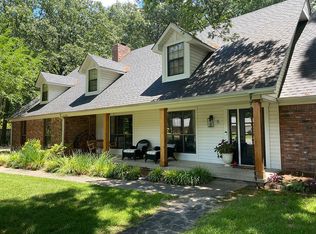
- $345,0003 bd2 ba2.4k sqft104 Cannes Ct, Maumelle, AR 72113For Sale

 MLS ID #26032473, Robert A Richardson, Crye-Leike REALTORS Kanis Branch. CARMLS
 - $405,0004 bd3 ba2.6k sqft108 Bouriese Cir, Maumelle, AR 72113For Sale
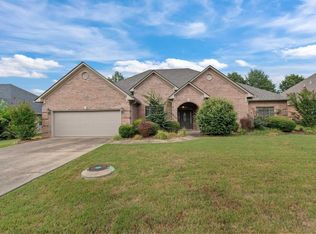 MLS ID #26038426, Jacob P Hall, Michele Phillips & Co. Realtors. CARMLS
 - $339,9994 bd3 ba2.3k sqft13601 Abinger Dr, Little Rock, AR 72212For Sale
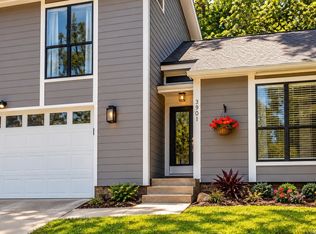 MLS ID #26035119, Corina H Jordan, Keller Williams Realty. CARMLS
 - $330,0004 bd3 ba2.3k sqft10125 Charterhouse Rd, Little Rock, AR 72227For Sale
 MLS ID #26037837, Courtney Stott, Century 21 Parker & Scroggins Realty - Bryant. CARMLS
 - $294,9003 bd2 ba1.7k sqft162 Ridgeland Dr, Maumelle, AR 72113For SaleMLS ID #26037924, Jacob Campbell, Keller Williams Realty. CARMLS
- $339,9004 bd3 ba2.2k sqft2003 Cherrybend Dr, Little Rock, AR 72211For SaleMLS ID #26040319, Angela M Campbell, Keller Williams Realty. CARMLS
- $345,0004 bd3 ba2.5k sqft107 Little Creek Rd, North Little Rock, AR 72120For SaleMLS ID #26040156, Teresa Burl, Michele Phillips & Co. Realtors. CARMLS
- $340,0004 bd3 ba2.7k sqft6608 Curry Ct, N Little Rock, AR 72116For SaleMLS ID #26035347, Joanna White, Bailey & Company Real Estate. CARMLS
- $354,9004 bd3 ba2.5k sqft13721 Saint Charles Blvd, Little Rock, AR 72211For SaleMLS ID #26033412, Ray Ellen, Real Broker. CARMLS
- $334,9004 bd3 ba2k sqft5 Ludington Cv, Little Rock, AR 72227For SaleMLS ID #26035182, Maryanne M Campbell, RE501 Partners. CARMLS
- $405,0004 bd3 ba2.4k sqft5909 Cypress Creek Dr, North Little Rock, AR 72116For SaleMLS ID #26040346, Sarah C Smith, Sarah Smith Realty, LLC. CARMLS
- $335,0004 bd3 ba2.8k sqft3117 Cleburne Pl, North Little Rock, AR 72116For SaleMLS ID #26029672, Alexia Thompson, Keller Williams Realty. CARMLS
- $365,0003 bd3 ba2.5k sqft4 Combonne Ct, Little Rock, AR 72211For SaleMLS ID #26028695, Sierra R Richmond, CBRPM Group. CARMLS
- $354,9004 bd3 ba2.5k sqft20 Houston Dr, Sherwood, AR 72120For SaleMLS ID #26027292, Chase R Calhoun, Chase Calhoun Real Estate LLC. CARMLS
- $375,0004 bd3 ba3.2k sqft2 Beresford Ct, N Little Rock, AR 72116For SaleMLS ID #26022727, Kathy Fortner, Keller Williams Realty. CARMLS
- $219,5003 bd3 ba1.8k sqft5500 McMurtrey Dr, N Little Rock, AR 72118For SaleMLS ID #26040610, Ashley Yang, Keller Williams Realty. CARMLS
- $364,9004 bd3 ba2.3k sqft2000 Glenn Arbor Ct, Sherwood, AR 72120For SaleMLS ID #26037851, Kerry Dare, Crye-Leike REALTORS NLR Branch. CARMLS
- $305,0003 bd2 ba1.8k sqft15420 Taylor Loop Rd, Little Rock, AR 72223For SaleMLS ID #26030913, Andy Gibson, Keller Williams Realty. CARMLS
- $335,0004 bd3 ba2.6k sqft35 Forrest Ct, Conway, AR 72034For SaleMLS ID #26031369, Emily Walter, REMAX Ultimate. CARMLS
- $400,0004 bd3 ba2.8k sqft61 Berney Way Dr, Little Rock, AR 72223For SaleMLS ID #26035542, Preston Howard, Keller Williams Realty. CARMLS
