Home is where everyday moments become lasting memories, and 107 Little Creek Road offers plenty of room to create them. Nestled on a corner lot in Sherwood’s Overbrook subdivision, this inviting two-story home features 4 bedrooms, 2½ baths, and approximately 2,570 square feet. All four bedrooms offer generous space for king-size beds and additional furnishings, giving everyone room to settle in comfortably. Picture quiet evenings by the living room fireplace, favorite meals prepared in the kitchen, central island and a pantry, and conversations that linger long after dinner. The expansive deck stretches the length of the home with an inviting setting for morning coffee, weekend cookouts, and gathering with those you love. A spacious fenced backyard provides room to garden, play, or simply unwind, while the two-car garage adds everyday convenience. Come discover a home with space to welcome friends, enjoy life, and make memories of your own. SEE AGENT REMARKS.
Active
$345,000
107 Little Creek Rd, North Little Rock, AR 72120
4beds
2,570sqft
Single Family Residence
Built in 1986
10,454 Square Feet Lot
$339,000 Zestimate®
$134/sqft
$14/mo HOA
What's special
Two-car garageCorner lotInviting two-story homeSpacious fenced backyard
- 27 days
- 472
- 41
Zillow last checked:
Listing updated:
Listed by:
Teresa Burl 501-442-0214,
Michele Phillips & Co. Realtors 501-834-3433
Source: CARMLS,MLS#: 26040156
Facts & features
Interior
Bedrooms & bathrooms
- Bedrooms: 4
- Bathrooms: 3
- Full bathrooms: 2
- 1/2 bathrooms: 1
Rooms
- Room types: Formal Living Room, Great Room, Office/Study, Game Room
Dining room
- Features: Separate Dining Room, Eat-in Kitchen
Appliances
- Included: Built-In Range, Double Oven, Microwave, Electric Range, Dishwasher, Disposal, Plumbed For Ice Maker, Washer, Dryer, Gas Water Heater
- Laundry: Electric Dryer Hookup, Laundry Room
Features
- Wet Bar, Walk-In Closet(s), Built-in Features, Ceiling Fan(s), Tile Counters, Pantry, Sheet Rock, Sheet Rock Ceiling, All Bedrooms Up
- Flooring: Carpet, Wood, Tile
- Doors: Insulated Doors
- Windows: Window Treatments, Insulated Windows
- Basement: None
- Attic: Floored
- Has fireplace: Yes
- Fireplace features: Factory Built, Gas Starter
Interior area
- Total structure area: 2,570
- Total interior livable area: 2,570 sqft
Property
Parking
- Total spaces: 2
- Parking features: Garage, Two Car
- Has garage: Yes
Features
- Levels: Two
- Stories: 2
- Patio & porch: Deck
- Fencing: Full,PVC Fence,Wood
Lot
- Size: 10,454 Square Feet
- Dimensions: 102 x 128 x 103 x 97
- Features: Level, Corner Lot, Subdivided, Lawn Sprinkler
Details
- Parcel number: 33S0170058000
Construction
Type & style
- Home type: SingleFamily
- Architectural style: Traditional,Craftsman
- Property subtype: Single Family Residence
Materials
- Brick
- Foundation: Crawl Space
- Roof: Composition,Shingle
Condition
- New construction: No
- Year built: 1986
Details
- Warranty included: Yes
Utilities & green energy
- Electric: Elec-Municipal (+Entergy)
- Gas: Gas-Natural
- Sewer: Public Sewer
- Water: Public
- Utilities for property: Natural Gas Connected, Cable Connected
Green energy
- Energy efficient items: Doors
Community & HOA
Community
- Features: Tennis Court(s), Playground, Picnic Area, Mandatory Fee
- Security: Smoke Detector(s), Security System
- Subdivision: OVERBROOK
HOA
- Has HOA: Yes
- HOA fee: $167 annually
Location
- Region: North Little Rock
Financial & listing details
- Price per square foot: $134/sqft
- Tax assessed value: $270,775
- Annual tax amount: $1,945
- Date on market: 10/4/2026
- Listing terms: VA Loan,FHA,Conventional,Cash
- Road surface type: Paved
Estimated market value
$339,000
$322,000 - $356,000
$2,052/mo
Price history
| Date | Event | Price |
|---|---|---|
| 10/4/2026 | Listed for sale | $345,000$134/sqft |
Source:  CARMLS #26040156 Report a problem | ||
| 10/4/2026 | Listing removed | $345,000$134/sqft |
Source: CARMLS #26031620 Report a problem | ||
| 8/4/2026 | Listed for sale | $345,000-1.4%$134/sqft |
Source: CARMLS #26031620 Report a problem | ||
| 4/15/2022 | Listing removed | $349,900$136/sqft |
Source: CARMLS #22007751 Report a problem | ||
| 3/24/2022 | Price change | $349,900-2.8%$136/sqft |
Source: CARMLS #22007751 Report a problem | ||
| 3/11/2022 | Listed for sale | $359,900-9.8%$140/sqft |
Source: CARMLS #22007751 Report a problem | ||
| 11/19/2014 | Sold | $399,000+116.8%$155/sqft |
Source: Agent Provided Report a problem | ||
| 2/27/2004 | Sold | $184,000$72/sqft |
Source: Public Record Report a problem | ||
Public tax history
| Year | Property taxes | Tax assessment |
|---|---|---|
| 2025 | $1,662 -4.4% | $37,343 |
| 2024 | $1,738 -3.2% | $37,343 |
| 2023 | $1,796 -1.8% | $37,343 |
| 2022 | $1,829 +3.8% | $37,343 |
| 2021 | $1,762 +0.6% | $37,343 -15.6% |
| 2020 | $1,752 | $44,260 |
| 2019 | $1,752 -1.4% | $44,260 |
| 2018 | $1,777 +0.9% | $44,260 |
| 2017 | $1,761 | $44,260 +9.4% |
| 2016 | $1,761 -7.2% | $40,440 +8.3% |
| 2015 | $1,897 | $37,343 |
| 2014 | $1,897 | $37,343 |
| 2013 | $1,897 | $37,343 -7.7% |
| 2012 | -- | $40,440 -3.8% |
| 2011 | -- | $42,055 |
| 2010 | -- | $42,055 |
| 2009 | -- | $42,055 |
| 2008 | -- | $42,055 +23.9% |
| 2005 | -- | $33,950 |
| 2004 | -- | $33,950 +11.3% |
| 2003 | -- | $30,504 |
| 2002 | -- | $30,504 |
| 2001 | -- | $30,504 |
Find assessor info on the county website
Monthly payment
Est. payment
Payment breakdown
Explore the cost of this home by adjusting the details. Changes won't be saved.Climate risks
Neighborhood: 72120

Similar homes
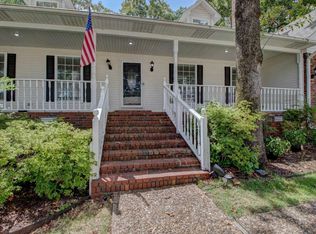
- $365,0004 bd3 ba2.5k sqft212 Red River Dr, Sherwood, AR 72120For Sale

 MLS ID #26039156, Leah R Campbell, Real Broker. CARMLS
- $310,0004 bd3 ba2.5k sqft4528 Valley Brook Dr, N Little Rock, AR 72116For Sale
 MLS ID #26040732, Lisa L Coulter, RE501 Partners. CARMLS
- $385,0004 bd3 ba2.5k sqft9625 Mercury Dr, Sherwood, AR 72120For Sale
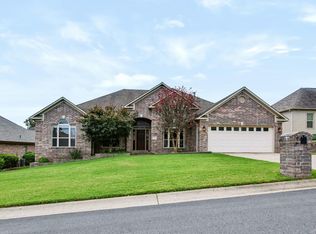 MLS ID #26041884, Elise Petro, LPT Realty NLR. CARMLS
- $429,9004 bd4 ba3.6k sqft114 Illinois Bayou Dr, Sherwood, AR 72120For Sale
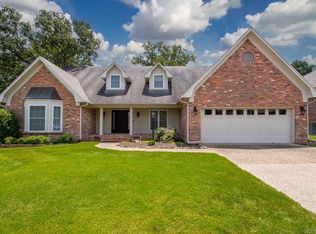 MLS ID #26025373, Michele Phillips, Michele Phillips & Co. Realtors. CARMLS
- $340,0004 bd3 ba2.7k sqft6608 Curry Ct, N Little Rock, AR 72116For SaleMLS ID #26035347, Joanna White, Bailey & Company Real Estate. CARMLS
- $449,9004 bd3 ba2.6k sqft6708 Austin Harbor Loop, Sherwood, AR 72120For SaleMLS ID #26043564, Nathan Thompson, Keller Williams Realty. CARMLS
- $405,0004 bd3 ba2.4k sqft5909 Cypress Creek Dr, North Little Rock, AR 72116For SaleMLS ID #26040346, Sarah C Smith, Sarah Smith Realty, LLC. CARMLS
- $359,0004 bd3 ba2.7k sqft35 Oak Tree Cir, N Little Rock, AR 72116For SaleMLS ID #26030285, Carol Slattery, Crye-Leike REALTORS NLR Branch. CARMLS
- $359,0004 bd3 ba2.5k sqft3808 Pope Ave, N Little Rock, AR 72116For SaleMLS ID #26041078, Kristen Hinson, The Property Group. CARMLS
- $375,0004 bd3 ba3.2k sqft2 Beresford Ct, N Little Rock, AR 72116For SaleMLS ID #26022727, Kathy Fortner, Keller Williams Realty. CARMLS
- $409,0004 bd4 ba3.4k sqft5908 Eagle Creek Rd, N Little Rock, AR 72116For SaleMLS ID #26036916, Chrissy Lynn, IRealty Arkansas - Sherwood. CARMLS
- $260,0003 bd2 ba2k sqft(Undisclosed Address), Sherwood, AR 72120For SaleMLS ID #26042136, Melanie Roberts, Michele Phillips & Co. Realtors. CARMLS
- $389,9004 bd4 ba3k sqft15 Tennyson Ct, N Little Rock, AR 72116For SaleMLS ID #26034967, Kerry Dare, Crye-Leike REALTORS NLR Branch. CARMLS
- $349,9004 bd3 ba2.3k sqft1325 Skyline Dr, N Little Rock, AR 72116For SaleMLS ID #26034391, Tracie Cash, PorchLight Realty. CARMLS
- $337,0004 bd2 ba2.2k sqft2109 Westport Loop, Little Rock, AR 72212For SaleMLS ID #26043630, Jill A Curran, Fathom Realty Central. CARMLS
- $245,5003 bd2 ba1.8k sqft101 Crossbow Ct, Sherwood, AR 72120For SaleMLS ID #26039161, Kimberly J Oxner, Michele Phillips & Co. Realtors. CARMLS
- $299,0003 bd3 ba2.4k sqft7601 Flintrock Rd, N Little Rock, AR 72116For SaleMLS ID #26038145, Ryan Stephens, Engel & Volkers. CARMLS
- $269,9004 bd3 ba2.4k sqft2409 Ozark Dr, N Little Rock, AR 72116For SaleMLS ID #26037053, Ellen Weiner, PorchLight Realty - NLR. CARMLS
- $305,0003 bd2 ba2.2k sqft3024 Miracle Heights Cv, Sherwood, AR 72120For SaleMLS ID #26017665, Jan Culp, Trademark Real Estate, Inc.. CARMLS
