Welcome home to this wonderful one-level residence in the extremely desirable Pleasant Valley neighborhood of West Little Rock. Offering 4 bedrooms and 2 bathrooms, this spacious home features a flexible floor plan designed for comfortable living and entertaining. The large living room provides plenty of space for gathering with family and friends, while the cozy sitting area with a fireplace creates the perfect spot to relax. A separate formal dining room is ideal for hosting holidays and special occasions. The updated kitchen offers modern finishes and ample workspace, with easy access to the covered patio—perfect for enjoying morning coffee, outdoor dining, or weekend cookouts. The expansive backyard provides plenty of room for children, pets, gardening, or future outdoor additions. Laundry is in the Garage. Located in one of West Little Rock's most sought-after neighborhoods, this home combines timeless charm, functional living spaces, and a fantastic location close to shopping, dining, parks, and excellent schools. Don't miss this opportunity to make this Pleasant Valley gem your next home!
Accepting back-up offers
$385,000
11223 Yosemite Valley Dr, Little Rock, AR 72212
4beds
2,140sqft
:
Get pre-qualified$2,522/mo
Single Family Residence
Built in 1966
0.3 Acres Lot
$-- Zestimate®
$180/sqft
$44/mo HOA
What's special
- 13 days |
- 869 |
- 57 |
Likely to sell faster than
Zillow last checked:
Listing updated:
Listed by:
Michelle Honea 501-837-9189,
Keller Williams Realty 501-907-5959,
Lolly Honea 501-960-4277,
Keller Williams Realty
Source: CARMLS,MLS#: 26030859
Facts & features
Interior
Bedrooms & bathrooms
- Bedrooms: 4
- Bathrooms: 2
- Full bathrooms: 2
Rooms
- Room types: Den/Family Room
Dining room
- Features: Separate Dining Room, Eat-in Kitchen, Breakfast Bar
Heating
- Natural Gas
Cooling
- Electric
Appliances
- Included: Free-Standing Range, Microwave, Electric Range, Dishwasher, Disposal, Refrigerator, Plumbed For Ice Maker, Washer, Gas Water Heater
- Laundry: Washer Hookup, Electric Dryer Hookup
Features
- Walk-in Shower, Breakfast Bar, Kit Counter-Quartz, Sheet Rock, Primary Bedroom/Main Lv, Guest Bedroom/Main Lv, Primary Bedroom Apart, All Bedrooms Down, 4 Bedrooms Same Level
- Flooring: Wood, Tile, Luxury Vinyl
- Windows: Skylight(s)
- Attic: Floored
- Has fireplace: Yes
- Fireplace features: Factory Built, Gas Starter
Interior area
- Total structure area: 2,140
- Total interior livable area: 2,140 sqft
Property
Parking
- Total spaces: 2
- Parking features: Garage, Two Car
- Has garage: Yes
Features
- Levels: One
- Stories: 1
- Patio & porch: Patio
- Exterior features: Storage
- Fencing: Full,Wood
Lot
- Size: 0.3 Acres
- Features: Level, Cleared, Subdivided
Details
- Parcel number: 43L0290077100
Construction
Type & style
- Home type: SingleFamily
- Architectural style: Traditional
- Property subtype: Single Family Residence
Materials
- Brick
- Foundation: Slab
- Roof: Shingle
Condition
- New construction: No
- Year built: 1966
Utilities & green energy
- Electric: Elec-Municipal (+Entergy)
- Gas: Gas-Natural
- Sewer: Public Sewer
- Water: Public
- Utilities for property: Natural Gas Connected
Community & HOA
Community
- Features: Pool, Tennis Court(s), Playground, Clubhouse, Mandatory Fee
- Subdivision: PLEASANT VALLEY
HOA
- Has HOA: Yes
- HOA fee: $525 annually
Location
- Region: Little Rock
Financial & listing details
- Price per square foot: $180/sqft
- Tax assessed value: $327,595
- Annual tax amount: $4,815
- Date on market: 7/29/2026
- Road surface type: Paved
Estimated market value
Not available
Estimated sales range
Not available
Not available
Price history
| Date | Event | Price |
|---|---|---|
| 7/29/2026 | Listed for sale | $385,000+13.9%$180/sqft |
Source:  CARMLS #26030859 Report a problem CARMLS #26030859 Report a problem | ||
| 10/16/2023 | Listing removed | -- |
Source: CARMLS #21033512 Report a problem | ||
| 10/15/2021 | Sold | $338,000+35.2%$158/sqft |
Source: CARMLS #21033512 Report a problem | ||
| 3/24/2021 | Listing removed | -- |
Source: Owner Report a problem | ||
| 2/10/2014 | Sold | $250,000-2.9%$117/sqft |
Source: Public Record Report a problem | ||
| 11/22/2013 | Listed for sale | $257,500+20.3%$120/sqft |
Source: Owner Report a problem | ||
| 7/20/2010 | Sold | $214,000-0.4%$100/sqft |
Source: Public Record Report a problem | ||
| 5/15/2010 | Price change | $214,900-2.3%$100/sqft |
Source: Housepad #10254174 Report a problem | ||
| 4/24/2010 | Listed for sale | $220,000+33.3%$103/sqft |
Source: Housepad #10254174 Report a problem | ||
| 9/25/2008 | Sold | $165,000$77/sqft |
Source: Public Record Report a problem | ||
Public tax history
| Year | Property taxes | Tax assessment |
|---|---|---|
| 2025 | $3,986 -2.4% | $65,519 |
| 2024 | $4,086 -1.8% | $65,519 |
| 2023 | $4,161 -1.2% | $65,519 |
| 2022 | $4,211 +45.7% | $65,519 +41.4% |
| 2021 | $2,891 +0.8% | $46,320 |
| 2020 | $2,867 | $46,320 |
| 2019 | $2,867 -0.9% | $46,320 |
| 2018 | $2,892 | $46,320 |
| 2017 | $2,892 | $46,320 +0.7% |
| 2016 | $2,892 -10.3% | $46,000 |
| 2015 | $3,225 | $46,000 |
| 2014 | $3,225 +2.4% | $46,000 +2.4% |
| 2013 | $3,150 | $44,940 -2.3% |
| 2012 | -- | $46,000 +7.5% |
| 2011 | -- | $42,800 |
| 2010 | -- | $42,800 |
| 2009 | -- | $42,800 -2.9% |
| 2008 | -- | $44,084 |
| 2007 | -- | $44,084 +37% |
| 2005 | -- | $32,180 |
| 2004 | -- | $32,180 +33.2% |
| 2003 | -- | $24,162 |
| 2002 | -- | $24,162 |
| 2001 | -- | $24,162 |
Find assessor info on the county website
Monthly payment
Est. payment
Payment breakdown
Explore the cost of this home by adjusting the details. Changes won't be saved.Climate risks
Neighborhood: River Mountain
Nearby schools
GreatSchools rating
- 6/10Fulbright Elementary SchoolGrades: PK-5Distance: 0.5 mi
- 8/10Pinnacle View Middle SchoolGrades: 6-8Distance: 4.3 mi
- 4/10Hall High School - West SoiGrades: 9-12Distance: 4.3 mi
- $341,400-- bd2 ba2k sqft11305 Yosemite Valley Dr, Little Rock, AR 72212Off Market
- $383,6003 bd2 ba2.3k sqft11215 Yosemite Valley Dr, Little Rock, AR 72212Off Market
- $335,5003 bd2 ba1.9k sqft11226 Gila Valley Dr, Little Rock, AR 72212Off Market
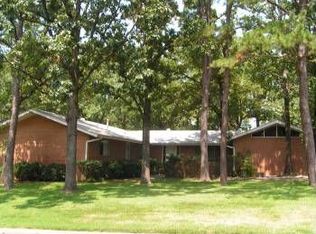
- $402,5003 bd3 ba2.7k sqft11218 Gila Valley Dr, Little Rock, AR 72212Off Market

- $289,5003 bd2 ba1.8k sqft11306 Gila Valley Dr, Little Rock, AR 72212Sold
- $331,8003 bd2 ba2k sqft11317 Yosemite Valley Dr, Little Rock, AR 72212Off Market
- $352,1004 bd2 ba2.5k sqft11207 Yosemite Valley Dr, Little Rock, AR 72212Off Market
- $303,6003 bd2 ba1.7k sqft11210 Gila Valley Dr, Little Rock, AR 72212Off Market
A local agent can set up tours, give advice and negotiate with sellers.
A local lender can help you make sure your offer is ready when you are.
Similar homes
- $385,0004 bd4 ba3.1k sqft1 Van Lee Dr, Little Rock, AR 72205For Sale
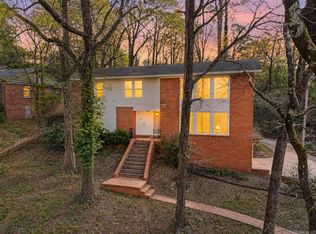
 MLS ID #26031433, Emily Pierce, LPT Realty. CARMLS
 - $482,9004 bd3 ba2.7k sqft10800 San Joaquin Valley Dr, Little Rock, AR 72212For Sale
 MLS ID #26030248, Tamra McMahon, LPT Realty Conway. CARMLS
 - $335,0003 bd2 ba2.2k sqft13620 Abinger Dr, Little Rock, AR 72212For Sale
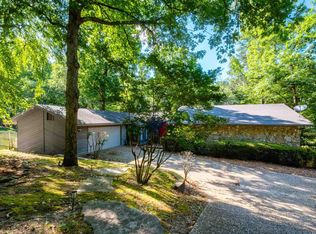 MLS ID #26026668, Lauren H Clark, Charlotte John Company (Little Rock). CARMLS
 - $355,5004 bd3 ba1.7k sqft4 Manor Cir, Little Rock, AR 72210For Sale
 MLS ID #26031194, Tonia Rollins, McKimmey Associates REALTORS NLR. CARMLS
 - $410,9005 bd3 ba2.7k sqft12815 Saint Charles Blvd, Little Rock, AR 72211For SaleMLS ID #26030469, Jeffrey Robillard, Trelora Realty, Inc.. CARMLS
- $330,0004 bd4 ba1.7k sqft(Undisclosed Address), Little Rock, AR 72212For SaleMLS ID #26029308, Henry Louden, Innovative Realty. CARMLS
- $340,0003 bd2 ba2k sqft7 Carrollton Ct, Little Rock, AR 72211For SaleMLS ID #26032168, Kimberly Gaines, McGraw Realtors - Benton. CARMLS
- $324,0003 bd3 ba2.2k sqft1825 Rainwood Cove Dr, Little Rock, AR 72212For SaleMLS ID #26015029, Jessica Parker, Century 21 Parker & Scroggins Realty - Benton. CARMLS
- $339,5104 bd3 ba2.5k sqft3400 Millbrook Rd, Little Rock, AR 72227For SaleMLS ID #26026095, Brad Miles, Crye-Leike REALTORS NLR Branch. CARMLS
- $340,0004 bd3 ba2.2k sqft3 Coachlight Cir, Little Rock, AR 72227For SaleMLS ID #26026820, Janet Flegal, Charlotte John Company (Little Rock). CARMLS
- $322,5004 bd3 ba2.5k sqft2209 Breckenridge Dr, Little Rock, AR 72227For SaleMLS ID #26024455, Allison Pickell, CBRPM Group. CARMLS
- $289,0003 bd2 ba1.8k sqft11443 Southridge Dr, Little Rock, AR 72212For SaleMLS ID #26023620, John Selva, Engel & Volkers. CARMLS
- $384,5004 bd3 ba2.5k sqft4412 Deer Park Dr, Little Rock, AR 72223For SaleMLS ID #26021670, Cece McKay, Crye-Leike REALTORS Kanis Branch. CARMLS
- $389,9005 bd3 ba2.8k sqft316 N Plaza Dr, Little Rock, AR 72205For SaleMLS ID #26021673, Stanton E Robinson, Adkins & Associates Real Estate. CARMLS
- $389,9003 bd3 ba2k sqft23 Deerberry Forest Cir, Little Rock, AR 72211For SaleMLS ID #26026483, Maria Olmos, Ownit Global Property Group. CARMLS
- $349,9003 bd2 ba2.4k sqft104 Cannes Ct, Maumelle, AR 72113For SaleMLS ID #26032473, Robert A Richardson, Crye-Leike REALTORS Kanis Branch. CARMLS
- $279,9004 bd3 ba2k sqft3902 Cameo Dr, Little Rock, AR 72212For SaleMLS ID #26008999, Debbie Teague, Janet Jones Company. CARMLS
- $269,9003 bd2 ba1.7k sqft9 Golden Oak Cv, Little Rock, AR 72212For SaleMLS ID #26030348, Tara J Helgestad, Lotus Realty. CARMLS
- $399,0003 bd3 ba2.8k sqft5510 B St, Little Rock, AR 72205For SaleMLS ID #26018826, Claire Brown, Move Realty. CARMLS
- $305,2504 bd2 ba1.8k sqft7404 Illinois St, Little Rock, AR 72207For SaleMLS ID #26027717, Nick R Counts, Mid South Realty. CARMLS
