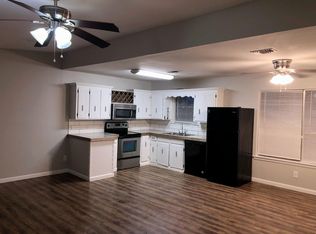
Seller incentives available with acceptable offer! Buyers can personalize how the incentive is applied to best fit their goals, including closing expenses, home personalization, or rate buy down. Completely renovated 3-bedroom, 2-bath home in a quiet neighborhood, offering modern finishes and thoughtful design throughout. The interior has been fully updated with all new LVP flooring throughout, updated bathrooms, new electrical fixtures, a beautifully updated kitchen, and fresh paint from top to bottom. Enjoy a spacious sunroom filled with natural light perfect for relaxing year-round. Step outside to a full-length back deck ideal for entertaining, grilling, or unwinding in your private outdoor space. This move-in-ready home combines comfort, style, and functionality, making it a perfect fit for both everyday living and hosting guests.
Active
Price cut: $1K (7/20)
$228,900
12 Lance Dr, Sherwood, AR 72120
3beds
1,650sqft
:
Get pre-qualified$1,504/mo
Single Family Residence
Built in 1976
9,147 Square Feet Lot
$-- Zestimate®
$139/sqft
$-- HOA
What's special
Private outdoor spaceNew electrical fixturesModern finishesThoughtful design throughoutUpdated bathroomsBeautifully updated kitchen
- 104 days |
- 323 |
- 27 |
Zillow last checked:
Listing updated:
Listed by:
Anthony Giglio 513-505-5222,
Trelora Realty, Inc. 501-322-6779
Source: CARMLS,MLS#: 26014433
Facts & features
Interior
Bedrooms & bathrooms
- Bedrooms: 3
- Bathrooms: 2
- Full bathrooms: 2
Dining room
- Features: Living/Dining Combo
Heating
- Electric
Cooling
- Electric
Appliances
- Included: Electric Range, Dishwasher, Disposal
- Laundry: Laundry Room
Features
- Walk-In Closet(s), Ceiling Fan(s), 3 Bedrooms Same Level
- Flooring: Vinyl
- Has fireplace: No
- Fireplace features: None
Interior area
- Total structure area: 1,650
- Total interior livable area: 1,650 sqft
Property
Parking
- Total spaces: 2
- Parking features: Garage, Two Car
- Has garage: Yes
Features
- Levels: One
- Stories: 1
Lot
- Size: 9,147 Square Feet
- Features: Level, Wooded, Cleared, Subdivided
Details
- Parcel number: 32R0248604400
- Other equipment: Home Theater
Construction
Type & style
- Home type: SingleFamily
- Architectural style: Ranch
- Property subtype: Single Family Residence
Materials
- Brick
- Foundation: Slab
- Roof: Shingle
Condition
- New construction: No
- Year built: 1976
Utilities & green energy
- Sewer: Public Sewer
- Water: Public
- Utilities for property: Cable Connected
Community & HOA
Community
- Subdivision: VERVACK HILLS
HOA
- Has HOA: No
Location
- Region: Sherwood
Financial & listing details
- Price per square foot: $139/sqft
- Tax assessed value: $124,160
- Annual tax amount: $1,008
- Date on market: 4/13/2026
- Listing terms: VA Loan,FHA,Conventional,Cash
- Road surface type: Paved
Estimated market value
Not available
Estimated sales range
Not available
Not available
Price history
| Date | Event | Price |
|---|---|---|
| 7/20/2026 | Price change | $228,900-0.4%$139/sqft |
Source:  CARMLS #26014433 Report a problem CARMLS #26014433 Report a problem | ||
| 6/16/2026 | Price change | $229,900-2.1%$139/sqft |
Source: CARMLS #26014433 Report a problem | ||
| 5/28/2026 | Price change | $234,900-2.1%$142/sqft |
Source: CARMLS #26014433 Report a problem | ||
| 4/13/2026 | Listed for sale | $239,900-19.8%$145/sqft |
Source: CARMLS #26014433 Report a problem | ||
| 8/29/2013 | Sold | $299,000+169.4%$181/sqft |
Source: Agent Provided Report a problem | ||
| 9/21/2007 | Sold | $111,000$67/sqft |
Source: Public Record Report a problem | ||
Public tax history
| Year | Property taxes | Tax assessment |
|---|---|---|
| 2024 | $678 -8.7% | $19,850 |
| 2023 | $743 -5% | $19,850 |
| 2022 | $782 +6.2% | $19,850 |
| 2021 | $736 +0.7% | $19,850 |
| 2020 | $731 | $19,850 |
| 2019 | $731 -3.3% | $19,850 |
| 2018 | $756 +0.4% | $19,850 |
| 2017 | $753 | $19,850 -1.5% |
| 2016 | $753 -26.4% | $20,160 +0% |
| 2015 | $1,024 +6.6% | $20,159 +6.6% |
| 2014 | $961 +4.8% | $18,919 +4.8% |
| 2013 | $917 | $18,059 -10.4% |
| 2012 | -- | $20,160 +17.2% |
| 2011 | -- | $17,199 |
| 2010 | -- | $17,199 |
| 2009 | -- | $17,199 -3.9% |
| 2008 | -- | $17,894 |
| 2007 | -- | $17,894 +15% |
| 2005 | -- | $15,560 |
| 2004 | -- | $15,560 +37.1% |
| 2003 | -- | $11,348 |
| 2002 | -- | $11,348 |
| 2001 | -- | $11,348 |
Find assessor info on the county website
Monthly payment
Est. payment
Payment breakdown
Explore the cost of this home by adjusting the details. Changes won't be saved.Climate risks
Neighborhood: 72120
Nearby schools
GreatSchools rating
- 8/10Sylvan Hills Elementary SchoolGrades: PK-5Distance: 1.8 mi
- 5/10Sylvan Hills Middle SchoolGrades: 6-7Distance: 1.4 mi
- 5/10Sylvan Hills High SchoolGrades: 9-12Distance: 1.6 mi
Schools provided by the listing agent
- Elementary: Sylvan Hills
- Middle: Middle: Sylvan Hills Middle School, Junior High: Sylvan Hills
- High: Sylvan Hills
Source: CARMLS. This data may not be complete. We recommend contacting the local school district to confirm school assignments for this home.
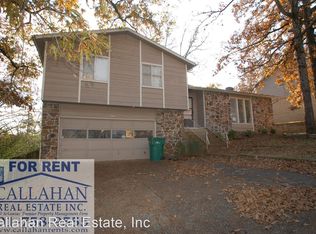
- $154,8003 bd2 ba1.2k sqft14 Lance Dr, Sherwood, AR 72120Off Market
- $171,7003 bd2 ba1.4k sqft10 Lance Dr, North Little Rock, AR 72120Off Market
- $170,5003 bd2 ba1.3k sqft16 Lance Dr, Sherwood, AR 72120Off Market
- $200,1003 bd2 ba2k sqft5 Lance Dr, Sherwood, AR 72120Off Market
- $164,400-- bd2 ba1.3k sqft7 Lance Dr, North Little Rock, AR 72120Off Market
- $195,2003 bd2 ba1.5k sqft3 Lance Dr, North Little Rock, AR 72120Off Market
- $238,1004 bd2 ba2.1k sqft8 Lance Dr, Sherwood, AR 72120Off Market
- $170,8003 bd2 ba1.4k sqft18 Lance Dr, North Little Rock, AR 72120Off Market
A local agent can set up tours, give advice and negotiate with sellers.
A local lender can help you make sure your offer is ready when you are.
Similar homes
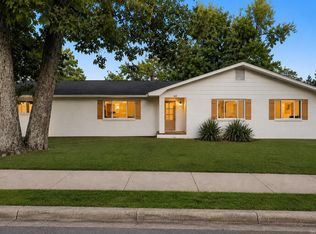
- $239,0003 bd2 ba1.7k sqft699 Lantrip Rd, Sherwood, AR 72120For Sale
 MLS ID #26028079, Adam Mittermeier, Triple E Realty. CARMLS
 - $169,9003 bd2 ba1.2k sqft10 Parkridge Dr, North Little Rock, AR 72120For Sale
 MLS ID #26027650, Sandy Brandon, IRealty Arkansas - Sherwood. CARMLS
 - $160,0004 bd2 ba1.6k sqft10 Brookway Ln, North Little Rock, AR 72120For Sale
 MLS ID #26021093, Jason Foster, IRealty Arkansas - Sherwood. CARMLS
 - $159,8993 bd1 ba1.1k sqft12 Lenox Rd, North Little Rock, AR 72120For Sale
 MLS ID #26026541, Troy Shelton, Simpli HOM. CARMLS
 - $250,0003 bd2 ba2k sqft312 Eubanks Rd, Jacksonville, AR 72076For SaleMLS ID #26028594, Mindy Strand, RE/MAX Homefinders. CARMLS
- $232,5003 bd2 ba1.8k sqft523 W K Ave, North Little Rock, AR 72116For SaleMLS ID #26022254, Brandon L Bruning, LPT Realty. CARMLS
- $235,0003 bd2 ba1.7k sqft4408 Maple St, North Little Rock, AR 72118For SaleMLS ID #26026416, Jaime C Spears Bias, Bias 4 U Realty. CARMLS
- $261,0003 bd3 ba1.4k sqft(Undisclosed Address), Sherwood, AR 72120New ConstructionMLS ID #26009505, Sophia Nguyenle, Re/Max Encore - NLR. CARMLS
- $284,9004 bd3 ba2k sqft122 Illinois Bayou Dr, Sherwood, AR 72120For SaleMLS ID #26015260, Rennie Jenkins, Jon Underhill Real Estate. CARMLS
- $219,9004 bd3 ba1.8k sqft3812 Hillside Dr, North Little Rock, AR 72118For SaleMLS ID #26014629, Erika L Sisson, SB Realty & Property Management. CARMLS
- $164,9003 bd1 ba1k sqft8205 N Claremont Ave, Sherwood, AR 72120For SaleMLS ID #26024500, Sandy Brandon, IRealty Arkansas - Sherwood. CARMLS
- $249,0003 bd2 ba1.6k sqft5000 Arlington Dr, N Little Rock, AR 72116For SaleMLS ID #26025101, Madeline Blackwell, Crye-Leike REALTORS NLR Branch. CARMLS
- $245,0004 bd2 ba1.9k sqft1703 W 19th St, North Little Rock, AR 72114For SaleMLS ID #26030249, Selina Felton, Level Up Realty. CARMLS
- $199,9003 bd2 ba1.3k sqft5503 Irish Ln, North Little Rock, AR 72118For SaleMLS ID #26022079, Lisa Holloway-Sugg, Crye-Leike REALTORS Maumelle. CARMLS
- $199,0003 bd2 ba1.6k sqft16 Perin Rd, N Little Rock, AR 72118For SaleMLS ID #26012337, Amber L Wood, Mid South Realty. CARMLS
- $199,9003 bd2 ba1.7k sqft1008 N J P Wright Loop Rd, Jacksonville, AR 72076For SaleMLS ID #26026281, Ashley Cifreo, Michele Phillips & Co. Realtors Searcy Branch. CARMLS
- $259,0004 bd3 ba2.3k sqft5425 Randolph Rd, North Little Rock, AR 72116For SaleMLS ID #26017768, Chris Scribner, RE/MAX Properties. CARMLS
- $204,9003 bd2 ba1.3k sqft4 Rook Pl, Maumelle, AR 72113For SaleMLS ID #26026462, Debra Stewart, Crye-Leike REALTORS NLR Branch. CARMLS
- $255,0003 bd2 ba2.3k sqft5 Random Oaks Cv, Maumelle, AR 72113For SaleMLS ID #26013063, Ralph Harvey III, ListWithFreedom.com, Inc.. CARMLS
- $270,0003 bd3 ba1.7k sqft183 Sunset Dr, North Little Rock, AR 72118For SaleMLS ID #26016698, Langston T Carr, Keller Williams Realty. CARMLS
