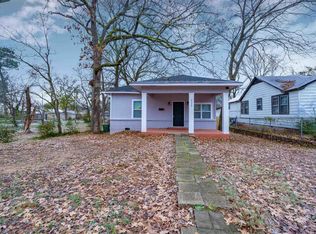
Completely refreshed and ready for its next chapter! This 3-bedroom, 2-bath Little Rock home blends the character of a 1930 bungalow with thoughtful modern updates throughout. The home has undergone an impressive transformation, including a NEW ROOF and complete remodels of BOTH full bathrooms. Inside, you'll find all three bedrooms, a spacious living area, dedicated laundry, and beautifully updated baths featuring contemporary tile, modern fixtures and fresh finishes. Outside, enjoy a level corner lot, fully fenced backyard and covered patio/deck with plenty of room to relax or entertain. Conveniently located near Fair Park Blvd with quick access to I-630, UALR and central Little Rock. A classic home thoughtfully updated for today, with major improvements already taken care of and plenty of original charm still intact.
Active
Price cut: $16K (10/5)
$199,000
2423 S Tyler St, Little Rock, AR 72204
3beds
1,242sqft
Single Family Residence
Built in 1930
6,969 Square Feet Lot
$195,800 Zestimate®
$160/sqft
$-- HOA
What's special
Contemporary tileDedicated laundryLevel corner lotFresh finishesBeautifully updated bathsFully fenced backyardModern fixtures
- 34 days
- 481
- 50
Zillow last checked:
Listing updated:
Listed by:
Belen Lambert 501-701-3999,
CBRPM Hot Springs 501-525-7355
Source: CARMLS,MLS#: 26036192
Facts & features
Interior
Bedrooms & bathrooms
- Bedrooms: 3
- Bathrooms: 2
- Full bathrooms: 2
Dining room
- Features: Eat-in Kitchen, Living/Dining Combo
Appliances
- Included: Free-Standing Range, Gas Range, Dishwasher
- Laundry: Washer Hookup, Electric Dryer Hookup, Laundry Room
Features
- Built-in Features, Ceiling Fan(s), Walk-in Shower, Tile Counters, Sheet Rock, Paneling, Sheet Rock Ceiling, Primary Bedroom/Main Lv, 3 Bedrooms Same Level
- Flooring: Carpet, Wood, Tile
- Has fireplace: Yes
- Fireplace features: Gas Logs Present
Interior area
- Total structure area: 1,242
- Total interior livable area: 1,242 sqft
Property
Parking
- Total spaces: 1
- Parking features: Carport, Parking Pad, One Car, Garage Faces Side
- Has carport: Yes
Features
- Levels: One
- Stories: 1
- Patio & porch: Deck
- Exterior features: Storage
- Fencing: Full,Chain Link
Lot
- Size: 6,969 Square Feet
- Dimensions: 48 x 145 x 48 x 145
- Features: Level, Corner Lot, Subdivided
Details
- Parcel number: 34L1280043300
Construction
Type & style
- Home type: SingleFamily
- Architectural style: Bungalow/Cottage
- Property subtype: Single Family Residence
Materials
- Metal/Vinyl Siding
- Foundation: Crawl Space
- Roof: Shingle
Condition
- New construction: No
- Year built: 1930
Utilities & green energy
- Electric: Elec-Municipal (+Entergy)
- Gas: Gas-Natural
- Sewer: Public Sewer
- Water: Public
- Utilities for property: Natural Gas Connected
Community & HOA
Community
- Subdivision: CHERRY & COX
HOA
- Has HOA: No
Location
- Region: Little Rock
Financial & listing details
- Price per square foot: $160/sqft
- Tax assessed value: $74,600
- Annual tax amount: $1,044
- Date on market: 9/4/2026
- Road surface type: Paved
Estimated market value
$195,800
$186,000 - $206,000
$1,199/mo
Price history
| Date | Event | Price |
|---|---|---|
| 10/5/2026 | Price change | $199,000-7.4%$160/sqft |
Source:  HSDS #157094 Report a problem HSDS #157094 Report a problem | ||
| 9/16/2026 | Price change | $215,000-4.4%$173/sqft |
Source:  CARMLS #26036192 Report a problem CARMLS #26036192 Report a problem | ||
| 9/4/2026 | Listed for sale | $225,000+104.5%$181/sqft |
Source: CARMLS #26036192 Report a problem | ||
| 9/16/2025 | Contingent | $110,000+4.8%$89/sqft |
Source: CARMLS #25031582 Report a problem | ||
| 9/15/2025 | Sold | $105,000-4.5%$85/sqft |
Source: CARMLS #25031582 Report a problem | ||
| 8/8/2025 | Listed for sale | $110,000-96.7%$89/sqft |
Source: CARMLS #25031582 Report a problem | ||
| 1/18/2015 | Sold | $3,350,000+4685.7%$2,697/sqft |
Source: Agent Provided Report a problem | ||
| 6/4/2012 | Sold | $70,000+0.1%$56/sqft |
Source: Public Record Report a problem | ||
| 11/10/2011 | Listed for sale | $69,900-10.4%$56/sqft |
Source: CENTURY 21 United #10302189 Report a problem | ||
| 5/8/2011 | Listing removed | $78,000$63/sqft |
Source: United #10272545 Report a problem | ||
| 12/3/2010 | Listed for sale | $78,000+122.8%$63/sqft |
Source: CENTURY 21 Daniel & Associates Realty, Inc. #10272545 Report a problem | ||
| 1/5/1998 | Sold | $35,016$28/sqft |
Source: Public Record Report a problem | ||
Public tax history
| Year | Property taxes | Tax assessment |
|---|---|---|
| 2025 | $1,044 | $14,920 |
| 2024 | -- | $14,920 |
| 2023 | -- | $14,920 |
| 2022 | $1,044 | $14,920 |
| 2021 | $1,044 | $14,920 |
| 2020 | -- | $14,920 |
| 2019 | $1,044 | $14,920 |
| 2018 | $1,044 +27.4% | $14,920 |
| 2017 | $819 +5% | $14,920 -1.8% |
| 2016 | $780 -0.1% | $15,200 +36.4% |
| 2015 | $781 | $11,147 |
| 2014 | $781 | $11,147 |
| 2013 | $781 | $11,147 -26.7% |
| 2012 | -- | $15,200 +11.3% |
| 2011 | -- | $13,653 |
| 2010 | -- | $13,653 |
| 2009 | -- | $13,653 |
| 2008 | -- | $13,653 |
| 2007 | -- | $13,653 +17.1% |
| 2005 | -- | $11,660 |
| 2004 | -- | $11,660 +67.8% |
| 2003 | -- | $6,950 |
| 2002 | -- | $6,950 |
| 2001 | -- | $6,950 |
Find assessor info on the county website
Monthly payment
Est. payment
Payment breakdown
Explore the cost of this home by adjusting the details. Changes won't be saved.Climate risks
Neighborhood: Oak Forest
Nearby schools
Schools provided by the listing agent
- Elementary: Bale
- Middle: Little Rock
- High: Central
Source: CARMLS. This data may not be complete. We recommend contacting the local school district to confirm school assignments for this home.
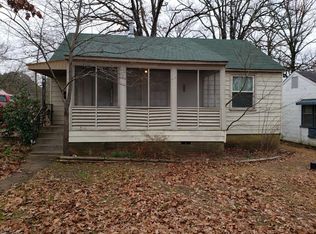
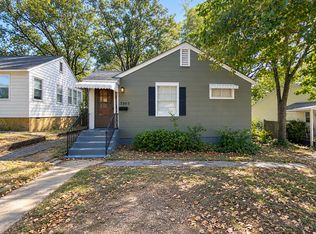
Similar homes
- $197,0004 bd2 ba1.5k sqft22 Holly Hill Rd, Little Rock, AR 72204For Sale
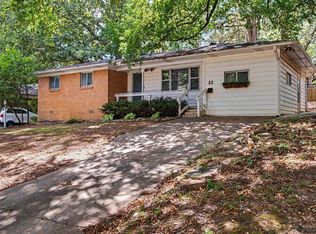
 MLS ID #26034187, Chelsea L Thompson, Keller Williams Realty. CARMLS
 - $169,9003 bd1 ba1.4k sqft1620 S Harrison St, Little Rock, AR 72204For Sale
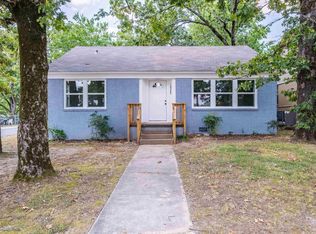 MLS ID #26039162, Cassie Wells, Keller Williams Realty. CARMLS
 - $169,9002 bd2 ba856 sqft2410 S Harrison St, Little Rock, AR 72204For Sale
 MLS ID #26038838, Lauren Duffy De Gonzalez, Exp Realty. CARMLS
 - $170,0003 bd2 ba1.7k sqft2118 S Pine St, Little Rock, AR 72204For Sale
 MLS ID #26033348, Sherri Crandall, Realty One Group Lock and Key. CARMLS
 - $180,0003 bd2 ba1.2k sqft25 Meadowbrook Dr, Little Rock, AR 72205For SaleMLS ID #26040060, Leighann Bussell, Realty One Group - Pinnacle. CARMLS
- $162,5003 bd1 ba1.3k sqft62 Glenmere Dr, Little Rock, AR 72204For SaleMLS ID #26029731, Lauren Walter, Homeward Realty. CARMLS
- $189,9004 bd2 ba1.2k sqft11608 Chipwood Dr, Little Rock, AR 72211For SaleMLS ID #26040095, Kari L Clay, Mid South Realty. CARMLS
- $158,9994 bd2 ba1.4k sqft3124 Boyd St, Little Rock, AR 72204For SaleMLS ID #26036836, Troy Shelton, Simpli HOM. CARMLS
- $199,0003 bd1 ba1.1k sqft400 S Booker St, Little Rock, AR 72205For SaleMLS ID #26015754, Kristen Honea-McCready, Keller Williams Realty. CARMLS
- $145,0003 bd1 ba1k sqft1222 S Pierce St, Little Rock, AR 72204For SaleMLS ID #26039940, Sherri Crandall, Realty One Group Lock and Key. CARMLS
- $189,5003 bd2 ba1.1k sqft715 Maple St, Little Rock, AR 72205For SaleMLS ID #26021047, Grace B Ozdemir, Adkins & Associates Real Estate. CARMLS
- $229,9003 bd2 ba1.2k sqft(Undisclosed Address), Little Rock, AR 72207For SaleMLS ID #26039894, Kevin Daugherty, Berkshire Hathaway HomeServices Arkansas Realty. CARMLS
- $199,9002 bd1 ba1k sqft223 S Oak St, Little Rock, AR 72205For SaleMLS ID #26026342, Lauren Duffy De Gonzalez, Exp Realty. CARMLS
- $210,0003 bd2 ba1.5k sqft3315 W Markham St, Little Rock, AR 72205For SaleMLS ID #26026899, Austin M Evans, IRealty Arkansas - LR. CARMLS
- $112,9002 bd1 ba968 sqft2111 S Tyler St, Little Rock, AR 72204For SaleMLS ID #26038570, David J Sutton, LPT Realty. CARMLS
- $245,0003 bd2 ba1.6k sqft97 Indian Trl, Little Rock, AR 72207For SaleMLS ID #26040146, Sheryl W McKelvey, Charlotte John Company (Little Rock). CARMLS
- $117,9003 bd1 ba1.2k sqft2600 S Van Buren St, Little Rock, AR 72204For SaleMLS ID #26018823, Susan Sutton, LPT Realty. CARMLS
- $199,0003 bd2 ba1.4k sqft311 Nix Rd, Little Rock, AR 72211For SaleMLS ID #26027901, Jonie Burks, Charlotte John Company (Little Rock). CARMLS
- $165,0003 bd2 ba1.6k sqft5306 Gum Springs Rd, Little Rock, AR 72209For SaleMLS ID #26032150, Jessica Champion, CBRPM Group. CARMLS
- $196,0003 bd2 ba1.2k sqft6307 Blackhawk Dr, North Little Rock, AR 72116For SaleMLS ID #26040208, Luis Medina, IRealty Arkansas - Sherwood. CARMLS
