We're minutes from downtown Little Rock with quick access to Interstates 630 and 30, at this 1940 bungalow where the expensive work is already behind you. New roof, new water heater, new flooring, fresh paint, updated baths, and a completely new kitchen. Your living room is anchored by a floor to ceiling stacked stone fireplace with a gas starter. Your kitchen is new top to bottom with gray shaker cabinets, subway tile, fresh counters, and new stainless appliances including the gas range. Your dining room has a built in window seat beneath a bank of three windows. Your bedrooms are bright with new flooring and ceiling fans, and your baths are finished with new vanities and fixtures over custom tile. Out front you have a deep covered porch, and out back a privacy fenced yard with a storage building. No HOA. We're excited to come see if it's yours! Welcome home! Some photos virtually staged and edited.
Active
$160,000
2925 S Chester St, Little Rock, AR 72206
3beds
1,574sqft
Single Family Residence
Built in 1940
6,534 Square Feet Lot
$156,000 Zestimate®
$102/sqft
$-- HOA
What's special
Storage buildingUpdated bathsCompletely new kitchenNew flooringPrivacy fenced yardNew roofDeep covered porch
- 22 days
- 376
- 18
Zillow last checked:
Listing updated:
Listed by:
Chase Rackley 501-519-4889,
Rackley Realty 501-519-4889
Source: CARMLS,MLS#: 26037509
Facts & features
Interior
Bedrooms & bathrooms
- Bedrooms: 3
- Bathrooms: 2
- Full bathrooms: 2
Rooms
- Room types: Formal Living Room
Dining room
- Features: Separate Dining Room
Heating
- Natural Gas
Cooling
- Electric, Window Unit(s)
Appliances
- Included: Gas Range, Gas Water Heater
Features
- Other, Sheet Rock, Sheet Rock Ceiling, Primary Bedroom/Main Lv, Guest Bedroom/Main Lv, 3 Bedrooms Same Level
- Flooring: Tile, Luxury Vinyl
- Windows: Window Treatments
- Basement: None
- Has fireplace: Yes
- Fireplace features: Electric
Interior area
- Total structure area: 1,574
- Total interior livable area: 1,574 sqft
Property
Parking
- Parking features: Parking Pad
Features
- Levels: One,One and One Half
- Patio & porch: Patio
- Exterior features: Rain Gutters
- Fencing: Partial
Lot
- Size: 6,534 Square Feet
- Features: Level, Cleared, Extra Landscaping, Subdivided, Sloped Up
Details
- Parcel number: 34L2730003600
Construction
Type & style
- Home type: SingleFamily
- Architectural style: Traditional
- Property subtype: Single Family Residence
Materials
- Metal/Vinyl Siding
- Foundation: Crawl Space, Pillar/Post/Pier
- Roof: Other,Shingle
Condition
- Fixer
- New construction: No
- Year built: 1940
Utilities & green energy
- Electric: Elec-Municipal (+Entergy)
- Sewer: Public Sewer
Community & HOA
Community
- Features: No Fee
- Security: Smoke Detector(s)
- Subdivision: PARK HILL ADDN TO LR
HOA
- Has HOA: No
Location
- Region: Little Rock
Financial & listing details
- Price per square foot: $102/sqft
- Tax assessed value: $36,110
- Annual tax amount: $505
- Date on market: 9/14/2026
- Listing terms: VA Loan,FHA,Conventional,Cash
- Road surface type: Paved
Estimated market value
$156,000
$148,000 - $164,000
$1,386/mo
Price history
| Date | Event | Price |
|---|---|---|
| 9/14/2026 | Listed for sale | $160,000-11.1%$102/sqft |
Source:  CARMLS #26037509 Report a problem CARMLS #26037509 Report a problem | ||
| 9/11/2026 | Listing removed | $179,900$114/sqft |
Source: CARMLS #26028078 Report a problem | ||
| 8/13/2026 | Listed for sale | $179,900$114/sqft |
Source: CARMLS #26028078 Report a problem | ||
| 8/12/2026 | Listing removed | $1,400$1/sqft |
Source: Zillow Rentals Report a problem | ||
| 8/12/2026 | Contingent | $179,900$114/sqft |
Source: CARMLS #26028078 Report a problem | ||
| 8/5/2026 | Price change | $179,900-2.8%$114/sqft |
Source: CARMLS #26028078 Report a problem | ||
| 8/5/2026 | Listed for rent | $1,400$1/sqft |
Source: Zillow Rentals Report a problem | ||
| 7/11/2026 | Listed for sale | $185,000+170.1%$118/sqft |
Source: CARMLS #26028078 Report a problem | ||
| 10/17/2025 | Sold | $68,500-8.7%$44/sqft |
Source: CARMLS #25027185 Report a problem | ||
| 8/20/2025 | Price change | $75,000-11.8%$48/sqft |
Source: CARMLS #25027185 Report a problem | ||
| 7/28/2025 | Price change | $85,000-5.6%$54/sqft |
Source: CARMLS #25027185 Report a problem | ||
| 7/10/2025 | Listed for sale | $90,000-25%$57/sqft |
Source: CARMLS #25027185 Report a problem | ||
| 7/3/2025 | Listing removed | $120,000$76/sqft |
Source: CARMLS #25013882 Report a problem | ||
| 5/29/2025 | Price change | $120,000-7.7%$76/sqft |
Source: CARMLS #25013882 Report a problem | ||
| 5/7/2025 | Price change | $130,000-3.7%$83/sqft |
Source: CARMLS #25013882 Report a problem | ||
| 4/10/2025 | Listed for sale | $135,000-22.7%$86/sqft |
Source: CARMLS #25013882 Report a problem | ||
| 9/15/2014 | Sold | $174,700+1064.7%$111/sqft |
Source: Agent Provided Report a problem | ||
| 5/3/2009 | Listing removed | $15,000$10/sqft |
Source: foreclosure.com Report a problem | ||
| 4/7/2009 | Price change | $15,000-24.6%$10/sqft |
Source: foreclosure.com Report a problem | ||
| 3/6/2009 | Price change | $19,900-5.8%$13/sqft |
Source: foreclosure.com Report a problem | ||
| 2/1/2009 | Listed for sale | -- |
Source: foreclosure.com Report a problem | ||
| 1/8/2009 | Sold | $21,131-29.6%$13/sqft |
Source: Public Record Report a problem | ||
| 7/21/2006 | Sold | $30,000+4.9%$19/sqft |
Source: Public Record Report a problem | ||
| 12/18/2000 | Sold | $28,588$18/sqft |
Source: Public Record Report a problem | ||
Public tax history
| Year | Property taxes | Tax assessment |
|---|---|---|
| 2025 | $506 +9041.8% | $7,222 |
| 2024 | $6 -93.1% | $7,222 |
| 2023 | $81 -38.3% | $7,222 |
| 2022 | $131 -47.3% | $7,222 +104% |
| 2021 | $248 +0% | $3,540 -26.7% |
| 2020 | $248 +7.6% | $4,830 |
| 2019 | $230 +8.2% | $4,830 |
| 2018 | $213 +9% | $4,830 |
| 2017 | $195 | $4,830 +90.2% |
| 2016 | $195 +9.7% | $2,540 |
| 2015 | $178 +52.2% | $2,540 +52.2% |
| 2014 | $117 | $1,669 |
| 2013 | $117 | $1,669 -67.7% |
| 2012 | -- | $5,160 -43.3% |
| 2011 | -- | $9,107 |
| 2010 | -- | $9,107 |
| 2009 | -- | $9,107 -40.7% |
| 2008 | -- | $15,352 |
| 2007 | -- | $15,352 +241.2% |
| 2005 | -- | $4,500 |
| 2004 | -- | $4,500 -35.1% |
| 2003 | -- | $6,930 |
| 2002 | -- | $6,930 |
| 2001 | -- | $6,930 |
Find assessor info on the county website
Monthly payment
Est. payment
Payment breakdown
Explore the cost of this home by adjusting the details. Changes won't be saved.Climate risks
Neighborhood: South End
Nearby schools
Schools provided by the listing agent
- Middle: Dunbar
- High: Little Rock Southwest Magnet
Source: CARMLS. This data may not be complete. We recommend contacting the local school district to confirm school assignments for this home.

Similar homes
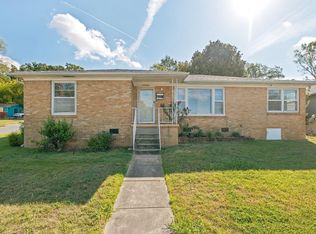
- $142,5004 bd3 ba1.7k sqft3101 S Gaines St, Little Rock, AR 72206For Sale
 MLS ID #26040101, Amber L Wood, Mid South Realty. CARMLS
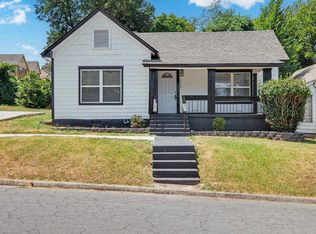
 - $155,0003 bd2 ba1.3k sqft2720 S Spring St, Little Rock, AR 72206For Sale
 MLS ID #26032775, Rebecca E Finney, Keller Williams Realty. CARMLS
 - $169,0003 bd2 ba1.7k sqft8007 Ascension Rd, Little Rock, AR 72204For Sale
 MLS ID #26036856, Rebecca E Finney, Keller Williams Realty. CARMLS
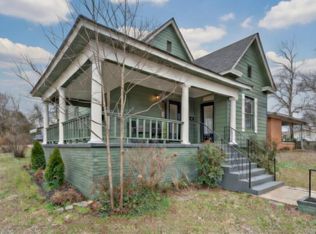
 - $199,9003 bd2 ba1.5k sqft3101 S Battery St, Little Rock, AR 72206For Sale
 MLS ID #26024948, Nathan Thompson, Keller Williams Realty. CARMLS
 - $187,0003 bd2 ba1.4k sqft2604 S Spring St, Little Rock, AR 72206For SaleMLS ID #26020593, Monica Hale, Plush Homes Co. Realtors. CARMLS
- $158,9994 bd2 ba1.4k sqft3124 Boyd St, Little Rock, AR 72204For SaleMLS ID #26036836, Troy Shelton, Simpli HOM. CARMLS
- $170,0003 bd2 ba1.7k sqft2118 S Pine St, Little Rock, AR 72204For SaleMLS ID #26033348, Sherri Crandall, Realty One Group Lock and Key. CARMLS
- $165,0003 bd2 ba1.6k sqft5306 Gum Springs Rd, Little Rock, AR 72209For SaleMLS ID #26032150, Jessica Champion, CBRPM Group. CARMLS
- $162,5003 bd1 ba1.3k sqft62 Glenmere Dr, Little Rock, AR 72204For SaleMLS ID #26029731, Lauren Walter, Homeward Realty. CARMLS
- $165,0003 bd2 ba1.3k sqft5018 Ackerman Dr, Little Rock, AR 72209For SaleMLS ID #26035150, Kayla R Lewis, CBRPM Group. CARMLS
- $149,9003 bd2 ba1.2k sqft5 Roxbury Dr, Little Rock, AR 72209For SaleMLS ID #26019698, Jana Parish, Superior Real Estate, Inc.. CARMLS
- $160,0003 bd2 ba1.5k sqft6613 Stonehedge Rd, N Little Rock, AR 72117For SaleMLS ID #26039311, Debi Jones, Trademark Real Estate, Inc.. CARMLS
- $165,0003 bd3 ba1.1k sqft4410 Maple St, N Little Rock, AR 72118For SaleMLS ID #26037356, Miriam Casillas, Simpli HOM. CARMLS
- $234,0003 bd3 ba1.4k sqft1020 W 21st St, Little Rock, AR 72206For SaleMLS ID #26014769, Amber L Wood, Mid South Realty. CARMLS
- $146,0003 bd1 ba1k sqft2911 Wynne Dr, Little Rock, AR 72204For SaleMLS ID #26036523, Shelly Vaughan, Exp Realty. CARMLS
- $162,5003 bd2 ba1.4k sqft9213 Merrivale Dr, Little Rock, AR 72209For SaleMLS ID #26032185, Broderic Armstead, Keller Williams Realty. CARMLS
- $189,5003 bd2 ba1.1k sqft715 Maple St, Little Rock, AR 72205For SaleMLS ID #26021047, Grace B Ozdemir, Adkins & Associates Real Estate. CARMLS
- $189,9004 bd2 ba1.2k sqft11608 Chipwood Dr, Little Rock, AR 72211For SaleMLS ID #26040095, Kari L Clay, Mid South Realty. CARMLS
- $165,0003 bd2 ba1.1k sqft903 W 52nd St, N Little Rock, AR 72118For SaleMLS ID #26037869, Laura C Osborne, Realty One Group - Pinnacle. CARMLS
- $197,0002 bd1 ba900 sqft1920 Bragg St, Little Rock, AR 72206For SaleMLS ID #26031710, Sara H Slimp, The Property Group. CARMLS
