100% FINANCING AVAILABLE!! All-brick, move-in-ready home on a large corner lot in Little Rock with a NEW ROOF and UPGRADED ELECTRICAL throughout! Four bedrooms, two full baths, and a half bath, plus an oversized garage with interior access. Hardwood floors, spacious living room, sitting room, dining room, and breakfast nook. Mid-century kitchen with wall oven, cooktop, stone-look counters, and stainless-steel dishwasher. Don't miss the shaded patio for outdoor dining or a great play area for the children. Close to downtown, SoMa dining, hospitals, the airport, museums, and the zoo. This home is perfect for a growing family and has plenty of off-street parking. The floor plan offers four bedrooms, including a generous primary bedroom with hardwood floors and double windows. No seller property disclosure available; buyers to verify lot size using their own measurements. Some photos have been virtually staged.
Active
$142,499
3101 S Gaines St, Little Rock, AR 72206
4beds
1,780sqft
Single Family Residence
Built in 1953
10,454 Square Feet Lot
$136,900 Zestimate®
$80/sqft
$-- HOA
What's special
Hardwood floorsFour bedroomsPlenty of off-street parkingSitting roomMid-century kitchenDining roomLarge corner lot
- 36 days
- 367
- 37
Zillow last checked:
Listing updated:
Listed by:
Amber L Wood 501-500-4707,
Mid South Realty 501-444-2055
Source: CARMLS,MLS#: 26040101
Facts & features
Interior
Bedrooms & bathrooms
- Bedrooms: 4
- Bathrooms: 3
- Full bathrooms: 2
- 1/2 bathrooms: 1
Rooms
- Room types: Formal Living Room
Dining room
- Features: Separate Dining Room
Appliances
- Included: Dishwasher, Surface Range, Oven
- Laundry: Washer Hookup, Laundry Room
Features
- Ceiling Fan(s), 4 Bedrooms Same Level, Primary Bedroom/Main Lv
- Flooring: Wood
- Has fireplace: No
- Fireplace features: None
Interior area
- Total structure area: 1,780
- Total interior livable area: 1,780 sqft
Video & virtual tour
Property
Parking
- Parking features: Garage
- Has garage: Yes
Features
- Levels: One
- Stories: 1
- Patio & porch: Porch
- Exterior features: Storage
- Fencing: Chain Link
Lot
- Size: 10,454 Square Feet
- Dimensions: 74 x 140 x 74 x 139
- Features: Corner Lot
Details
- Parcel number: 34L2770006700
Construction
Type & style
- Home type: SingleFamily
- Architectural style: Ranch
- Property subtype: Single Family Residence
Materials
- Brick
- Foundation: Pillar/Post/Pier
- Roof: Composition
Condition
- New construction: No
- Year built: 1953
Utilities & green energy
- Electric: Elec-Municipal (+Entergy)
- Sewer: Public Sewer
- Water: Public
Community & HOA
Community
- Subdivision: Ebendale
HOA
- Has HOA: No
Location
- Region: Little Rock
Financial & listing details
- Price per square foot: $80/sqft
- Tax assessed value: $98,570
- Annual tax amount: $1,379
- Date on market: 10/3/2026
- Listing terms: Cash,Conventional,FHA,VA Loan,Other (see remarks)
- Road surface type: Paved
Estimated market value
$136,900
$130,000 - $144,000
$1,632/mo
Price history
| Date | Event | Price |
|---|---|---|
| 10/28/2026 | Price change | $142,4990%$80/sqft |
Source:  CARMLS #26040101 Report a problem | ||
| 10/3/2026 | Listed for sale | $142,500-1.4%$80/sqft |
Source: CARMLS #26040101 Report a problem | ||
| 10/2/2024 | Contingent | $144,500+1%$81/sqft |
Source: CARMLS #24034067 Report a problem | ||
| 10/1/2024 | Sold | $143,000-1%$80/sqft |
Source: CARMLS #24034067 Report a problem | ||
| 9/16/2024 | Listed for sale | $144,500+92.7%$81/sqft |
Source: CARMLS #24034067 Report a problem | ||
| 8/15/2024 | Sold | $75,000$42/sqft |
Source: Public Record Report a problem | ||
Public tax history
| Year | Property taxes | Tax assessment |
|---|---|---|
| 2025 | $1,380 +85.6% | $19,714 +85.6% |
| 2024 | $743 | $10,620 +8.4% |
| 2023 | -- | $9,800 +9.1% |
| 2022 | $629 +9.3% | $8,980 +10% |
| 2021 | $575 +298.4% | $8,160 -33.9% |
| 2020 | $144 | $12,350 |
| 2019 | $144 -14.8% | $12,350 |
| 2018 | $169 | $12,350 |
| 2017 | $169 | $12,350 -33.7% |
| 2016 | $169 -67.4% | $18,620 +150.9% |
| 2015 | $520 | $7,420 |
| 2014 | $520 | $7,420 |
| 2013 | $520 | $7,420 -60.2% |
| 2012 | -- | $18,620 +76.4% |
| 2011 | -- | $10,557 |
| 2010 | -- | $10,557 |
| 2009 | -- | $10,557 +42.3% |
| 2008 | -- | $7,420 |
| 2007 | -- | $7,420 |
| 2005 | -- | $7,420 |
| 2004 | -- | $7,420 -7% |
| 2003 | -- | $7,980 |
| 2002 | -- | $7,980 |
| 2001 | -- | $7,980 |
Find assessor info on the county website
Monthly payment
Est. payment
Payment breakdown
Explore the cost of this home by adjusting the details. Changes won't be saved.Climate risks
Neighborhood: South End
Nearby schools
Schools provided by the listing agent
- Middle: Dunbar
- High: Little Rock Southwest Magnet
Source: CARMLS. This data may not be complete. We recommend contacting the local school district to confirm school assignments for this home.
Similar homes
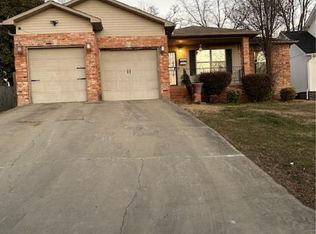
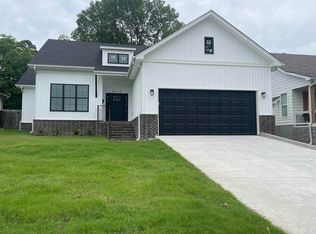
- $150,0003 bd2 ba1.5k sqft2925 S Chester St, Little Rock, AR 72206For Sale
 MLS ID #26037509, Chase Rackley, Rackley Realty. CARMLS
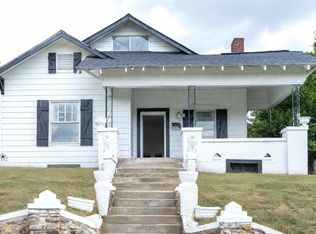
- $129,9003 bd1 ba988 sqft2716 Dr Martin Luther King Dr, Little Rock, AR 72206For Sale
 MLS ID #26043754, Lauren Duffy De Gonzalez, Exp Realty. CARMLS
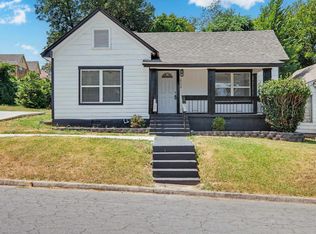
- $155,0003 bd2 ba1.3k sqft2720 S Spring St, Little Rock, AR 72206For Sale
 MLS ID #26032775, Rebecca E Finney, Keller Williams Realty. CARMLS
- $169,0003 bd2 ba1.7k sqft8007 Ascension Rd, Little Rock, AR 72204For Sale
 MLS ID #26036856, Rebecca E Finney, Keller Williams Realty. CARMLS
- $145,0003 bd2 ba1.4k sqft8007 Edwina Dr, Little Rock, AR 72209For SaleMLS ID #26037925, Misty Snyder, IRealty Arkansas - Sherwood. CARMLS
- $139,9003 bd2 ba1.1k sqft421 Maplewood Dr, Little Rock, AR 72211For SaleMLS ID #26043649, Ralph Harvey III, ListWithFreedom.com, Inc.. CARMLS
- $155,0003 bd2 ba1.6k sqft5306 Gum Springs Rd, Little Rock, AR 72209For SaleMLS ID #26032150, Jessica Champion, CBRPM Group. CARMLS
- $145,0003 bd2 ba1.6k sqft7707 W 45th St, Little Rock, AR 72204For SaleMLS ID #26034558, Ashley Cifreo, Michele Phillips & Co. Realtors Searcy Branch. CARMLS
- $155,0003 bd2 ba1.4k sqft5211 W 23rd St, Little Rock, AR 72204For SaleMLS ID #26035767, Kylea Buckley, Ownit Global Property Group. CARMLS
- $138,5003 bd2 ba950 sqft18 Westminister Dr, Little Rock, AR 72209For SaleMLS ID #26034795, Troy Shelton, Simpli HOM. CARMLS
- $149,9003 bd2 ba1.5k sqft16520 Landmark Rd, Little Rock, AR 72206For SaleMLS ID #26026341, Misty Snyder, IRealty Arkansas - Sherwood. CARMLS
- $134,2253 bd2 ba1k sqft22 Harrow Dr, Little Rock, AR 72209For SaleMLS ID #26035740, Troy Shelton, Simpli HOM. CARMLS
- $162,5003 bd1 ba1.3k sqft62 Glenmere Dr, Little Rock, AR 72204For SaleMLS ID #26029731, Lauren Walter, Homeward Realty. CARMLS
- $144,9003 bd2 ba1.5k sqft4007 Hillside Dr, N Little Rock, AR 72118For SaleMLS ID #26033335, Ray Ellen, Real Broker. CARMLS
- $140,0003 bd1 ba1k sqft2911 Wynne Dr, Little Rock, AR 72204For SaleMLS ID #26036523, Shelly Vaughan, Exp Realty. CARMLS
- $124,9003 bd2 ba1.1k sqft8817 Westwood Ave, Little Rock, AR 72204For SaleMLS ID #26030414, Robert A Richardson, Crye-Leike REALTORS Kanis Branch. CARMLS
- $137,0003 bd2 ba1.4k sqft36 Georgeann Dr, Jacksonville, AR 72076For SaleMLS ID #26044900, Scott Nauman, Michele Phillips & Co. Realtors. CARMLS
- $145,0003 bd2 ba1.5k sqft6613 Stonehedge Rd, N Little Rock, AR 72117For SaleMLS ID #26039311, Debi Jones, Trademark Real Estate, Inc.. CARMLS
- $130,0003 bd2 ba1.2k sqft7311 Dahlia Dr, Little Rock, AR 72209For SaleMLS ID #26034260, Jay Coates, Keller Williams Realty. CARMLS
