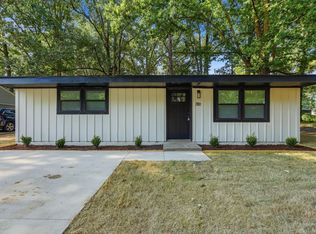
Beautifully renovated and move-in ready, this Little Rock home offers the perfect blend of modern updates, comfortable living, and everyday convenience. Inside, you'll find new vinyl and carpet flooring throughout, a renovated kitchen with new countertops and a new gas stove, fully renovated bathrooms, updated light fixtures, ceiling fans throughout, and a cozy wood-burning fireplace. The spacious floor plan features an additional family room, an oversized primary suite with a private ensuite bath, and a convenient stackable washer and dryer area. Step outside to enjoy the welcoming front porch, a back porch that's perfect for entertaining or weekend cookouts, a chain-link fenced backyard, and a storage building, all situated on a .24-acre lot. Additional highlights include a durable metal roof and an HVAC system serviced in 2026. Conveniently located near shopping, restaurants, parks, and everyday amenities, this thoughtfully updated home offers the space, style, and location today's buyers are searching for.
Active
Price cut: $10K (9/11)
$165,000
5306 Gum Springs Rd, Little Rock, AR 72209
3beds
1,692sqft
Single Family Residence
Built in 1957
10,454 Square Feet Lot
$158,200 Zestimate®
$98/sqft
$-- HOA
What's special
Additional family roomStorage buildingFully renovated bathroomsSpacious floor planCozy wood-burning fireplaceChain-link fenced backyardNew gas stove
- 47 days
- 268
- 30
Zillow last checked:
Listing updated:
Listed by:
Jessica Champion 501-952-7394,
CBRPM Group 501-664-1775
Source: CARMLS,MLS#: 26032150
Facts & features
Interior
Bedrooms & bathrooms
- Bedrooms: 3
- Bathrooms: 2
- Full bathrooms: 2
Rooms
- Room types: Formal Living Room, Den/Family Room, Office/Study
Dining room
- Features: Separate Dining Room
Heating
- Natural Gas
Cooling
- Electric
Appliances
- Included: Free-Standing Range, Gas Range, Dishwasher, Electric Water Heater
- Laundry: Washer Hookup, Electric Dryer Hookup, Laundry Room
Features
- Ceiling Fan(s), Granite Counters, 3 Bedrooms Same Level
- Flooring: Carpet, Vinyl
- Has fireplace: Yes
- Fireplace features: Wood Burning Stove
Interior area
- Total structure area: 1,692
- Total interior livable area: 1,692 sqft
Property
Parking
- Total spaces: 4
- Parking features: Parking Pad, Four Car or More
Features
- Levels: One
- Stories: 1
- Patio & porch: Porch
- Fencing: Chain Link
Lot
- Size: 10,454 Square Feet
- Features: Level
Details
- Parcel number: 34L3140000500
Construction
Type & style
- Home type: SingleFamily
- Architectural style: Traditional
- Property subtype: Single Family Residence
Materials
- Metal/Vinyl Siding
- Foundation: Crawl Space
- Roof: Metal
Condition
- New construction: No
- Year built: 1957
Utilities & green energy
- Electric: Elec-Municipal (+Entergy)
- Gas: Gas-Natural
- Sewer: Public Sewer
- Water: Public
- Utilities for property: Natural Gas Connected
Community & HOA
Community
- Security: Smoke Detector(s)
- Subdivision: EASTWOOD HGTS
HOA
- Has HOA: No
Location
- Region: Little Rock
Financial & listing details
- Price per square foot: $98/sqft
- Tax assessed value: $80,135
- Annual tax amount: $1,233
- Date on market: 8/6/2026
- Listing terms: VA Loan,FHA,Conventional,Cash
- Road surface type: Paved
Estimated market value
$158,200
$150,000 - $166,000
$1,427/mo
Price history
| Date | Event | Price |
|---|---|---|
| 9/11/2026 | Price change | $165,000-5.7%$98/sqft |
Source:  CARMLS #26032150 Report a problem CARMLS #26032150 Report a problem | ||
| 8/6/2026 | Listed for sale | $175,000+250%$103/sqft |
Source: CARMLS #26032150 Report a problem | ||
| 6/3/2021 | Sold | $50,000-9.1%$30/sqft |
Source: CARMLS #21011204 Report a problem | ||
| 4/16/2021 | Listed for sale | $55,000-57.2%$33/sqft |
Source: CARMLS #21011204 Report a problem | ||
| 5/13/2013 | Sold | $128,500$76/sqft |
Source: Agent Provided Report a problem | ||
Public tax history
| Year | Property taxes | Tax assessment |
|---|---|---|
| 2025 | $1,122 | $16,027 |
| 2024 | $1,122 | $16,027 |
| 2023 | $1,122 +50.2% | $16,027 |
| 2022 | $747 +77.1% | $16,027 +41.8% |
| 2021 | $422 +1.4% | $11,300 |
| 2020 | $416 | $11,300 |
| 2019 | $416 -5.7% | $11,300 |
| 2018 | $441 | $11,300 |
| 2017 | $441 | $11,300 -8.1% |
| 2016 | $441 -48.8% | $12,290 |
| 2015 | $862 | $12,290 |
| 2014 | $862 | $12,290 |
| 2013 | $862 | $12,290 |
| 2012 | -- | $12,290 -4.4% |
| 2011 | -- | $12,859 |
| 2010 | -- | $12,859 |
| 2009 | -- | $12,859 -32.1% |
| 2008 | -- | $18,950 |
| 2007 | -- | $18,950 +104.4% |
| 2005 | -- | $9,270 |
| 2004 | -- | $9,270 +10.9% |
| 2003 | -- | $8,362 |
| 2002 | -- | $8,362 |
| 2001 | -- | $8,362 |
Find assessor info on the county website
Monthly payment
Est. payment
Payment breakdown
Explore the cost of this home by adjusting the details. Changes won't be saved.Climate risks
Neighborhood: Wakefield
- $91,100-- bd1 ba1.1k sqft5304 Gum Springs Rd, Little Rock, AR 72209Off Market
- $106,100-- bd1 ba1.3k sqft5302 Gum Springs Rd, Little Rock, AR 72209Off Market
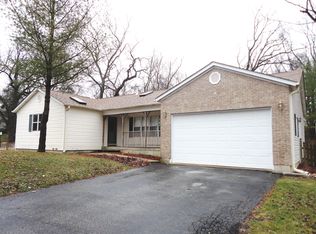
- $109,000-- bd1 ba1.1k sqft5184 Gum Springs Rd, Little Rock, AR 72209Off Market
- $139,8003 bd2 ba1.1k sqft8 Dellwood Cir, Little Rock, AR 72209Off Market
Similar homes
- $165,0003 bd2 ba1.3k sqft5018 Ackerman Dr, Little Rock, AR 72209For Sale
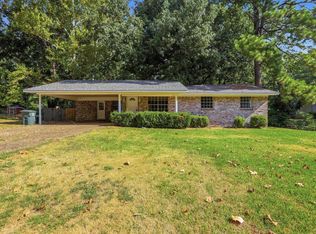
 MLS ID #26035150, Kayla R Lewis, CBRPM Group. CARMLS
 - $180,0003 bd2 ba1.1k sqft14 Wellford Dr, Little Rock, AR 72209For Sale
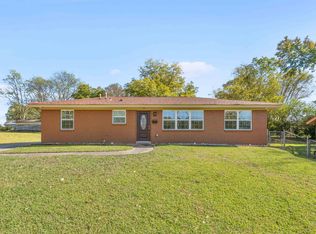 MLS ID #26031432, Teresa Burl, Michele Phillips & Co. Realtors. CARMLS
 - $162,5003 bd2 ba1.4k sqft9213 Merrivale Dr, Little Rock, AR 72209For Sale
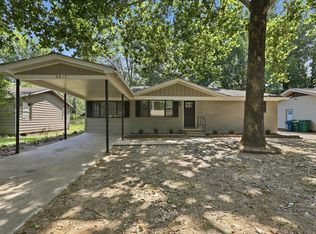 MLS ID #26032185, Broderic Armstead, Keller Williams Realty. CARMLS
 - $137,5003 bd2 ba1k sqft7809 Nolen Dr, Little Rock, AR 72209For Sale
 MLS ID #26038269, Broderic Armstead, Keller Williams Realty. CARMLS
 - $144,9004 bd2 ba1.8k sqft25 Caylor Ln, Little Rock, AR 72209For SaleMLS ID #26033278, Melbatine Hunter, Trelora Realty, Inc.. CARMLS
- $134,2503 bd2 ba1k sqft22 Harrow Dr, Little Rock, AR 72209For SaleMLS ID #26035740, Troy Shelton, Simpli HOM. CARMLS
- $179,9004 bd2 ba1.6k sqft7901 Nolen Dr, Little Rock, AR 72209For SaleMLS ID #26034382, Scott Deaton, Deaton Group Realty. CARMLS
- $159,0003 bd2 ba1.3k sqft10017 Chicot Rd, Little Rock, AR 72209For SaleMLS ID #26029612, Troy Shelton, Simpli HOM. CARMLS
- $138,5003 bd2 ba950 sqft18 Westminister Dr, Little Rock, AR 72209For SaleMLS ID #26034795, Troy Shelton, Simpli HOM. CARMLS
- $154,5003 bd2 ba1.3k sqft4522 W 21st St, Little Rock, AR 72204For SaleMLS ID #26034362, Ayesha D Foote, Southern Dwellings & Designs Inc.. CARMLS
- $130,0003 bd2 ba1.2k sqft7311 Dahlia Dr, Little Rock, AR 72209For SaleMLS ID #26034260, Jay Coates, Keller Williams Realty. CARMLS
- $170,0003 bd2 ba1.7k sqft2118 S Pine St, Little Rock, AR 72204For SaleMLS ID #26033348, Sherri Crandall, Realty One Group Lock and Key. CARMLS
- $109,9003 bd2 ba1.4k sqft14 Greenway Dr, Little Rock, AR 72209For SaleMLS ID #26032525, Melbatine Hunter, Trelora Realty, Inc.. CARMLS
- $179,5003 bd2 ba1.8k sqft10024 Whispering Pine Dr, Little Rock, AR 72209For SaleMLS ID #26021353, Eugenia Williams, Gold Star Realty. CARMLS
- $163,5002 bd2 ba1.1k sqft2700 Martin Luther King Dr, Little Rock, AR 72206For SaleMLS ID #26036269, Gissela Hormazabal, RE/MAX Encore. CARMLS
- $155,0003 bd2 ba1.3k sqft2720 S Spring St, Little Rock, AR 72206For SaleMLS ID #26032775, Rebecca E Finney, Keller Williams Realty. CARMLS
- $139,9003 bd2 ba1.1k sqft9824 Chicot Rd, Little Rock, AR 72209For SaleMLS ID #26013817, Candace Withers, Plush Homes Co. Realtors. CARMLS
- $194,9004 bd1 ba1.3k sqft9705 Comstock Rd, Little Rock, AR 72209For SaleMLS ID #26031164, Daniel Rodriguez, Epique Realty. CARMLS
- $114,0003 bd1 ba1.2k sqft27 Greenway Dr, Little Rock, AR 72209For SaleMLS ID #26036019, Tara J Helgestad, Lotus Realty. CARMLS
- $110,0003 bd1 ba1.1k sqft4609 Gum Springs Rd, Little Rock, AR 72209For SaleMLS ID #26027028, Amber L Wood, Mid South Realty. CARMLS
