Back on the market at no fault of the seller!!! Welcome to 5018 Ackerman Drive!!! A beautifully remodeled, move-in-ready home offering 3 beds, 2 baths and approximately 1,303 square feet of comfortable living space. Completely updated, this home features modern finishes and a spacious backyard. Conveniently located near dining and local shopping. Spacious front and backyard. This gem is a must-see!!!!
Accepting back-up offers
Price cut: $4.9K (9/17)
$165,000
5018 Ackerman Dr, Little Rock, AR 72209
3beds
1,303sqft
Single Family Residence
Built in 1960
0.46 Acres Lot
$158,300 Zestimate®
$127/sqft
$-- HOA
What's special
Modern finishesSpacious backyardMove-in-ready homeBeautifully remodeledCompletely updated
- 47 days
- 523
- 70
Zillow last checked:
Listing updated:
Listed by:
Kayla R Lewis 501-749-5059,
CBRPM Group 501-664-1775
Source: CARMLS,MLS#: 26035150
Facts & features
Interior
Bedrooms & bathrooms
- Bedrooms: 3
- Bathrooms: 2
- Full bathrooms: 2
Rooms
- Room types: Den/Family Room
Dining room
- Features: Eat-in Kitchen, Living/Dining Combo, Breakfast Bar
Appliances
- Included: Free-Standing Range, Electric Range, Surface Range, Dishwasher, Disposal, Gas Water Heater
- Laundry: Washer Hookup, Gas Dryer Hookup, Electric Dryer Hookup, Laundry Room
Features
- Ceiling Fan(s), Walk-in Shower, Breakfast Bar, Sheet Rock, 3 Bedrooms Same Level
- Flooring: Tile, Luxury Vinyl
- Has fireplace: Yes
- Fireplace features: Insert
Interior area
- Total structure area: 1,303
- Total interior livable area: 1,303 sqft
Property
Parking
- Total spaces: 2
- Parking features: Carport, Parking Pad, Two Car
- Has carport: Yes
Features
- Levels: One
- Stories: 1
- Patio & porch: Porch
- Exterior features: Storage
- Has spa: Yes
- Spa features: Whirlpool/Hot Tub/Spa
- Fencing: Chain Link,Wood
Lot
- Size: 0.46 Acres
- Features: Level, Subdivided
Details
- Parcel number: 35L0016500500
Construction
Type & style
- Home type: SingleFamily
- Architectural style: Traditional
- Property subtype: Single Family Residence
Materials
- Brick
- Foundation: Crawl Space
- Roof: Shingle
Condition
- New construction: No
- Year built: 1960
Utilities & green energy
- Electric: Electric-Co-op
- Gas: Gas-Natural
- Sewer: Public Sewer
- Water: Public
- Utilities for property: Natural Gas Connected
Community & HOA
Community
- Security: Smoke Detector(s)
- Subdivision: SUNSET ACRES
HOA
- Has HOA: No
Location
- Region: Little Rock
Financial & listing details
- Price per square foot: $127/sqft
- Tax assessed value: $97,790
- Annual tax amount: $1,253
- Date on market: 8/28/2026
- Listing terms: VA Loan,FHA,Conventional,Cash
- Road surface type: Paved
Estimated market value
$158,300
$150,000 - $166,000
$1,215/mo
Price history
| Date | Event | Price |
|---|---|---|
| 9/17/2026 | Price change | $165,000-2.9%$127/sqft |
Source:  CARMLS #26035150 Report a problem CARMLS #26035150 Report a problem | ||
| 8/28/2026 | Listed for sale | $169,900-70.3%$130/sqft |
Source: CARMLS #26035150 Report a problem | ||
| 1/23/2014 | Sold | $572,891+768%$440/sqft |
Source: Agent Provided Report a problem | ||
| 4/25/2003 | Sold | $66,000$51/sqft |
Source: Public Record Report a problem | ||
Public tax history
| Year | Property taxes | Tax assessment |
|---|---|---|
| 2025 | $1,140 +9.1% | $16,280 +9.1% |
| 2024 | $1,044 +99.2% | $14,920 +10% |
| 2023 | $524 -8.7% | $13,560 |
| 2022 | $574 -1.2% | $13,560 |
| 2021 | $581 +1.2% | $13,560 -15.4% |
| 2020 | $574 | $16,020 |
| 2019 | $574 -4.2% | $16,020 |
| 2018 | $599 | $16,020 |
| 2017 | $599 | $16,020 +18.1% |
| 2016 | $599 -37% | $13,560 |
| 2015 | $951 | $13,560 |
| 2014 | $951 | $13,560 |
| 2013 | $951 | $13,560 |
| 2012 | -- | $13,560 -5.4% |
| 2011 | -- | $14,333 |
| 2010 | -- | $14,333 |
| 2009 | -- | $14,333 -9.8% |
| 2008 | -- | $15,897 |
| 2007 | -- | $15,897 +52.3% |
| 2005 | -- | $10,440 |
| 2004 | -- | $10,440 +11.6% |
| 2003 | -- | $9,354 |
| 2002 | -- | $9,354 |
| 2001 | -- | $9,354 |
Find assessor info on the county website
Monthly payment
Est. payment
Payment breakdown
Explore the cost of this home by adjusting the details. Changes won't be saved.Climate risks
Neighborhood: Upper Baseline

Similar homes
- $162,5003 bd2 ba1.4k sqft9213 Merrivale Dr, Little Rock, AR 72209For Sale
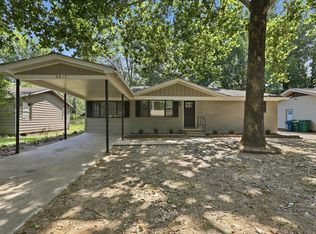
 MLS ID #26032185, Broderic Armstead, Keller Williams Realty. CARMLS
 - $155,0003 bd2 ba1.6k sqft5306 Gum Springs Rd, Little Rock, AR 72209For Sale
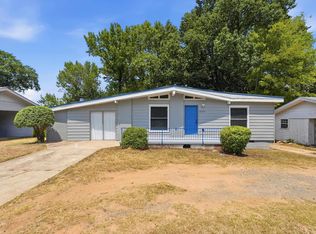 MLS ID #26032150, Jessica Champion, CBRPM Group. CARMLS
 - $159,0003 bd2 ba1.3k sqft10017 Chicot Rd, Little Rock, AR 72209For Sale
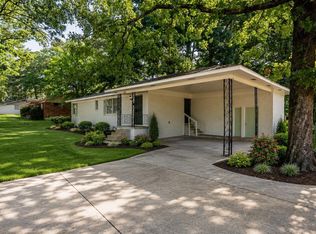 MLS ID #26029612, Troy Shelton, Simpli HOM. CARMLS
 - $138,5003 bd2 ba950 sqft18 Westminister Dr, Little Rock, AR 72209For Sale
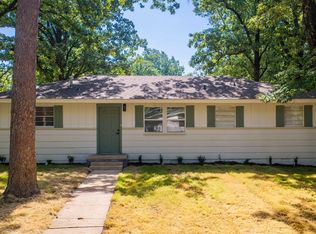 MLS ID #26034795, Troy Shelton, Simpli HOM. CARMLS
 - $135,0003 bd2 ba1.5k sqft8 Durham Dr, Little Rock, AR 72209For SaleMLS ID #26036696, Jay Coates, Keller Williams Realty. CARMLS
- $134,2253 bd2 ba1k sqft22 Harrow Dr, Little Rock, AR 72209For SaleMLS ID #26035740, Troy Shelton, Simpli HOM. CARMLS
- $129,9003 bd2 ba1k sqft7809 Nolen Dr, Little Rock, AR 72209For SaleMLS ID #26038269, Broderic Armstead, Keller Williams Realty. CARMLS
- $179,5003 bd2 ba1.8k sqft10024 Whispering Pine Dr, Little Rock, AR 72209For SaleMLS ID #26021353, Eugenia Williams, Gold Star Realty. CARMLS
- $184,9004 bd1 ba1.3k sqft9705 Comstock Rd, Little Rock, AR 72209For SaleMLS ID #26031164, Daniel Rodriguez, Epique Realty. CARMLS
- $139,9003 bd2 ba1.1k sqft9824 Chicot Rd, Little Rock, AR 72209For SaleMLS ID #26013817, Candace Withers, Plush Homes Co. Realtors. CARMLS
- $130,0003 bd2 ba1.2k sqft7311 Dahlia Dr, Little Rock, AR 72209For SaleMLS ID #26034260, Jay Coates, Keller Williams Realty. CARMLS
- $158,9994 bd2 ba1.4k sqft3124 Boyd St, Little Rock, AR 72204For SaleMLS ID #26036836, Troy Shelton, Simpli HOM. CARMLS
- $109,9003 bd1 ba1k sqft7306 Redwood Dr, Little Rock, AR 72209For SaleMLS ID #26039921, Jeffrey Robillard, Trelora Realty, Inc.. CARMLS
- $180,0003 bd2 ba1.2k sqft25 Meadowbrook Dr, Little Rock, AR 72205For SaleMLS ID #26040060, Leighann Bussell, Realty One Group - Pinnacle. CARMLS
- $199,9003 bd1 ba1.3k sqft10413 Dreher Rd, Little Rock, AR 72206For SaleMLS ID #26040584, Misty Snyder, IRealty Arkansas - Sherwood. CARMLS
- $145,0003 bd2 ba1.6k sqft7707 W 45th St, Little Rock, AR 72204For SaleMLS ID #26034558, Ashley Cifreo, Michele Phillips & Co. Realtors Searcy Branch. CARMLS
- $119,5003 bd2 ba1.2k sqft84 W Windsor Dr, Little Rock, AR 72209For SaleMLS ID #26037401, Rachelle Smith, Epique Realty. CARMLS
- $170,0003 bd2 ba1.7k sqft2118 S Pine St, Little Rock, AR 72204For SaleMLS ID #26033348, Sherri Crandall, Realty One Group - Pinnacle. CARMLS
- $163,5002 bd2 ba1.1k sqft2700 Martin Luther King Dr, Little Rock, AR 72206For SaleMLS ID #26036269, Gissela Hormazabal, RE/MAX Encore. CARMLS
- $104,9003 bd2 ba1.4k sqft14 Greenway Dr, Little Rock, AR 72209For SaleMLS ID #26032525, Melbatine Hunter, Trelora Realty, Inc.. CARMLS
