Welcome home to this charming 3-bedroom, 2-bath residence nestled on a quiet street in an established neighborhood. Built in 1967, this home offers comfortable living spaces and plenty of flexibility to fit your lifestyle. The spacious living room provides the perfect gathering space, while the eat-in kitchen offers room for casual dining and everyday living. Just off the kitchen, you'll find a heated and cooled sunroom currently being used as a fourth bedroom, making it an ideal space for guests, a home office, playroom, or hobby room. Outside, enjoy the large backyard complete with a gazebo—perfect for relaxing, entertaining, or enjoying the outdoors. Additional features include both a carport and a one-car garage. The garage offers endless possibilities and could easily serve as a workshop, man cave, she shed, workout space, or additional storage. With its versatile floor plan, generous outdoor space, and peaceful location, this home is ready for its next owner to make it their own. Sellers are offering a $5,000 update allowance with acceptable offer.
Active
$175,000
4008 Emerson Dr, N Little Rock, AR 72118
3beds
1,627sqft
:
Get pre-qualifiedN/A
Single Family Residence
Built in 1967
8,276 Square Feet Lot
$171,900 Zestimate®
$108/sqft
$-- HOA
What's special
One-car garageVersatile floor planGenerous outdoor spaceEat-in kitchenLarge backyardHeated and cooled sunroom
- 49 days |
- 396 |
- 47 |
Zillow last checked:
Listing updated:
Listed by:
Barbara A Roberts 501-350-0066,
LPT Realty 501-291-3841
Source: CARMLS,MLS#: 26024936
Facts & features
Interior
Bedrooms & bathrooms
- Bedrooms: 3
- Bathrooms: 2
- Full bathrooms: 2
Rooms
- Room types: Den/Family Room, Sun Room, Workshop/Craft
Dining room
- Features: Eat-in Kitchen
Heating
- Natural Gas
Cooling
- Electric
Appliances
- Included: Free-Standing Range, Microwave, Electric Range, Dishwasher
Features
- Primary Bedroom/Main Lv, Guest Bedroom/Main Lv, All Bedrooms Down
- Flooring: Carpet, Vinyl
- Has fireplace: Yes
- Fireplace features: Gas Logs Present
Interior area
- Total structure area: 1,627
- Total interior livable area: 1,627 sqft
Property
Parking
- Total spaces: 1
- Parking features: One Car
Features
- Levels: One
- Stories: 1
Lot
- Size: 8,276 Square Feet
- Features: Level
Details
- Parcel number: 33N1590003200
Construction
Type & style
- Home type: SingleFamily
- Architectural style: Traditional,Ranch
- Property subtype: Single Family Residence
Materials
- Brick
- Foundation: Crawl Space
- Roof: Composition
Condition
- New construction: No
- Year built: 1967
Utilities & green energy
- Electric: Elec-Municipal (+Entergy)
- Gas: Gas-Natural
- Sewer: Public Sewer
- Water: Public
- Utilities for property: Natural Gas Connected
Community & HOA
Community
- Subdivision: Englewood N1
HOA
- Has HOA: No
Location
- Region: N Little Rock
Financial & listing details
- Price per square foot: $108/sqft
- Tax assessed value: $125,235
- Annual tax amount: $1,581
- Date on market: 6/19/2026
- Road surface type: Paved
Estimated market value
$171,900
$163,000 - $180,000
$1,404/mo
Price history
| Date | Event | Price |
|---|---|---|
| 6/19/2026 | Listed for sale | $175,000+94.7%$108/sqft |
Source:  CARMLS #26024936 Report a problem CARMLS #26024936 Report a problem | ||
| 12/23/2016 | Sold | $89,900$55/sqft |
Source: CARMLS #16032313 Report a problem | ||
| 11/3/2016 | Listed for sale | $89,900-86.2%$55/sqft |
Source: Aspire Realty Group #16032313 Report a problem | ||
| 7/2/2012 | Sold | $649,900+722.7%$399/sqft |
Source: Agent Provided Report a problem | ||
| 5/25/2001 | Sold | $79,000$49/sqft |
Source: Public Record Report a problem | ||
Public tax history
| Year | Property taxes | Tax assessment |
|---|---|---|
| 2025 | $1,581 +14.8% | $22,330 +8.3% |
| 2024 | $1,377 +64.5% | $20,610 +9.1% |
| 2023 | $837 +0.9% | $18,890 +4.8% |
| 2022 | $829 +7.4% | $18,030 +5% |
| 2021 | $772 | $17,170 |
| 2020 | $772 | $17,170 |
| 2019 | $772 -3.1% | $17,170 |
| 2018 | $797 | $17,170 |
| 2017 | $797 | $17,170 -4.9% |
| 2016 | $797 +11.5% | $18,050 +68.7% |
| 2015 | $715 | $10,699 |
| 2014 | $715 | $10,699 |
| 2013 | $715 | $10,699 -40.7% |
| 2012 | -- | $18,050 +10.2% |
| 2011 | -- | $16,380 |
| 2010 | -- | $16,380 |
| 2009 | -- | $16,380 -7.4% |
| 2008 | -- | $17,680 |
| 2007 | -- | $17,680 +19.9% |
| 2005 | -- | $14,740 |
| 2004 | -- | $14,740 +37.8% |
| 2003 | -- | $10,700 |
| 2002 | -- | $10,700 |
| 2001 | -- | $10,700 |
Find assessor info on the county website
Monthly payment
Est. payment
Payment breakdown
Explore the cost of this home by adjusting the details. Changes won't be saved.Climate risks
Neighborhood: 72118
Nearby schools
GreatSchools rating
- 5/10Ridgeroad Elementary SchoolGrades: K-5Distance: 0.4 mi
- 4/10North Little Rock Middle School 6th Grade CampusGrades: 6Distance: 2 mi
- 3/10North Little Rock High SchoolGrades: 9-12Distance: 1.1 mi
- $149,1003 bd2 ba1.3k sqft4004 Emerson Dr, N Little Rock, AR 72118Off Market

- $107,700-- bd1 ba1k sqft4012 Emerson Dr, N Little Rock, AR 72118Off Market
- $178,200-- bd3 ba2.1k sqft4009 Orange St, North Little Rock, AR 72118Off Market
- $121,6003 bd2 ba1k sqft4000 Emerson Dr, N Little Rock, AR 72118Off Market
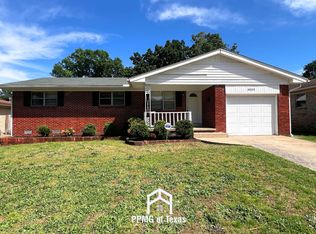
- $90,0003 bd2 ba1.3k sqft4005 Orange St, N Little Rock, AR 72118Sold
- $179,6003 bd1 ba1.4k sqft4016 Emerson Dr, North Little Rock, AR 72118Off Market
- $100,800-- bd1 ba1k sqft4015 Emerson Dr, N Little Rock, AR 72118Off Market
- $135,700-- bd2 ba1.2k sqft4015 Orange St, North Little Rock, AR 72118Off Market
A local agent can set up tours, give advice and negotiate with sellers.
Similar homes
- $192,0003 bd2 ba1.2k sqft5108 N Vine St, North Little Rock, AR 72116For Sale

 MLS ID #26024629, Ryan Stephens, Engel & Volkers. CARMLS
 - $171,0004 bd2 ba1.7k sqft7201 Forest Dale Dr, N Little Rock, AR 72118For Sale
 MLS ID #26024412, Alishia L Freeman, Dawn Realty. CARMLS
 - $190,0003 bd2 ba1.4k sqft4625 Crestline Dr, N Little Rock, AR 72116For Sale
 MLS ID #26024121, Allen Myers, Diamond Rock Realty. CARMLS
 - $192,5003 bd2 ba1.1k sqft9 Prospect Trl, North Little Rock, AR 72118For Sale
 MLS ID #26030153, Diana L Dominguez, Signature Properties. CARMLS
 - $175,0003 bd2 ba1.1k sqft611 Sherwood Ave, Sherwood, AR 72120For SaleMLS ID #26027727, Jay M Calhoun, Signature Properties. CARMLS
- $235,0003 bd2 ba1.6k sqft4808 N Locust St, N Little Rock, AR 72116For SaleMLS ID #26031598, Miekka Maile, Fathom Realty Central. CARMLS
- $232,5003 bd2 ba1.8k sqft523 W K Ave, North Little Rock, AR 72116For SaleMLS ID #26022254, Brandon L Bruning, LPT Realty. CARMLS
- $210,0003 bd2 ba1.9k sqft5104 N Cedar St, N Little Rock, AR 72116For SaleMLS ID #26019362, Mindy Strand, RE/MAX Homefinders. CARMLS
- $200,0004 bd2 ba1.6k sqft6920 Holtdale Ln, North Little Rock, AR 72118For SaleMLS ID #26006745, Brandon L Bruning, LPT Realty. CARMLS
- $179,0003 bd2 ba1.6k sqft110 Ann Ave, Sherwood, AR 72120For SaleMLS ID #26028730, Dakota D Wright, Epique Realty. CARMLS
- $239,9003 bd2 ba1.6k sqft701 Emerald Gardens Dr, N Little Rock, AR 72118For SaleMLS ID #26012577, Jennifer Thomas, McKimmey Associates REALTORS NLR. CARMLS
- $179,9003 bd2 ba1.4k sqft526 Springwood Dr, Little Rock, AR 72211For SaleMLS ID #26031115, Marybeth G Dockery, Charlotte John Company (Little Rock). CARMLS
- $160,0002 bd1 ba1.1k sqft112 Sheridan Rd, N Little Rock, AR 72116For SaleMLS ID #26025074, Misty Snyder, IRealty Arkansas - Sherwood. CARMLS
- $179,9002 bd2 ba1.1k sqft8909 Holiday Dr, Sherwood, AR 72120For SaleMLS ID #26025263, Laceann J Erwin, Blair & Co. Realtors. CARMLS
- $159,0003 bd2 ba1k sqft9914 Brooks Ln, Little Rock, AR 72205For SaleMLS ID #26031552, Edward Loveless, Adkins & Associates Real Estate. CARMLS
- $218,9003 bd2 ba1.5k sqft513 E Maryland Ave, Sherwood, AR 72120For SaleMLS ID #26032072, Monica Smith, Lotus Realty. CARMLS
- $165,0003 bd2 ba1.6k sqft67 Creekwood Dr, Jacksonville, AR 72076For SaleMLS ID #26031165, Casey Moser, PorchLight Realty. CARMLS
- $150,0003 bd2 ba1.4k sqft1403 W Daisy L Gatson Bates Dr, Little Rock, AR 72202For SaleMLS ID #26022755, Rebecca E Finney, Keller Williams Realty. CARMLS
- $200,0004 bd2 ba1.6k sqft8324 W 29th St, Little Rock, AR 72204For SaleMLS ID #26031386, Tina Newsome, Michele Phillips & Co. Realtors. CARMLS
- $219,9002 bd2 ba1.2k sqft1504 Skyline Dr, North Little Rock, AR 72116For SaleMLS ID #26029824, Cynthia Cooper Trammel, Resource Realty. CARMLS
