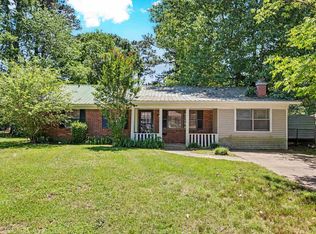
First time homebuyer or an investor searching for your next project, this 3 Bedroom 2 bath home deserves a closer look. Conveniently located near Arkansas Baptist College, Children's Hospital, downtown and major employment centers, this property offers outstanding opportunity. Features include a spacious primary suite with a bath and large fenced yard with plenty room for outdoor living, gardening, play or future improvements. Storge unit in back. Seller has limited knowledge of the homes condition, and it's being sold "as-is". Inspections are welcomed. Check out this affordable opportunity with upside potential. Brick exterior, single car garage and extra parking space.
Accepting back-up offers
$150,000
1403 W Daisy L Gatson Bates Dr, Little Rock, AR 72202
3beds
1,440sqft
:
Get pre-qualified$1,016/mo
Single Family Residence
Built in 1976
6,969 Square Feet Lot
$144,300 Zestimate®
$104/sqft
$-- HOA
What's special
Single car garageExtra parking spaceBrick exterior
- 62 days |
- 355 |
- 26 |
Zillow last checked:
Listing updated:
Listed by:
Rebecca E Finney 501-258-8867,
Keller Williams Realty 501-907-5959
Source: CARMLS,MLS#: 26022755
Facts & features
Interior
Bedrooms & bathrooms
- Bedrooms: 3
- Bathrooms: 2
- Full bathrooms: 2
Rooms
- Room types: Den/Family Room, Basement
Dining room
- Features: Kitchen/Dining Combo, Breakfast Bar
Heating
- Natural Gas
Cooling
- Electric
Appliances
- Included: Free-Standing Range, Gas Range, Dishwasher, Gas Water Heater
- Laundry: Washer Hookup, Gas Dryer Hookup, Laundry Room
Features
- Walk-In Closet(s), Built-in Features, Ceiling Fan(s), Breakfast Bar, Pantry, Sheet Rock, 3 Bedrooms Same Level
- Flooring: Carpet, Luxury Vinyl
- Basement: Other,None
- Has fireplace: No
- Fireplace features: None
Interior area
- Total structure area: 1,440
- Total interior livable area: 1,440 sqft
Property
Parking
- Total spaces: 1
- Parking features: Garage, One Car
- Has garage: Yes
Features
- Levels: One
- Stories: 1
- Patio & porch: Patio, Porch
- Exterior features: Storage
- Fencing: Full,Chain Link
Lot
- Size: 6,969 Square Feet
- Features: Level, Near Bus Stop
Details
- Parcel number: 34L1850011900
Construction
Type & style
- Home type: SingleFamily
- Architectural style: Traditional
- Property subtype: Single Family Residence
Materials
- Brick
- Foundation: Crawl Space
- Roof: Composition
Condition
- New construction: No
- Year built: 1976
Utilities & green energy
- Electric: Elec-Municipal (+Entergy)
- Gas: Gas-Natural
- Sewer: Public Sewer
- Water: Public
- Utilities for property: Natural Gas Connected, Telephone-Private
Community & HOA
Community
- Subdivision: CENTENNIAL
HOA
- Has HOA: No
Location
- Region: Little Rock
Financial & listing details
- Price per square foot: $104/sqft
- Tax assessed value: $100,080
- Annual tax amount: $307
- Date on market: 6/5/2026
- Listing terms: VA Loan,FHA,Conventional,Cash
- Road surface type: Paved
Estimated market value
$144,300
$137,000 - $152,000
$1,603/mo
Price history
| Date | Event | Price |
|---|---|---|
| 6/5/2026 | Listed for sale | $150,000-88.5%$104/sqft |
Source:  CARMLS #26022755 Report a problem CARMLS #26022755 Report a problem | ||
| 11/17/2014 | Sold | $1,300,000+1633.3%$903/sqft |
Source: Agent Provided Report a problem | ||
| 4/24/2009 | Sold | $75,000$52/sqft |
Source: Public Record Report a problem | ||
Public tax history
| Year | Property taxes | Tax assessment |
|---|---|---|
| 2025 | $307 -16.8% | $12,960 +4.3% |
| 2024 | $369 -9.1% | $12,420 +4.5% |
| 2023 | $407 -2.9% | $11,880 +4.8% |
| 2022 | $419 +8.4% | $11,340 +5% |
| 2021 | $386 +1.4% | $10,800 |
| 2020 | $381 | $10,800 |
| 2019 | $381 -6.2% | $10,800 |
| 2018 | $406 | $10,800 |
| 2017 | $406 | $10,800 -29% |
| 2016 | $406 -42.3% | $15,210 +51.6% |
| 2015 | $703 +9.1% | $10,032 +9.1% |
| 2014 | $644 +4.8% | $9,192 +4.8% |
| 2013 | $615 | $8,772 -42.3% |
| 2012 | -- | $15,210 +82.1% |
| 2011 | -- | $8,352 |
| 2010 | -- | $8,352 |
| 2009 | -- | $8,352 +11.5% |
| 2008 | -- | $7,488 |
| 2007 | -- | $7,488 -32.4% |
| 2005 | -- | $11,080 |
| 2004 | -- | $11,080 +38.9% |
| 2003 | -- | $7,978 |
| 2002 | -- | $7,978 |
| 2001 | -- | $7,978 |
Find assessor info on the county website
Monthly payment
Est. payment
Payment breakdown
Explore the cost of this home by adjusting the details. Changes won't be saved.Climate risks
Neighborhood: Downtown Neighborhood
Nearby schools
GreatSchools rating
- 2/10DR Martin Luther King Jr Leadership & Language Magnet AcadGrades: PK-5Distance: 0.3 mi
- 3/10Dunbar Magnet Middle SchoolGrades: 6-8Distance: 0.3 mi
- 5/10Central High SchoolGrades: 9-12Distance: 0.6 mi
- $120,660-- bd2 ba1.7k sqft1405 W Daisy L Gatson Bates Dr, Little Rock, AR 72202Off Market
- $10,000-- bd-- ba-- sqft1317 W Daisy L Gatson Bates Dr, Little Rock, AR 72202Off Market
- $145,6004 bd1 ba1.2k sqft1409 W Daisy L Gatson Bates Dr, Little Rock, AR 72202Off Market
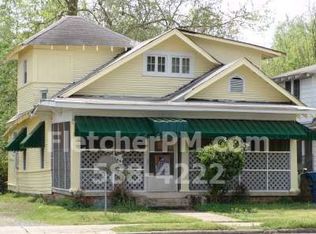
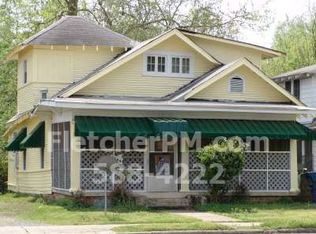
- $113,8004 bd1 ba1.2k sqft1409 W Daisy Bates Dr, Little Rock, AR 72202Off Market
- $63,575-- bd1 ba1.3k sqft1315 W Daisy L Gatson Bates Dr, Little Rock, AR 72202Off Market
- $10,000-- bd2 ba1.5k sqft1417 W Daisy L Gatson Bates Dr, Little Rock, AR 72202Off Market
- $112,8002 bd2 ba1k sqft1313 W Daisy L Gatson Bates Dr, Little Rock, AR 72202Off Market
- $134,100-- bd1 ba1.7k sqft1402 W 15th St, Little Rock, AR 72202Off Market
A local agent can set up tours, give advice and negotiate with sellers.
Similar homes
- $159,0003 bd2 ba1k sqft9914 Brooks Ln, Little Rock, AR 72205For Sale
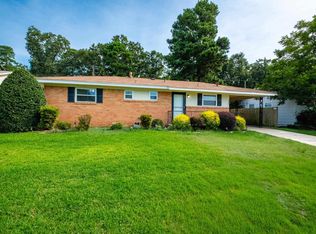
 MLS ID #26031552, Edward Loveless, Adkins & Associates Real Estate. CARMLS
 - $149,9003 bd2 ba1.6k sqft5 Cliffwood Cir, N Little Rock, AR 72118For Sale
 MLS ID #26027255, Tara J Helgestad, Lotus Realty. CARMLS
 - $119,0004 bd2 ba1k sqft1866 Dennison St, Little Rock, AR 72202For Sale
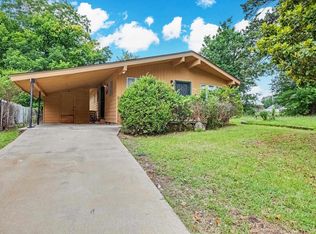 MLS ID #26026268, Kali Currie, Keller Williams Realty. CARMLS
 - $139,9003 bd2 ba1.5k sqft3 Shari Ct, Little Rock, AR 72204For Sale
 MLS ID #26019377, Andy Gibson, Keller Williams Realty. CARMLS
 - $149,0003 bd2 ba1.6k sqft508 W 33rd St, North Little Rock, AR 72118For SaleMLS ID #26028361, Shannon Kent, IRealty Arkansas - Sherwood. CARMLS
- $169,9003 bd2 ba1.4k sqft5601 Bliss Cir, Little Rock, AR 72209For SaleMLS ID #26025124, Andy Gibson, Keller Williams Realty. CARMLS
- $162,9003 bd2 ba1.1k sqft3217 Garniece Dr, Little Rock, AR 72206For SaleMLS ID #26031475, VanNa Barnes, Realty One Group - Pinnacle. CARMLS
- $124,9003 bd2 ba1.4k sqft2212 Fair Park Blvd, Little Rock, AR 72204For SaleMLS ID #26030660, Ashley Cifreo, Michele Phillips & Co. Realtors Searcy Branch. CARMLS
- $129,8003 bd1 ba1.3k sqft7800 W 32nd St, Little Rock, AR 72204For SaleMLS ID #26031040, Tara J Helgestad, Lotus Realty. CARMLS
- $136,4993 bd2 ba1.8k sqft2020 Romine Rd, Little Rock, AR 72205For SaleMLS ID #26021357, Quiana Lawson, Keller Williams Realty. CARMLS
- $129,9003 bd2 ba1.1k sqft8817 Westwood Ave, Little Rock, AR 72204For SaleMLS ID #26030414, Robert A Richardson, Crye-Leike REALTORS Kanis Branch. CARMLS
- $159,9003 bd2 ba1.2k sqft6809 Sandpiper Cir, Little Rock, AR 72205For SaleMLS ID #26018516, Whitney Elmore, CBRPM Group. CARMLS
- $200,0004 bd2 ba1.6k sqft8324 W 29th St, Little Rock, AR 72204For SaleMLS ID #26031386, Tina Newsome, Michele Phillips & Co. Realtors. CARMLS
- $179,9003 bd2 ba1.4k sqft526 Springwood Dr, Little Rock, AR 72211For SaleMLS ID #26031115, Marybeth G Dockery, Charlotte John Company (Little Rock). CARMLS
- $134,9003 bd1 ba1k sqft2816 Boyd St, Little Rock, AR 72204For SaleMLS ID #26030599, Tara J Helgestad, Lotus Realty. CARMLS
- $135,0003 bd1 ba1k sqft22 Cliffwood Cir, N Little Rock, AR 72118For SaleMLS ID #26027797, Whitney Hicks, Compass Group Real Estate. CARMLS
- $137,0003 bd2 ba1.2k sqft5020 Lynn Ln, North Little Rock, AR 72118For SaleMLS ID #26019897, Justin T Brown, Century 21 Sandstone Real Estate Group. CARMLS
- $150,0004 bd3 ba1.8k sqft1501 W 58th St, North Little Rock, AR 72118For SaleMLS ID #26011291, Sarah E Keathley, NextHome Local Realty Group. CARMLS
- $149,9003 bd2 ba1.4k sqft8713 Merrymen Rd, Sherwood, AR 72120For SaleMLS ID #26025405, Gary Clayton, Adkins & Associates Real Estate. CARMLS
- $140,0002 bd1 ba1.1k sqft9 Michaels St, Little Rock, AR 72204For SaleMLS ID #26028506, Buffie C Howard, Truman Ball Real Estate. CARMLS
