NEW CONSTRUCTION | 4 BEDROOMS | 1 ACRE | ELIGIBLE FOR RURAL DEVELOPMENT FINANCING Welcome to 20 Crescent Cove in Ward, AR, a beautifully designed 4-bedroom home situated on a spacious one-acre lot. The open-concept layout features abundant natural light, a statement fireplace, and a well-appointed kitchen with a large island and generous cabinetry. Thoughtfully selected low-VOC flooring provides a stylish finish throughout the home. Ample closet space, built-in storage, and a spacious laundry room offer exceptional everyday functionality. The primary suite is a relaxing retreat with a spa-inspired bathroom featuring a freestanding soaking tub, tiled shower, dual vanities, and dual walk-in closets. Covered outdoor living areas and a two-car garage complete this inviting home. Enjoy the peace and privacy of country-style living while still being conveniently located near town. With quality craftsmanship, modern finishes, and room to grow, this home is a must-see. ** Some photos have been enhanced using artificial intelligence (AI) to digitally add furnishings and décor. The image is intended for illustrative purposes only and is not included with the property. **
Accepting back-up offers
$389,000
20 Crescent Cv, Ward, AR 72176
4beds
2,073sqft
Single Family Residence
Built in 2026
1 Acres Lot
$388,500 Zestimate®
$188/sqft
$-- HOA
What's special
Statement fireplaceTwo-car garageBuilt-in storagePrimary suiteSpacious laundry roomAmple closet spaceDual walk-in closets
- 26 days
- 977
- 99
Zillow last checked:
Listing updated:
Listed by:
Adam Mittermeier 501-472-6940,
Triple E Realty 501-443-1214,
Constance Mittermeier 501-472-1777,
Triple E Realty
Source: CARMLS,MLS#: 26037317
Facts & features
Interior
Bedrooms & bathrooms
- Bedrooms: 4
- Bathrooms: 3
- Full bathrooms: 2
- 1/2 bathrooms: 1
Rooms
- Room types: Great Room
Dining room
- Features: Separate Dining Room
Appliances
- Included: Free-Standing Range, Microwave, Electric Range, Dishwasher, Disposal, Electric Water Heater
- Laundry: Washer Hookup, Electric Dryer Hookup, Laundry Room
Features
- Walk-In Closet(s), Built-in Features, Ceiling Fan(s), Walk-in Shower, Kit Counter-Quartz, Sheet Rock, Sheet Rock Ceiling, Primary Bedroom/Main Lv, 4 Bedrooms Same Level
- Flooring: Luxury Vinyl
- Has fireplace: Yes
Interior area
- Total structure area: 2,073
- Total interior livable area: 2,073 sqft
Property
Parking
- Total spaces: 2
- Parking features: Garage, Two Car
- Has garage: Yes
Features
- Levels: One
- Stories: 1
- Patio & porch: Porch
Lot
- Size: 1 Acres
- Features: Level, Subdivided
Construction
Type & style
- Home type: SingleFamily
- Architectural style: Traditional
- Property subtype: Single Family Residence
Materials
- Brick
- Foundation: Slab
- Roof: Shingle
Condition
- New construction: Yes
- Year built: 2026
Details
- Builder name: Triple E Custom Homes
Utilities & green energy
- Electric: Electric-Co-op
- Sewer: Public Sewer
- Water: Public
- Utilities for property: Underground Utilities
Community & HOA
Community
- Security: Smoke Detector(s)
- Subdivision: Metes & Bounds
HOA
- Has HOA: No
Location
- Region: Ward
Financial & listing details
- Price per square foot: $188/sqft
- Annual tax amount: $5
- Date on market: 9/12/2026
- Road surface type: Paved
Estimated market value
$388,500
$369,000 - $408,000
$1,872/mo
Price history
| Date | Event | Price |
|---|---|---|
| 9/12/2026 | Listed for sale | $389,000$188/sqft |
Source:  CARMLS #26037317 Report a problem CARMLS #26037317 Report a problem | ||
| 9/11/2026 | Listing removed | $389,000$188/sqft |
Source: CARMLS #26034370 Report a problem | ||
| 8/22/2026 | Listed for sale | $389,000$188/sqft |
Source: CARMLS #26034370 Report a problem | ||
| 8/15/2026 | Listing removed | $389,000$188/sqft |
Source: CARMLS #26026049 Report a problem | ||
| 6/27/2026 | Listed for sale | $389,000+2.6%$188/sqft |
Source: CARMLS #26026049 Report a problem | ||
| 6/24/2026 | Listing removed | $379,000$183/sqft |
Source: CARMLS #26016326 Report a problem | ||
| 4/23/2026 | Listed for sale | $379,000$183/sqft |
Source: CARMLS #26016326 Report a problem | ||
Public tax history
Tax history is unavailable.
Monthly payment
Est. payment
Payment breakdown
Explore the cost of this home by adjusting the details. Changes won't be saved.Climate risks
Neighborhood: 72176
Similar homes
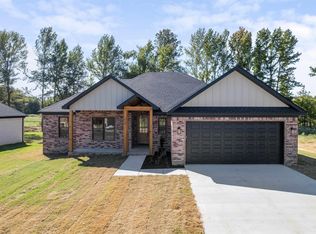
- $384,9004 bd3 ba2k sqft10 Crescent Cv, Ward, AR 72176New Construction
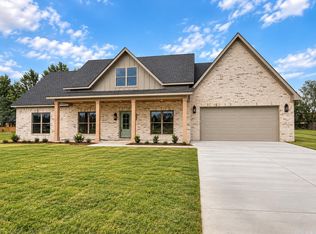
 MLS ID #26037310, Adam Mittermeier, Triple E Realty. CARMLS
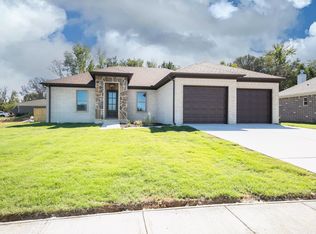
 - $379,2504 bd2 ba2.3k sqft16 Hickory Valley Dr, Cabot, AR 72023For Sale
 MLS ID #26040440, Brooke Wheeler, PorchLight Realty. CARMLS
 - $389,9003 bd3 ba2.1k sqft119 Michael Dr, Beebe, AR 72012New Construction
 MLS ID #26040345, Staci Medlock, LPT Realty NLR. CARMLS
 - $380,0004 bd3 ba2.1k sqft524 Madeleine Cir, Austin, AR 72007New Construction
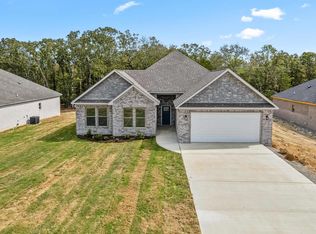 MLS ID #26035683, Joshua L Cole, Venture Realty Group - Cabot. CARMLS
 - $575,0004 bd3 ba3k sqft1701 N Lincoln St, Cabot, AR 72023For SaleMLS ID #26040337, Mandy Knaack, PorchLight Realty. CARMLS
- $360,0004 bd3 ba2.1k sqft518 Madeleine Cir, Austin, AR 72007For SaleMLS ID #26035682, Joshua L Cole, Venture Realty Group - Cabot. CARMLS
- $243,9004 bd2 ba1.4k sqft716 Moon Rd, Ward, AR 72176New ConstructionMLS ID #26036292, Tami Davis, PorchLight Realty. CARMLS
- $379,9004 bd2 ba2.2k sqft175 Hayden Dr, Beebe, AR 72012New ConstructionMLS ID #26026942, Clint Skiver, Back Porch Realty. CARMLS
- $409,0003 bd2 ba2.2k sqft15 Denali Cv, Cabot, AR 72023For SaleMLS ID #26035356, Tara J Helgestad, Lotus Realty. CARMLS
- $405,0003 bd2 ba2.1k sqft1052 Stagecoach Rd, Cabot, AR 72023For SaleMLS ID #26033560, Kassi R Bell, Back Porch Realty. CARMLS
- $329,9004 bd2 ba1.8k sqft336 Millie Ct, Austin, AR 72007New ConstructionMLS ID #26032028, Emily Long, Homeward Realty. CARMLS
- $369,9004 bd2 ba1.9k sqft209 Michelle Dr, Beebe, AR 72012For SaleMLS ID #26038933, Brooke Wilson, PorchLight Realty. CARMLS
- $429,9994 bd3 ba2.4k sqft65 Charlene Dr, Cabot, AR 72023For SaleMLS ID #26037221, Nicole Hynes, PorchLight Realty. CARMLS
- $386,5004 bd3 ba2.1k sqft105 Michael Dr, Beebe, AR 72012New ConstructionMLS ID #26030917, Stephanie J Smith, Goff Realty. CARMLS
- $385,0004 bd3 ba2.3k sqft139 Hayden Dr, Beebe, AR 72012For SaleMLS ID #26025077, Kassi R Bell, Back Porch Realty. CARMLS
- $399,9904 bd2 ba2.1k sqft908 Conrad Cv, Jacksonville, AR 72076New ConstructionMLS ID #26040172, Ashley Yang, Keller Williams Realty. CARMLS
- $347,2004 bd2 ba1.8k sqft740 Grand Valley Loop, Austin, AR 72007New ConstructionMLS ID #26018663, Kayla Reyer, Venture Realty Group - Cabot. CARMLS
- $424,9004 bd3 ba2.2k sqft15 Opie Ct, Cabot, AR 72023New ConstructionMLS ID #26031485, Cheryl Hill, PorchLight Realty. CARMLS
- $435,0004 bd3 ba2.3k sqft556 Valley Oak Dr, Sherwood, AR 72120New ConstructionMLS ID #26040171, Rita French, PorchLight Realty. CARMLS
- $505,4004 bd3 ba2.5k sqft1585 Vista Dr, Cabot, AR 72023New ConstructionMLS ID #26040049, Tami Davis, PorchLight Realty. CARMLS
