Step into timeless style with this stunning 4-bedroom, 3-bath home featuring beautiful Spanish-inspired architecture and a striking all-white brick exterior. Upon entering, you'll be captivated by the tall ceilings, exposed wood beam accents, and graceful archways that create warmth and character throughout. The upscale kitchen is complete with custom cabinetry, a beautiful corner vent hood, and an open layout perfect for entertaining. The spacious primary suite offers a relaxing retreat with a garden tub, oversized walk-in shower, and an expansive walk-in closet. Additional highlights include a generously sized laundry room, spacious secondary bedrooms, and thoughtfully designed living spaces filled with natural light. Step outside to enjoy the covered back porch—ideal for morning coffee, weekend gatherings, or simply unwinding after a long day. Offering the perfect blend of comfort, style, and modern design, this newly constructed home will allow plenty of time to get moved and settled in to enjoy the holidays!
Active
$397,000
105 Michael Dr, Beebe, AR 72012
4beds
2,147sqft
Single Family Residence
Built in 2026
0.31 Acres Lot
$394,100 Zestimate®
$185/sqft
$-- HOA
What's special
Striking all-white brick exteriorSpanish-inspired architectureExpansive walk-in closetSpacious secondary bedroomsSpacious primary suiteGenerously sized laundry roomGarden tub
- 56 days
- 127
- 11
Zillow last checked:
Listing updated:
Listed by:
Stephanie J Smith 501-940-0478,
Goff Realty 501-882-2224
Source: CARMLS,MLS#: 26030917
Facts & features
Interior
Bedrooms & bathrooms
- Bedrooms: 4
- Bathrooms: 3
- Full bathrooms: 3
Dining room
- Features: Kitchen/Dining Combo, Breakfast Bar
Heating
- Electric
Cooling
- Electric
Appliances
- Included: Free-Standing Range, Microwave, Dishwasher, Disposal, Plumbed For Ice Maker, Electric Water Heater
- Laundry: Washer Hookup, Electric Dryer Hookup, Laundry Room
Features
- Walk-In Closet(s), Built-in Features, Ceiling Fan(s), Walk-in Shower, Breakfast Bar, Granite Counters, Sheet Rock, Sheet Rock Ceiling, Primary Bedroom Apart, 4 Bedrooms Same Level
- Flooring: Tile, Luxury Vinyl
- Doors: Insulated Doors
- Windows: Insulated Windows
- Has fireplace: No
- Fireplace features: None
Interior area
- Total structure area: 2,147
- Total interior livable area: 2,147 sqft
Property
Parking
- Total spaces: 2
- Parking features: Garage, Two Car
- Has garage: Yes
Features
- Levels: One
- Stories: 1
- Patio & porch: Patio, Porch
Lot
- Size: 0.31 Acres
- Features: Sloped, Subdivided
Construction
Type & style
- Home type: SingleFamily
- Architectural style: Traditional,Spanish
- Property subtype: Single Family Residence
Materials
- Brick
- Foundation: Slab
- Roof: Shingle
Condition
- New construction: Yes
- Year built: 2026
Utilities & green energy
- Electric: Elec-Municipal (+Entergy)
- Sewer: Public Sewer
- Utilities for property: Underground Utilities
Green energy
- Energy efficient items: Doors
Community & HOA
Community
- Security: Smoke Detector(s)
- Subdivision: HIDDEN VALLEY ESTATES
HOA
- Has HOA: No
Location
- Region: Beebe
Financial & listing details
- Price per square foot: $185/sqft
- Date on market: 7/30/2026
- Listing terms: VA Loan,FHA,Conventional,Cash,USDA Loan
- Road surface type: Paved
Estimated market value
$394,100
$374,000 - $414,000
$2,043/mo
Price history
| Date | Event | Price |
|---|---|---|
| 7/30/2026 | Listed for sale | $397,000$185/sqft |
Source:  CARMLS #26030917 Report a problem CARMLS #26030917 Report a problem | ||
Public tax history
Tax history is unavailable.
Monthly payment
Est. payment
Payment breakdown
Explore the cost of this home by adjusting the details. Changes won't be saved.Climate risks
Neighborhood: 72012
Nearby schools
Schools provided by the listing agent
- Elementary: Beebe
- Middle: Middle: Mcrae, Junior High: Beebe
- High: Beebe
Source: CARMLS. This data may not be complete. We recommend contacting the local school district to confirm school assignments for this home.


Similar homes
- $389,9003 bd3 ba2.1k sqft119 Michael Dr, Beebe, AR 72012New Construction

 MLS ID #26023927, Staci Medlock, LPT Realty NLR. CARMLS
 - $377,0004 bd2 ba2.1k sqft117 Michelle Dr, Beebe, AR 72012New Construction
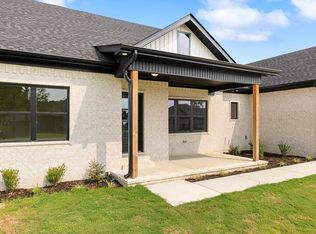 MLS ID #26023391, Cason Barnhill, Keller Williams Realty. CARMLS
 - $333,5004 bd2 ba1.9k sqft222 Heather Loop, Beebe, AR 72012For Sale
 MLS ID #26037118, Kelly Fernandez, IRealty Arkansas - Sherwood. CARMLS
 - $340,0004 bd2 ba1.9k sqft108 Michael Dr, Beebe, AR 72012New Construction
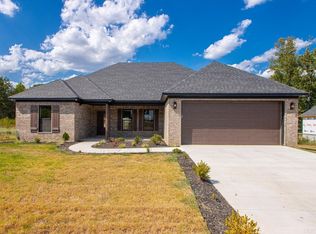 MLS ID #26033384, Ashley Yang, Keller Williams Realty. CARMLS
 - $385,0004 bd2 ba2.7k sqft109 Hidden Lake Rd, Beebe, AR 72012For SaleMLS ID #26032131, Catherine Kelly, MVP Real Estate. CARMLS
- $319,9004 bd2 ba1.8k sqft111 Hayden Dr, Beebe, AR 72012For SaleMLS ID #26031350, Ashley Cifreo, Michele Phillips & Co. Realtors Searcy Branch. CARMLS
- $334,9004 bd2 ba1.9k sqft177 Hayden Dr, Beebe, AR 72012New ConstructionMLS ID #26026219, Clint Skiver, Back Porch Realty. CARMLS
- $319,9004 bd2 ba1.9k sqft104 Michelle Dr, Beebe, AR 72012For SaleMLS ID #26033457, Ashley Yang, Keller Williams Realty. CARMLS
- $312,3004 bd2 ba1.7k sqft103 Michael Dr, Beebe, AR 72012New ConstructionMLS ID #26030915, Stephanie J Smith, Goff Realty. CARMLS
- $328,0003 bd2 ba1.8k sqft114 Michael Dr, Beebe, AR 72012New ConstructionMLS ID #26033385, Ashley Yang, Keller Williams Realty. CARMLS
- $324,9003 bd3 ba1.8k sqft219 Michelle Dr, Beebe, AR 72012For SaleMLS ID #26029085, Bethany Kidd, Edge Realty. CARMLS
- $320,0003 bd2 ba1.8k sqft218 Michelle Dr, Beebe, AR 72012New ConstructionMLS ID #26035741, David J Sutton, LPT Realty. CARMLS
- $321,0003 bd2 ba1.8k sqft229 Michelle Dr, Beebe, AR 72012New ConstructionMLS ID #26035742, David J Sutton, LPT Realty. CARMLS
- $269,5004 bd3 ba2.1k sqft504 S Cherry St, Beebe, AR 72012New ConstructionCARMLS
- $465,0004 bd3 ba2k sqft110 Jb Ln, El Paso, AR 72045For SaleMLS ID #26038249, Christa Yarbrough, Blair & Co. Realtors. CARMLS
- $269,5004 bd3 ba2.1k sqft510 S Cherry St, Beebe, AR 72012New ConstructionCARMLS
- $249,5004 bd2 ba1.8k sqft514 S Cherry St, Beebe, AR 72012New ConstructionCARMLS
- $244,5004 bd2 ba1.8k sqft502 S Cherry St, Beebe, AR 72012New ConstructionCARMLS
- $380,0004 bd3 ba2.1k sqft524 Madeleine Cir, Austin, AR 72007New ConstructionMLS ID #26035683, Joshua L Cole, Venture Realty Group - Cabot. CARMLS
