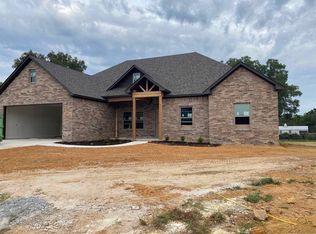

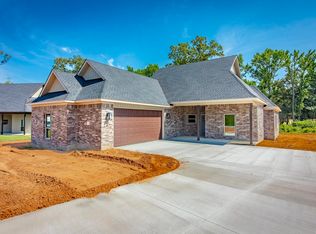
A beautiful new home at an even better price! Take another look at this charming 4-bedroom, 2-bathroom home in Beebe that combines modern finishes with a practical open-concept layout. You'll love the vaulted living room, granite countertops, and luxury vinyl plank flooring throughout. The primary suite features a spacious bathroom with a modern oversized shower. Located in a welcoming neighborhood with easy access to the interstate. Complete and ready for its next owner!
Active
Price cut: $5.2K (9/22)
$312,300
103 Michael Dr, Beebe, AR 72012
4beds
1,716sqft
Single Family Residence
Built in 2026
0.31 Acres Lot
$311,000 Zestimate®
$182/sqft
$-- HOA
What's special
Primary suiteModern finishesSpacious bathroomPractical open-concept layoutGranite countertopsModern oversized shower
- 56 days
- 88
- 3
Zillow last checked:
Listing updated:
Listed by:
Stephanie J Smith 501-940-0478,
Goff Realty 501-882-2224
Source: CARMLS,MLS#: 26030915
Facts & features
Interior
Bedrooms & bathrooms
- Bedrooms: 4
- Bathrooms: 2
- Full bathrooms: 2
Dining room
- Features: Kitchen/Dining Combo
Heating
- Electric
Cooling
- Electric
Appliances
- Included: Free-Standing Range, Microwave, Dishwasher, Disposal, Plumbed For Ice Maker, Electric Water Heater
- Laundry: Washer Hookup, Electric Dryer Hookup, Laundry Room
Features
- Walk-In Closet(s), Ceiling Fan(s), Walk-in Shower, Breakfast Bar, Granite Counters, Pantry, Sheet Rock, Sheet Rock Ceiling, Tray Ceiling(s), Vaulted Ceiling(s), Primary Bedroom/Main Lv, 4 Bedrooms Same Level
- Flooring: Tile, Luxury Vinyl
- Doors: Insulated Doors
- Windows: Insulated Windows
- Has fireplace: No
- Fireplace features: None
Interior area
- Total structure area: 1,716
- Total interior livable area: 1,716 sqft
Property
Parking
- Total spaces: 2
- Parking features: Garage, Two Car
- Has garage: Yes
Features
- Levels: One
- Stories: 1
- Patio & porch: Patio, Porch
Lot
- Size: 0.31 Acres
- Features: Sloped, Subdivided
Construction
Type & style
- Home type: SingleFamily
- Architectural style: Traditional
- Property subtype: Single Family Residence
Materials
- Brick
- Foundation: Slab
- Roof: Shingle
Condition
- New construction: Yes
- Year built: 2026
Utilities & green energy
- Electric: Elec-Municipal (+Entergy)
- Sewer: Public Sewer
- Water: Public
Green energy
- Energy efficient items: Doors
Community & HOA
Community
- Security: Smoke Detector(s)
- Subdivision: HIDDEN VALLEY ESTATES
HOA
- Has HOA: No
Location
- Region: Beebe
Financial & listing details
- Price per square foot: $182/sqft
- Date on market: 7/30/2026
- Listing terms: VA Loan,FHA,Conventional,Cash,USDA Loan
- Road surface type: Paved
Estimated market value
$311,000
$295,000 - $327,000
$1,690/mo
Price history
| Date | Event | Price |
|---|---|---|
| 9/22/2026 | Price change | $312,300-1.6%$182/sqft |
Source:  CARMLS #26030915 Report a problem CARMLS #26030915 Report a problem | ||
| 7/30/2026 | Listed for sale | $317,500$185/sqft |
Source: CARMLS #26030915 Report a problem | ||
Public tax history
Tax history is unavailable.
Monthly payment
Est. payment
Payment breakdown
Explore the cost of this home by adjusting the details. Changes won't be saved.Climate risks
Neighborhood: 72012
Nearby schools
Schools provided by the listing agent
- Elementary: Beebe
- Middle: Middle: Mcrae, Junior High: Beebe
- High: Beebe
Source: CARMLS. This data may not be complete. We recommend contacting the local school district to confirm school assignments for this home.
Similar homes
- $319,9004 bd2 ba1.8k sqft111 Hayden Dr, Beebe, AR 72012For Sale

 MLS ID #26031350, Ashley Cifreo, Michele Phillips & Co. Realtors Searcy Branch. CARMLS
 - $319,9004 bd2 ba1.9k sqft104 Michelle Dr, Beebe, AR 72012For Sale
 MLS ID #26033457, Ashley Yang, Keller Williams Realty. CARMLS
 - $333,5004 bd2 ba1.9k sqft222 Heather Loop, Beebe, AR 72012For Sale
 MLS ID #26037118, Kelly Fernandez, IRealty Arkansas - Sherwood. CARMLS
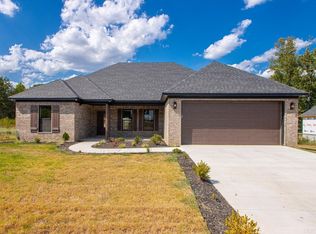
 - $340,0004 bd2 ba1.9k sqft108 Michael Dr, Beebe, AR 72012New Construction
 MLS ID #26033384, Ashley Yang, Keller Williams Realty. CARMLS
 - $328,0003 bd2 ba1.8k sqft114 Michael Dr, Beebe, AR 72012New ConstructionMLS ID #26033385, Ashley Yang, Keller Williams Realty. CARMLS
- $324,9003 bd3 ba1.8k sqft219 Michelle Dr, Beebe, AR 72012For SaleMLS ID #26029085, Bethany Kidd, Edge Realty. CARMLS
- $377,0004 bd2 ba2.1k sqft117 Michelle Dr, Beebe, AR 72012New ConstructionMLS ID #26023391, Cason Barnhill, Keller Williams Realty. CARMLS
- $397,0004 bd3 ba2.1k sqft105 Michael Dr, Beebe, AR 72012New ConstructionMLS ID #26030917, Stephanie J Smith, Goff Realty. CARMLS
- $269,5004 bd3 ba2.1k sqft510 S Cherry St, Beebe, AR 72012New ConstructionCARMLS
- $269,5004 bd3 ba2.1k sqft504 S Cherry St, Beebe, AR 72012New ConstructionCARMLS
- $249,5004 bd2 ba1.8k sqft514 S Cherry St, Beebe, AR 72012New ConstructionCARMLS
- $244,5004 bd2 ba1.8k sqft502 S Cherry St, Beebe, AR 72012New ConstructionCARMLS
- $252,5004 bd2 ba1.8k sqft512 S Cherry St, Beebe, AR 72012New ConstructionCARMLS
- $247,5004 bd2 ba1.8k sqft506 S Cherry St, Beebe, AR 72012New ConstructionCARMLS
- $249,9993 bd2 ba1.5k sqft203 E Florida St, Beebe, AR 72012New ConstructionMLS ID #26030138, Keaton Bell, Back Porch Realty. CARMLS
- $305,0004 bd2 ba1.7k sqft516 Madeleine Cir, Austin, AR 72007New ConstructionMLS ID #26035681, Joshua L Cole, Venture Realty Group - Cabot. CARMLS
- $285,0004 bd2 ba2.2k sqft761 Peyton St, Ward, AR 72176For SaleMLS ID #26028365, Hayden Johnson, PorchLight Realty. CARMLS
- $179,9003 bd2 ba1.2k sqft128 Angel Ln, Beebe, AR 72012For SaleMLS ID #26034450, Tony J Young, Young Home Sales. CARMLS
- $308,9004 bd2 ba1.7k sqft338 Millie Ct, Austin, AR 72007New ConstructionMLS ID #26030453, Emily Long, Homeward Realty. CARMLS
