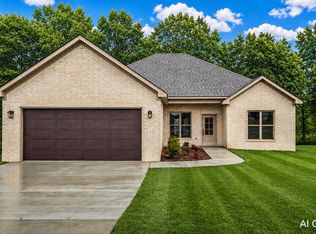
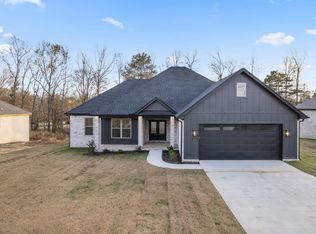
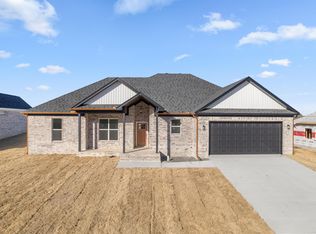
You do not want to miss this New Construction Cutie, it's a must see!!! Not only is the home beautiful but it is in a very sought after neighborhood, great location-close to restaurants, ball park, school and shopping. The exterior features beautiful wood accents, nice size front porch and large covered back porch, gutters and great looking landscape... You enter the home to a wide open floor plan, Large LR with Electric Fireplace for these cooler nights, Gorgeous Chef's Kitchen with a Huge Island, great pantry complete with Microwave and coffee/drink area, Island, beautiful backsplash and under cabinet lighting. Split Bedroom floor plan, great master bedroom/bath with large walk in shower, soaker tub, double sinks with lots of storage. You will love the printed tile in the Laundry and the mud bench for backpacks coming in right off the garage. Call today to see this one. Sq ft est, pls measure.
Active
$314,900
212 Michelle Dr, Beebe, AR 72012
3beds
1,778sqft
Single Family Residence
Built in 2026
0.25 Acres Lot
$-- Zestimate®
$177/sqft
$-- HOA
What's special
Great looking landscapeSplit bedroom floor planSoaker tubWide open floor planBeautiful wood accentsHuge islandLarge covered back porch
- 7 days
- 88
- 16
Zillow last checked:
Listing updated:
Listed by:
Gina Myers-Gunderman 501-628-1888,
Michele Phillips & Company, Realtors-Cabot Branch 501-286-6433,
Terry Keck 501-259-5211,
Michele Phillips & Company, Realtors-Cabot Branch
Source: CARMLS,MLS#: 26044875
Facts & features
Interior
Bedrooms & bathrooms
- Bedrooms: 3
- Bathrooms: 2
- Full bathrooms: 2
Dining room
- Features: Breakfast Bar, Kitchen/Dining Combo
Appliances
- Included: Free-Standing Range, Microwave, Electric Range, Dishwasher, Disposal, Plumbed For Ice Maker, Electric Water Heater
- Laundry: Washer Hookup, Electric Dryer Hookup, Laundry Room
Features
- Walk-In Closet(s), Built-in Features, Ceiling Fan(s), Walk-in Shower, Breakfast Bar, Granite Counters, Pantry, Sheet Rock, Sheet Rock Ceiling, Primary Bedroom/Main Lv, Primary Bedroom Apart, 3 Bedrooms Same Level
- Flooring: Tile, Luxury Vinyl
- Doors: Insulated Doors
- Windows: Insulated Windows
- Basement: None
- Has fireplace: Yes
Interior area
- Total structure area: 1,778
- Total interior livable area: 1,778 sqft
Property
Parking
- Total spaces: 2
- Parking features: Garage, Two Car
- Has garage: Yes
Features
- Levels: One
- Stories: 1
- Patio & porch: Patio, Porch
- Exterior features: Rain Gutters
Lot
- Size: 0.25 Acres
- Features: Level, Cleared, Extra Landscaping, Subdivided
Details
- Parcel number: 00400568856
Construction
Type & style
- Home type: SingleFamily
- Architectural style: Traditional
- Property subtype: Single Family Residence
Materials
- Brick, Shaker
- Foundation: Slab
- Roof: Shingle
Condition
- New construction: No
- Year built: 2026
Utilities & green energy
- Electric: Elec-Municipal (+Entergy)
- Sewer: Public Sewer
- Water: Public
Green energy
- Energy efficient items: Doors
Community & HOA
Community
- Security: Smoke Detector(s)
- Subdivision: HIDDEN VALLEY ESTATES
HOA
- Has HOA: No
Location
- Region: Beebe
Financial & listing details
- Price per square foot: $177/sqft
- Annual tax amount: $255
- Date on market: 11/7/2026
- Listing terms: VA Loan,FHA,Conventional,Cash,USDA Loan
- Road surface type: Paved
Estimated market value
Not available
Estimated sales range
Not available
Not available
Price history
| Date | Event | Price |
|---|---|---|
| 11/7/2026 | Listed for sale | $314,900$177/sqft |
Source:  CARMLS #26044875 Report a problem | ||
Public tax history
Tax history is unavailable.
Monthly payment
Est. payment
Payment breakdown
Explore the cost of this home by adjusting the details. Changes won't be saved.Climate risks
Neighborhood: 72012
Nearby schools
Schools provided by the listing agent
- High: Beebe
Source: CARMLS. This data may not be complete. We recommend contacting the local school district to confirm school assignments for this home.
Similar homes
- $314,9003 bd2 ba1.7k sqft214 Michelle Dr, Beebe, AR 72012For Sale

 MLS ID #26044877, Gina Myers-Gunderman, Michele Phillips & Company, Realtors-Cabot Branch. CARMLS
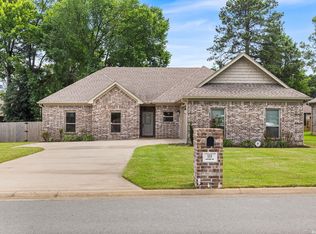
- $315,0004 bd2 ba1.8k sqft111 Hayden Dr, Beebe, AR 72012For Sale
 MLS ID #26044276, Ashley Cifreo, Michele Phillips & Co. Realtors Searcy Branch. CARMLS
- $319,9003 bd2 ba1.9k sqft119 Michelle Dr, Beebe, AR 72012For Sale
 MLS ID #26044778, Colby Parker, Keller Williams Realty. CARMLS
- $315,0003 bd2 ba1.8k sqft125 Michael Dr, Beebe, AR 72012For Sale
 MLS ID #26042079, Dylan Johnston, Howell Realty Pros. CARMLS
- $347,4564 bd2 ba1.9k sqft104 Michael Dr, Beebe, AR 72012New ConstructionMLS ID #26044919, Jim C Young, Edge Realty. CARMLS
- $333,5004 bd2 ba1.9k sqft222 Heather Loop, Beebe, AR 72012For SaleMLS ID #26037118, Kelly Fernandez, IRealty Arkansas - Sherwood. CARMLS
- $322,0004 bd2 ba1.9k sqft101 Barton St, Beebe, AR 72012New ConstructionMLS ID #26017664, Lindsey D Williams, Crye-Leike REALTORS. CARMLS
- $274,9003 bd2 ba1.6k sqft2020 Skylark Dr, Beebe, AR 72012New ConstructionMLS ID #26044639, Cheryl Hill, PorchLight Realty. CARMLS
- $292,9004 bd2 ba1.7k sqft103 Michael Dr, Beebe, AR 72012New ConstructionMLS ID #26030915, Stephanie J Smith, Goff Realty. CARMLS
- $369,9004 bd2 ba1.9k sqft209 Michelle Dr, Beebe, AR 72012For SaleMLS ID #26038933, Brooke Wilson, PorchLight Realty. CARMLS
- $264,9004 bd2 ba1.5k sqft2022 Skylark Dr, Beebe, AR 72012New ConstructionMLS ID #26044641, Cheryl Hill, PorchLight Realty. CARMLS
- $374,9003 bd3 ba2.1k sqft119 Michael Dr, Beebe, AR 72012New ConstructionMLS ID #26040345, Staci Medlock, LPT Realty NLR. CARMLS
- $375,0004 bd2 ba2.1k sqft117 Michelle Dr, Beebe, AR 72012New ConstructionMLS ID #26041077, Cason Barnhill, Keller Williams Realty. CARMLS
- $386,5004 bd3 ba2.1k sqft105 Michael Dr, Beebe, AR 72012New ConstructionMLS ID #26030917, Stephanie J Smith, Goff Realty. CARMLS
- $410,0003 bd3 ba1.9k sqft175 Vernon Harvey Rd, Beebe, AR 72012For SaleMLS ID #26014074, Connie Flowers, Preferred Realty. CARMLS
- $249,9993 bd2 ba1.5k sqft203 E Florida St, Beebe, AR 72012New ConstructionMLS ID #26030138, Keaton Bell, Back Porch Realty. CARMLS
- $249,9994 bd2 ba1.5k sqft205 E Florida St, Beebe, AR 72012New ConstructionMLS ID #26030140, Keaton Bell, Back Porch Realty. CARMLS
- $249,5004 bd2 ba1.8k sqft514 S Cherry St, Beebe, AR 72012New ConstructionCARMLS
- $199,9004 bd2 ba1.6k sqft101 Baldwin Dr, Beebe, AR 72012For SaleMLS ID #26040873, Laura M Dean, Vylla Home. CARMLS
- $349,9003 bd2 ba1.4k sqft16541 Highway 31 N, Ward, AR 72176For SaleMLS ID #26040323, Laykin Rogers, J.C. Thornton & Co., LLC. CARMLS
