This beautiful new construction combines a thoughtful floor plan with stylish finishes and comfortable everyday living. The open kitchen and living area creates an inviting space for entertaining, complete with a spacious island, quartz countertops, custom cabinetry, and warm brass accents. A floor to ceiling brick fireplace adds character and serves as a striking focal point in the living room. The primary suite offers a spacious bedroom with a tray ceiling, an impressive bathroom featuring a large tiled shower, soaking tub, double vanity, and generous closet space. Large windows throughout the home provide abundant natural light. Enjoy the outdoors from the covered back porch overlooking a spacious backyard with mature trees along the rear of the property. Thoughtful details, modern finishes, and plenty of storage make this home one you will want to see in person.
Active
$320,000
218 Michelle Dr, Beebe, AR 72012
3beds
1,831sqft
Single Family Residence
Built in 2025
0.29 Acres Lot
$317,500 Zestimate®
$175/sqft
$-- HOA
What's special
Spacious islandPrimary suiteModern finishesStylish finishesPlenty of storageGenerous closet spaceLarge tiled shower
- 28 days
- 170
- 16
Zillow last checked:
Listing updated:
Listed by:
David J Sutton 501-658-7299,
LPT Realty 501-291-3841,
David J Sutton 501-658-7299,
LPT Realty
Source: CARMLS,MLS#: 26035741
Facts & features
Interior
Bedrooms & bathrooms
- Bedrooms: 3
- Bathrooms: 2
- Full bathrooms: 2
Rooms
- Room types: Den/Family Room
Dining room
- Features: Separate Breakfast Rm, Living/Dining Combo, Breakfast Bar
Heating
- Electric
Cooling
- Electric
Appliances
- Included: Free-Standing Range, Dishwasher, Disposal
- Laundry: Washer Hookup, Laundry Room
Features
- Ceiling Fan(s), Walk-in Shower, Pantry, Sheet Rock, Sheet Rock Ceiling, Primary Bedroom/Main Lv, Guest Bedroom/Main Lv, Primary Bedroom Apart, 3 Bedrooms Same Level
- Flooring: Tile, Luxury Vinyl
- Basement: None
- Has fireplace: Yes
- Fireplace features: Insert
Interior area
- Total structure area: 1,831
- Total interior livable area: 1,831 sqft
Video & virtual tour
Property
Parking
- Total spaces: 2
- Parking features: Garage, Two Car
- Has garage: Yes
Features
- Levels: One
- Stories: 1
- Patio & porch: Porch
- Exterior features: Rain Gutters
Lot
- Size: 0.29 Acres
- Features: Level
Construction
Type & style
- Home type: SingleFamily
- Architectural style: Traditional
- Property subtype: Single Family Residence
Materials
- Brick
- Foundation: Slab
- Roof: Shingle
Condition
- New construction: Yes
- Year built: 2025
Utilities & green energy
- Electric: Elec-Municipal (+Entergy)
- Sewer: Public Sewer
- Water: Public
Community & HOA
Community
- Subdivision: HIDDEN VALLEY ESTATES
HOA
- Has HOA: No
Location
- Region: Beebe
Financial & listing details
- Price per square foot: $175/sqft
- Annual tax amount: $204
- Date on market: 9/1/2026
- Listing terms: VA Loan,FHA,Conventional,Cash
- Road surface type: Paved
Estimated market value
$317,500
$302,000 - $333,000
$1,865/mo
Price history
| Date | Event | Price |
|---|---|---|
| 9/1/2026 | Listed for sale | $320,000$175/sqft |
Source:  CARMLS #26035741 Report a problem CARMLS #26035741 Report a problem | ||
| 9/1/2026 | Listing removed | $320,000$175/sqft |
Source: CARMLS #26007904 Report a problem | ||
| 3/2/2026 | Listed for sale | $320,000$175/sqft |
Source: CARMLS #26007904 Report a problem | ||
| 3/1/2026 | Listing removed | $320,000$175/sqft |
Source: CARMLS #25046630 Report a problem | ||
| 11/21/2025 | Listed for sale | $320,000$175/sqft |
Source: CARMLS #25046630 Report a problem | ||
Public tax history
Tax history is unavailable.
Monthly payment
Est. payment
Payment breakdown
Explore the cost of this home by adjusting the details. Changes won't be saved.Climate risks
Neighborhood: 72012
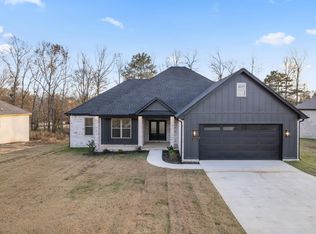
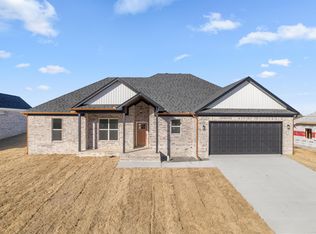

Similar homes
- $321,0003 bd2 ba1.8k sqft229 Michelle Dr, Beebe, AR 72012New Construction

 MLS ID #26035742, David J Sutton, LPT Realty. CARMLS
 - $319,9004 bd2 ba1.9k sqft104 Michelle Dr, Beebe, AR 72012For Sale
 MLS ID #26033457, Ashley Yang, Keller Williams Realty. CARMLS
 - $319,9004 bd2 ba1.8k sqft111 Hayden Dr, Beebe, AR 72012For Sale
 MLS ID #26031350, Ashley Cifreo, Michele Phillips & Co. Realtors Searcy Branch. CARMLS
 - $333,5004 bd2 ba1.9k sqft222 Heather Loop, Beebe, AR 72012For Sale
 MLS ID #26037118, Kelly Fernandez, IRealty Arkansas - Sherwood. CARMLS
 - $328,0003 bd2 ba1.8k sqft114 Michael Dr, Beebe, AR 72012New ConstructionMLS ID #26033385, Ashley Yang, Keller Williams Realty. CARMLS
- $369,9004 bd2 ba1.9k sqft209 Michelle Dr, Beebe, AR 72012For SaleMLS ID #26038933, Brooke Wilson, PorchLight Realty. CARMLS
- $340,0004 bd2 ba1.9k sqft108 Michael Dr, Beebe, AR 72012New ConstructionMLS ID #26033384, Ashley Yang, Keller Williams Realty. CARMLS
- $324,9003 bd3 ba1.8k sqft219 Michelle Dr, Beebe, AR 72012For SaleMLS ID #26029085, Bethany Kidd, Edge Realty. CARMLS
- $334,9004 bd2 ba1.9k sqft177 Hayden Dr, Beebe, AR 72012New ConstructionMLS ID #26026219, Clint Skiver, Back Porch Realty. CARMLS
- $329,0004 bd2 ba1.9k sqft101 Barton St, Beebe, AR 72012New ConstructionMLS ID #26017664, Lindsey D Williams, Crye-Leike REALTORS. CARMLS
- $339,0003 bd2 ba2.1k sqft115 Prairie Dr, Beebe, AR 72012For SaleMLS ID #26024614, Kassi R Bell, Back Porch Realty. CARMLS
- $379,7004 bd2 ba2.1k sqft202 Michelle Dr, Beebe, AR 72012For SaleMLS ID #26027470, Staci Medlock, LPT Realty NLR. CARMLS
- $335,0003 bd2 ba2.2k sqft791 Highway 64 W, Beebe, AR 72012For SaleMLS ID #26037522, Madison Burke, Rackley Realty. CARMLS
- $330,0003 bd3 ba2.7k sqft103 Byron St, Beebe, AR 72012For SaleMLS ID #26025006, Kassi R Bell, Back Porch Realty. CARMLS
- $345,0003 bd2 ba2k sqft609 Swinging Bridge Rd, Beebe, AR 72012For SaleMLS ID #26022071, Jessica McAfee, Goff Realty. CARMLS
- $379,9004 bd2 ba2.2k sqft175 Hayden Dr, Beebe, AR 72012New ConstructionMLS ID #26026942, Clint Skiver, Back Porch Realty. CARMLS
- $377,0004 bd2 ba2.1k sqft117 Michelle Dr, Beebe, AR 72012New ConstructionMLS ID #26023391, Cason Barnhill, Keller Williams Realty. CARMLS
- $389,9003 bd3 ba2.1k sqft119 Michael Dr, Beebe, AR 72012New ConstructionMLS ID #26023927, Staci Medlock, LPT Realty NLR. CARMLS
- $385,0004 bd3 ba2.3k sqft139 Hayden Dr, Beebe, AR 72012For SaleMLS ID #26025077, Kassi R Bell, Back Porch Realty. CARMLS
- $397,0004 bd3 ba2.1k sqft105 Michael Dr, Beebe, AR 72012New ConstructionMLS ID #26030917, Stephanie J Smith, Goff Realty. CARMLS
