The perfect combination of comfortable living, versatile space, and incredible storage awaits on this 1.9-acre property. This beautiful 3-bed/2-bath home offers 2,078 square feet of thoughtfully designed living space with a layout that makes everyday life easy and comfortable. Spacious gathering areas flow seamlessly throughout the home, while an oversized mudroom/pantry provides exceptional storage and organization. A unique flex room, currently functioning as an in-home salon, connects to one of the bedrooms and could easily be transformed into a fourth bedroom, home office, or hobby room. Outside, the property continues to impress with a large shop featuring a garage door and covered side area, offering endless possibilities for projects, equipment storage, entertaining, or additional workspace. A second shop located at the back of the property provides even more storage and functionality. The expansive acreage offers plenty of room to enjoy the outdoors, while the inviting front porch creates the perfect place to relax and unwind. If you've been searching for a property that offers space, flexibility, and exceptional storage both inside and out, this one checks all the boxes.
Active
Price cut: $9K (11/13)
$389,000
186 Highway 267 Spur, Beebe, AR 72012
3beds
2,078sqft
Single Family Residence
Built in 2012
1.9 Acres Lot
$380,400 Zestimate®
$187/sqft
$-- HOA
What's special
Versatile spaceIncredible storageComfortable living
- 45 days
- 512
- 65
Zillow last checked:
Listing updated:
Listed by:
Jessica McAfee 501-288-1110,
Goff Realty 501-882-2224
Source: CARMLS,MLS#: 26040722
Facts & features
Interior
Bedrooms & bathrooms
- Bedrooms: 3
- Bathrooms: 2
- Full bathrooms: 2
Rooms
- Room types: Bonus Room, Workshop/Craft
Dining room
- Features: Breakfast Bar, Kitchen/Dining Combo
Appliances
- Included: Free-Standing Range, Microwave, Electric Range, Dishwasher, Disposal, Plumbed For Ice Maker, Electric Water Heater
- Laundry: Washer Hookup, Electric Dryer Hookup, Laundry Room
Features
- Walk-In Closet(s), Ceiling Fan(s), Breakfast Bar, Kit Counter-Formica, Pantry, Sheet Rock, Sheet Rock Ceiling, 3 Bedrooms Same Level
- Flooring: Tile
- Windows: Insulated Windows
- Basement: None
- Has fireplace: Yes
- Fireplace features: Gas Logs Present
Interior area
- Total structure area: 2,078
- Total interior livable area: 2,078 sqft
Property
Parking
- Total spaces: 4
- Parking features: Four Car or More, Garage, Parking Pad, Garage Faces Side
- Has garage: Yes
Accessibility
- Accessibility features: Customized Wheelchair Accessible
Features
- Levels: One
- Stories: 1
- Patio & porch: Patio, Porch
- Exterior features: Rain Gutters, Shop, Dog Run
- Fencing: Partial
Lot
- Size: 1.9 Acres
- Features: Level, Rural Property, Cleared, Extra Landscaping, Not in Subdivision
Details
- Parcel number: 00110465005A
Construction
Type & style
- Home type: SingleFamily
- Architectural style: Traditional
- Property subtype: Single Family Residence
Materials
- Metal/Vinyl Siding
- Foundation: Slab
- Roof: Shingle
Condition
- New construction: No
- Year built: 2012
Utilities & green energy
- Electric: Electric-Co-op
- Gas: Gas-Propane/Butane
- Sewer: Septic Tank
- Water: Public
- Utilities for property: Gas-Propane/Butane
Community & HOA
Community
- Security: Smoke Detector(s)
- Subdivision: Metes & Bounds
HOA
- Has HOA: No
Location
- Region: Beebe
Financial & listing details
- Price per square foot: $187/sqft
- Tax assessed value: $237,600
- Annual tax amount: $1,653
- Date on market: 10/7/2026
- Listing terms: Cash,Conventional,FHA,VA Loan,USDA Loan
- Road surface type: Paved
Estimated market value
$380,400
$361,000 - $399,000
$1,735/mo
Price history
| Date | Event | Price |
|---|---|---|
| 11/13/2026 | Price change | $389,000-2.3%$187/sqft |
Source:  CARMLS #26040722 Report a problem | ||
| 10/7/2026 | Price change | $398,000+2.2%$192/sqft |
Source: CARMLS #26040722 Report a problem | ||
| 8/16/2026 | Listed for sale | $389,500$187/sqft |
Source: Owner Report a problem | ||
Public tax history
| Year | Property taxes | Tax assessment |
|---|---|---|
| 2025 | $1,104 -8.3% | $41,870 |
| 2024 | $1,204 -5.9% | $41,870 |
| 2023 | $1,279 -3.8% | $41,870 |
| 2022 | $1,329 | $41,870 |
| 2021 | $1,329 +4% | $41,870 +3.1% |
| 2020 | $1,278 | $40,610 |
| 2019 | $1,278 -1.9% | $40,610 |
| 2018 | $1,303 -13.9% | $40,610 |
| 2017 | $1,513 | $40,610 +9.3% |
| 2016 | $1,513 +5% | $37,170 +5% |
| 2015 | $1,441 +1509.1% | $35,400 +1509.1% |
| 2014 | $90 | $2,200 |
| 2013 | $90 | $2,200 |
Find assessor info on the county website
Monthly payment
Est. payment
Payment breakdown
Explore the cost of this home by adjusting the details. Changes won't be saved.Climate risks
Neighborhood: 72012
Nearby schools
Schools provided by the listing agent
- Elementary: Beebe
- Middle: Beebe
- High: Beebe
Source: CARMLS. This data may not be complete. We recommend contacting the local school district to confirm school assignments for this home.


Similar homes
- $450,0004 bd2 ba3k sqft116 Huffman Ct, Beebe, AR 72012For Sale
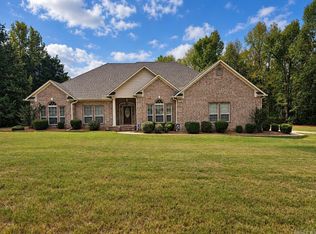
 MLS ID #26039971, Joshua Schmidt, Brick Real Estate. CARMLS
- $359,9003 bd3 ba2.6k sqft305 Brandon Dr, Beebe, AR 72012For Sale
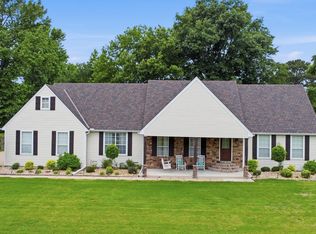 MLS ID #26024061, Kassi R Bell, Back Porch Realty. CARMLS
- $333,5004 bd2 ba1.9k sqft222 Heather Loop, Beebe, AR 72012For Sale
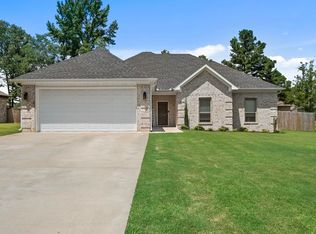 MLS ID #26037118, Kelly Fernandez, IRealty Arkansas - Sherwood. CARMLS
- $315,0004 bd2 ba1.8k sqft111 Hayden Dr, Beebe, AR 72012For Sale
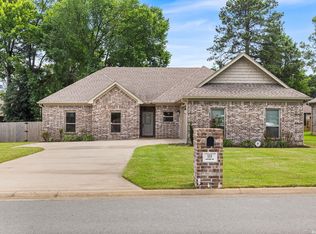 MLS ID #26044276, Ashley Cifreo, Michele Phillips & Co. Realtors Searcy Branch. CARMLS
- $295,0003 bd2 ba2.3k sqft505 Brandon Dr, Beebe, AR 72012For SaleMLS ID #26044689, Kassi R Bell, Back Porch Realty. CARMLS
- $330,0003 bd3 ba2.7k sqft103 Byron St, Beebe, AR 72012For SaleMLS ID #26025006, Kassi R Bell, Back Porch Realty. CARMLS
- $319,9003 bd2 ba1.9k sqft119 Michelle Dr, Beebe, AR 72012For SaleMLS ID #26044778, Colby Parker, Keller Williams Realty. CARMLS
- $299,5003 bd2 ba2k sqft504 Brandon Dr, Beebe, AR 72012For SaleMLS ID #26030014, Tammy Carmichael, Carmichael & Co Realty. CARMLS
- $286,0004 bd2 ba1.7k sqft126 Christina Ln, Beebe, AR 72012For SaleMLS ID #26045088, Claire C Johnson, Michele Phillips & Co. Realtors. CARMLS
- $229,0003 bd3 ba1.9k sqft110 W Alabama St, Beebe, AR 72012For SaleMLS ID #26040098, Kari L Clay, Mid South Realty. CARMLS
- $394,9003 bd2 ba2.2k sqft31 Ridgefield Dr, Ward, AR 72176For SaleMLS ID #26033735, Jody L Clark, Blair & Co. Realtors. CARMLS
- $378,0004 bd3 ba2.1k sqft285 Pinehill Rd, Lonoke, AR 72086For SaleMLS ID #26046182, Sharon Luce, IRealty Arkansas - Cabot. CARMLS
- $349,9003 bd2 ba1.4k sqft16541 Highway 31 N, Ward, AR 72176For SaleMLS ID #26040323, Laykin Rogers, J.C. Thornton & Co., LLC. CARMLS
- $408,0005 bd3 ba2.3k sqft225 Stacey Lynn Ter, Ward, AR 72176For SaleMLS ID #26040401, Autumn M Pruitt, Edge Realty. CARMLS
- $400,0004 bd3 ba2.1k sqft17 Charleston Cv, Cabot, AR 72023For SaleMLS ID #26039742, Ashley Cifreo, Michele Phillips & Co. Realtors Searcy Branch. CARMLS
- $399,0004 bd3 ba2.8k sqft138 Casey Ln, Searcy, AR 72143For SaleMLS ID #26031645, Marla Duncan, Dalrymple. CARMLS
- $375,0004 bd3 ba2.5k sqft1705 N Lincoln St, Cabot, AR 72023For SaleMLS ID #26041849, Missy Brown, PorchLight Realty. CARMLS
- $270,0003 bd2 ba1.9k sqft106 Becki Ct, Searcy, AR 72143For SaleMLS ID #26043850, Kelly Brittain, IRealty Arkansas - Cabot. CARMLS
- $449,9994 bd4 ba3k sqft502 Greystone Blvd, Cabot, AR 72023For SaleMLS ID #26046299, Nicole Hynes, PorchLight Realty. CARMLS
- $384,5003 bd3 ba2.5k sqft702 Oak View Dr, Cabot, AR 72023For SaleMLS ID #26042044, Christy Ward, PorchLight Realty. CARMLS
