This move-in-ready gem offers 2,667 square feet of comfortable living space in a thoughtfully designed two-story layout. The home features two living areas, a formal dining room, a breakfast area, and a spacious primary suite conveniently located on the main level. The kitchen is well-equipped with an island, pantry, abundant storage, and enough space for a breakfast table and chairs. The formal living room flows seamlessly into the formal dining room, creating an ideal setting for entertaining, while the large family room just off the kitchen provides a welcoming space for everyday living. The oversized primary suite offers comfort and convenience downstairs, while upstairs you'll find two additional bedrooms and a full bathroom. Outdoor living is equally impressive with a large front porch and a spacious back patio overlooking a beautifully landscaped backyard. Additional highlights include a storage shop, a fully encapsulated crawl space with a sump pump, and an HVAC system that is just over a year old, making this home as practical as it is attractive.
Active
Price cut: $5.1K (8/10)
$359,900
305 Brandon Dr, Beebe, AR 72012
3beds
2,667sqft
Single Family Residence
Built in 1992
0.6 Acres Lot
$-- Zestimate®
$135/sqft
$-- HOA
What's special
Abundant storageStorage shopFormal dining roomLarge front porchBreakfast area
- 115 days
- 326
- 24
Zillow last checked:
Listing updated:
Listed by:
Kassi R Bell 501-882-9626,
Back Porch Realty 501-600-7653
Source: CARMLS,MLS#: 26024061
Facts & features
Interior
Bedrooms & bathrooms
- Bedrooms: 3
- Bathrooms: 3
- Full bathrooms: 2
- 1/2 bathrooms: 1
Rooms
- Room types: Formal Living Room, Den/Family Room
Dining room
- Features: Separate Dining Room, Separate Breakfast Rm, Kitchen/Dining Combo
Heating
- Natural Gas
Cooling
- Electric
Appliances
- Included: Free-Standing Range, Microwave, Electric Range, Dishwasher, Disposal, Gas Water Heater
- Laundry: Washer Hookup, Electric Dryer Hookup, Laundry Room
Features
- Walk-In Closet(s), Ceiling Fan(s), Breakfast Bar, Granite Counters, Pantry, Sheet Rock, Primary Bedroom/Main Lv, Primary Bedroom Apart, 2 Bedrooms Upper Level
- Flooring: Wood, Tile, Luxury Vinyl
- Windows: Insulated Windows
- Has fireplace: No
- Fireplace features: Gas Logs Present, None
Interior area
- Total structure area: 2,667
- Total interior livable area: 2,667 sqft
Property
Parking
- Total spaces: 2
- Parking features: Garage, Two Car, Garage Faces Side
- Has garage: Yes
Features
- Levels: Two
- Stories: 2
- Patio & porch: Patio
- Exterior features: Storage, Rain Gutters, Shop
- Fencing: Full,Wood
Lot
- Size: 0.6 Acres
- Features: Sloped, Subdivided
Details
- Parcel number: 00400456655
Construction
Type & style
- Home type: SingleFamily
- Architectural style: Traditional
- Property subtype: Single Family Residence
Materials
- Metal/Vinyl Siding
- Foundation: Crawl Space
- Roof: Shingle
Condition
- New construction: No
- Year built: 1992
Utilities & green energy
- Electric: Elec-Municipal (+Entergy)
- Gas: Gas-Natural
- Sewer: Public Sewer
- Water: Public
- Utilities for property: Natural Gas Connected, Underground Utilities
Community & HOA
Community
- Security: Smoke Detector(s)
- Subdivision: Fecher
HOA
- Has HOA: No
Location
- Region: Beebe
Financial & listing details
- Price per square foot: $135/sqft
- Tax assessed value: $246,150
- Annual tax amount: $1,375
- Date on market: 6/15/2026
- Listing terms: VA Loan,FHA,Conventional,Cash,USDA Loan
- Road surface type: Paved
Estimated market value
Not available
Estimated sales range
Not available
Not available
Price history
| Date | Event | Price |
|---|---|---|
| 8/10/2026 | Price change | $359,900-1.4%$135/sqft |
Source:  CARMLS #26024061 Report a problem CARMLS #26024061 Report a problem | ||
| 6/15/2026 | Listed for sale | $365,000+73.8%$137/sqft |
Source: CARMLS #26024061 Report a problem | ||
| 12/9/2010 | Sold | $210,000-4.5%$79/sqft |
Source: Public Record Report a problem | ||
| 10/21/2010 | Price change | $220,000-2.2%$82/sqft |
Source: RE/MAX Advantage #10263242 Report a problem | ||
| 12/4/2009 | Price change | $225,000-16.6%$84/sqft |
Source: Dalrymple #10198142 Report a problem | ||
| 7/12/2008 | Price change | $269,900-1.1%$101/sqft |
Source: Coldwell Banker** #10198142 Report a problem | ||
| 2/19/2008 | Listed for sale | $272,900$102/sqft |
Source: Visual Tour #10176786 Report a problem | ||
Public tax history
| Year | Property taxes | Tax assessment |
|---|---|---|
| 2025 | $1,376 -6.8% | $46,490 |
| 2024 | $1,476 -4.8% | $46,490 |
| 2023 | $1,551 +2.4% | $46,490 +4.5% |
| 2022 | $1,515 +6% | $44,470 +4.8% |
| 2021 | $1,429 +6.4% | $42,450 +5% |
| 2020 | $1,343 | $40,430 |
| 2019 | $1,343 -1.8% | $40,430 |
| 2018 | $1,368 -17.1% | $40,430 |
| 2017 | $1,651 | $40,430 +4.1% |
| 2016 | $1,651 +5% | $38,850 +5% |
| 2015 | $1,573 | $37,000 |
| 2014 | $1,573 | $37,000 |
| 2013 | $1,573 | $37,000 |
| 2012 | -- | $37,000 |
| 2011 | -- | $37,000 -6.8% |
| 2010 | -- | $39,720 +25.6% |
| 2009 | -- | $31,620 +24.1% |
| 2008 | -- | $25,470 |
| 2007 | -- | $25,470 |
| 2006 | -- | $25,470 -7.7% |
| 2005 | -- | $27,580 |
| 2004 | -- | $27,580 |
| 2003 | -- | $27,580 +6.6% |
| 2002 | -- | $25,870 |
| 2001 | -- | $25,870 |
Find assessor info on the county website
Monthly payment
Est. payment
Payment breakdown
Explore the cost of this home by adjusting the details. Changes won't be saved.Climate risks
Neighborhood: 72012
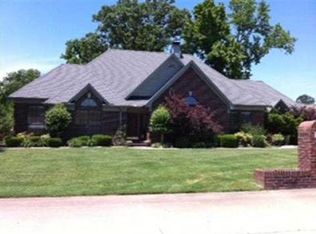
Similar homes
- $339,0003 bd2 ba2.1k sqft115 Prairie Dr, Beebe, AR 72012For Sale

 MLS ID #26024614, Kassi R Bell, Back Porch Realty. CARMLS
 - $330,0003 bd3 ba2.7k sqft103 Byron St, Beebe, AR 72012For Sale
 MLS ID #26025006, Kassi R Bell, Back Porch Realty. CARMLS
 - $305,0003 bd2 ba2.3k sqft505 Brandon Dr, Beebe, AR 72012For Sale
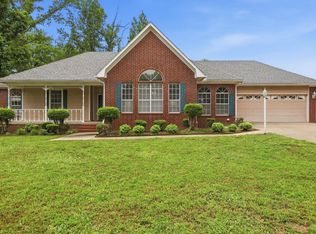 MLS ID #26017808, Kassi R Bell, Back Porch Realty. CARMLS
 - $345,0003 bd2 ba2k sqft609 Swinging Bridge Rd, Beebe, AR 72012For Sale
 MLS ID #26022071, Jessica McAfee, Goff Realty. CARMLS
 - $299,5003 bd2 ba2k sqft504 Brandon Dr, Beebe, AR 72012For SaleMLS ID #26030014, Tammy Carmichael, Carmichael & Co Realty. CARMLS
- $240,0003 bd2 ba2.2k sqft901 W Iowa St, Beebe, AR 72012For SaleMLS ID #26040430, Beth Junior, Plantation Realty. CARMLS
- $450,0004 bd2 ba3k sqft116 Huffman Ct, Beebe, AR 72012For SaleMLS ID #26039971, Joshua Schmidt, Brick Real Estate. CARMLS
- $305,5003 bd3 ba2.1k sqft40 Rosewood Dr, Beebe, AR 72012For SaleMLS ID #26021536, Madison Burke, Rackley Realty. CARMLS
- $410,0003 bd2 ba2.2k sqft31 Ridgefield Dr, Ward, AR 72176For SaleMLS ID #26033735, Jody L Clark, Blair & Co. Realtors. CARMLS
- $219,9003 bd2 ba1.5k sqft1802 Pinewood Cv, Beebe, AR 72012For SaleMLS ID #26031888, Chris Coker, Re/Max Encore - NLR. CARMLS
- $219,0004 bd2 ba1.5k sqft803 W Fisher St, Beebe, AR 72012For SaleMLS ID #26033240, Zachery May, Edge Realty. CARMLS
- $330,0003 bd3 ba2.6k sqft140 Birchwood Cir, Cabot, AR 72023For SaleMLS ID #26038104, Allison Taylor, PorchLight Realty. CARMLS
- $325,0003 bd3 ba2.6k sqft42 Pine Terrace Dr, Cabot, AR 72023For SaleMLS ID #26032614, Regina E Thompson, RE/MAX Encore. CARMLS
- $399,0004 bd3 ba2.7k sqft134 Cinnamon Ln, Cabot, AR 72023For SaleMLS ID #26034108, Kimberly Gaines, McGraw Realtors - Benton. CARMLS
- $355,0005 bd4 ba2.1k sqft504 Howell Rd, Cabot, AR 72176For SaleMLS ID #26036378, Latasha Mikles, LPT Realty NLR. CARMLS
- $310,0003 bd3 ba2.4k sqft2439 State Highway 38, Cabot, AR 72023For SaleMLS ID #26034368, Tiffany Singer, PorchLight Realty. CARMLS
- $410,0004 bd2 ba2k sqft8146 Highway 319 W, Austin, AR 72007For SaleMLS ID #26037944, Lindsey N Brannon, Crye-Leike REALTORS NLR Branch. CARMLS
- $369,9994 bd2 ba2.5k sqft48 Lakeland Dr, Cabot, AR 72023For SaleMLS ID #26036318, Nicole Hynes, PorchLight Realty. CARMLS
- $399,0004 bd3 ba2.8k sqft138 Casey Ln, Searcy, AR 72143For SaleMLS ID #26031645, Marla Duncan, Dalrymple. CARMLS
- $299,9003 bd3 ba2.1k sqft612 Dogwood Meadows Ln, Austin, AR 72007For SaleMLS ID #26037562, David Evans-Fant, McGraw Realtors - Benton. CARMLS
