Welcome to this beautiful new construction home in Beebe Ar, just minutes from Searcy or Little Rock Airbase. Features 2098 sq ft, 4 bedrooms and 2.5 bathrooms, thoughtfully designed with modern style, comfort, and functionality in mind. Enjoy LVP flooring throughout for a cohesive, stylish look that's durable and easy to maintain. The desirable split-bedroom floor plan offers added privacy, with three secondary bedrooms located separately from the spacious primary suite. The primary suite is a true retreat, featuring a custom-built shower, a separate soaking tub, and a large walk-in closet with convenient access to the laundry room. This thoughtful design combines everyday convenience with a touch of luxury. Additional highlights include an oversized two-car garage with extra storage space, providing room for vehicles, tools, and more. With its modern finishes, well-planned layout, and desirable features, this beautiful home offers the perfect blend of comfort, style, and convenience.
Active
$399,900
115 Michael, Beebe, AR 72012
4beds
2,098sqft
Single Family Residence
Built in 2026
0.25 Acres Lot
$399,100 Zestimate®
$191/sqft
$-- HOA
What's special
Spacious primary suiteModern finishesDesirable split-bedroom floor planSeparate soaking tubWell-planned layoutCustom-built showerLvp flooring throughout
- 7 days
- 142
- 11
Zillow last checked:
Listing updated:
Listed by:
Susan Vaught 501-351-7143,
RE/MAX Homefinders 501-982-2159
Source: CARMLS,MLS#: 26042621
Facts & features
Interior
Bedrooms & bathrooms
- Bedrooms: 4
- Bathrooms: 3
- Full bathrooms: 2
- 1/2 bathrooms: 1
Rooms
- Room types: Great Room
Dining room
- Features: Separate Dining Room
Appliances
- Included: Electric Range, Dishwasher, Oven, Electric Water Heater
- Laundry: Washer Hookup, Electric Dryer Hookup, Laundry Room
Features
- Walk-In Closet(s), Ceiling Fan(s), Walk-in Shower, Breakfast Bar, Kit Counter-Quartz, Sheet Rock, Primary Bedroom/Main Lv, Guest Bedroom/Main Lv, Primary Bedroom Apart, Guest Bedroom Apart, 4 Bedrooms Same Level
- Flooring: Luxury Vinyl
- Doors: Insulated Doors
- Windows: Insulated Windows
- Has fireplace: No
- Fireplace features: None
Interior area
- Total structure area: 2,098
- Total interior livable area: 2,098 sqft
Property
Parking
- Total spaces: 2
- Parking features: Garage, Two Car, Garage Door Opener
- Has garage: Yes
Features
- Levels: One
- Stories: 1
- Patio & porch: Porch
- Has view: Yes
- View description: Mountain(s)
Lot
- Size: 0.25 Acres
- Features: Level, Subdivided
Construction
Type & style
- Home type: SingleFamily
- Architectural style: Traditional
- Property subtype: Single Family Residence
Materials
- Brick
- Foundation: Slab
- Roof: Shingle
Condition
- New construction: Yes
- Year built: 2026
Utilities & green energy
- Electric: Electric-Co-op
- Sewer: Public Sewer
- Water: Public
Green energy
- Energy efficient items: Insulation, Doors
Community & HOA
Community
- Features: Other
- Subdivision: HIDDEN VALLEY ESTATES
HOA
- Has HOA: No
- Services included: Other (see remarks)
Location
- Region: Beebe
Financial & listing details
- Price per square foot: $191/sqft
- Annual tax amount: $9,999
- Date on market: 10/22/2026
- Listing terms: Cash,Conventional,FHA,VA Loan
- Road surface type: Paved
Estimated market value
$399,100
$379,000 - $419,000
Not available
Price history
| Date | Event | Price |
|---|---|---|
| 10/22/2026 | Listed for sale | $399,900$191/sqft |
Source:  CARMLS #26042621 Report a problem | ||
Public tax history
Tax history is unavailable.
Monthly payment
Est. payment
Payment breakdown
Explore the cost of this home by adjusting the details. Changes won't be saved.Climate risks
Neighborhood: 72012


Similar homes
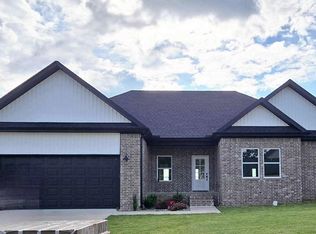
- $386,5004 bd3 ba2.1k sqft105 Michael Dr, Beebe, AR 72012New Construction
 MLS ID #26030917, Stephanie J Smith, Goff Realty. CARMLS
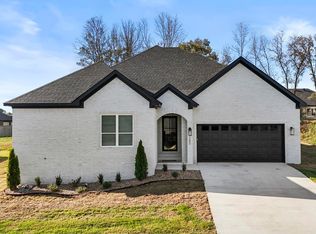
- $369,9004 bd2 ba1.9k sqft209 Michelle Dr, Beebe, AR 72012For Sale
 MLS ID #26038933, Brooke Wilson, PorchLight Realty. CARMLS
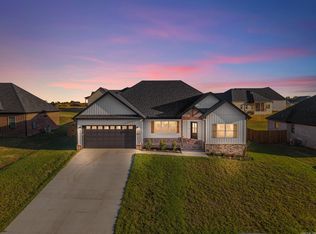
- $375,0004 bd2 ba2.1k sqft117 Michelle Dr, Beebe, AR 72012New Construction
 MLS ID #26041077, Cason Barnhill, Keller Williams Realty. CARMLS
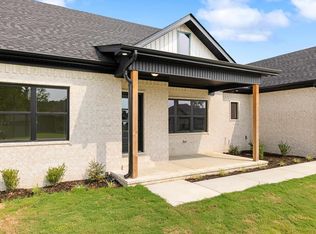
- $384,9003 bd3 ba2.1k sqft119 Michael Dr, Beebe, AR 72012New Construction
 MLS ID #26040345, Staci Medlock, LPT Realty NLR. CARMLS
- $324,0003 bd2 ba1.8k sqft125 Michael Dr, Beebe, AR 72012For SaleMLS ID #26042079, Dylan Johnston, Howell Realty Pros. CARMLS
- $385,0004 bd2 ba2.7k sqft109 Hidden Lake Rd, Beebe, AR 72012For SaleMLS ID #26032131, Catherine Kelly, MVP Real Estate. CARMLS
- $319,9004 bd2 ba1.8k sqft111 Hayden Dr, Beebe, AR 72012For SaleMLS ID #26031350, Ashley Cifreo, Michele Phillips & Co. Realtors Searcy Branch. CARMLS
- $328,0003 bd2 ba1.8k sqft114 Michael Dr, Beebe, AR 72012New ConstructionMLS ID #26033385, Ashley Yang, Keller Williams Realty. CARMLS
- $319,9003 bd3 ba1.8k sqft219 Michelle Dr, Beebe, AR 72012For SaleMLS ID #26029085, Bethany Kidd, Edge Realty. CARMLS
- $292,9004 bd2 ba1.7k sqft103 Michael Dr, Beebe, AR 72012New ConstructionMLS ID #26030915, Stephanie J Smith, Goff Realty. CARMLS
- $330,0003 bd3 ba2.7k sqft103 Byron St, Beebe, AR 72012For SaleMLS ID #26025006, Kassi R Bell, Back Porch Realty. CARMLS
- $400,0004 bd3 ba2.1k sqft17 Charleston Cv, Cabot, AR 72023For SaleMLS ID #26039742, Ashley Cifreo, Michele Phillips & Co. Realtors Searcy Branch. CARMLS
- $360,0004 bd3 ba2.2k sqft107 Legacy Way, Ward, AR 72176New ConstructionMLS ID #26043191, Steve Clemons, Epique Realty. CARMLS
- $266,5004 bd3 ba2.1k sqft510 S Cherry St, Beebe, AR 72012New ConstructionCARMLS
- $257,5004 bd3 ba1.8k sqft422 S Cherry St, Beebe, AR 72012New ConstructionCARMLS
- $254,9004 bd3 ba1.8k sqft500 S Cherry St, Beebe, AR 72012New ConstructionCARMLS
- $429,9994 bd3 ba2.4k sqft65 Charlene Dr, Cabot, AR 72023For SaleMLS ID #26041910, Nicole Hynes, PorchLight Realty. CARMLS
- $244,5004 bd2 ba1.8k sqft502 S Cherry St, Beebe, AR 72012New ConstructionCARMLS
- $249,5004 bd2 ba1.8k sqft514 S Cherry St, Beebe, AR 72012New ConstructionCARMLS
- $380,0004 bd3 ba2.1k sqft524 Madeleine Cir, Austin, AR 72007New ConstructionMLS ID #26035683, Joshua L Cole, Venture Realty Group - Cabot. CARMLS
