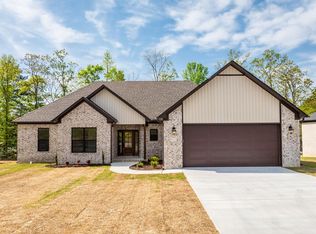
Looking for the perfect new construction with some custom finishes? We've got it here! This craftsman style home is awaiting you! The open floor plan features 3 beds, 2 full baths PLUS a 1/2 bath for ultimate guest convenience! Huge pantry with built in cabinet. Oversized shaker style custom cabinets to the ceiling in the kitchen. Custom beams in the living room. Quartz countertops throughout. His and hers separate vanities, custom tiled shower and stand alone soaker tub in primary suite with large walk in closet! Large covered back porch is perfect for entertaining! Lake currently being dug out behind home for the perfect quiet back porch setting. Spray foam insulation in all walls for ultimate efficiency! Dont wait, schedule your showing today!
Active
$324,900
219 Michelle Dr, Beebe, AR 72012
3beds
1,863sqft
Single Family Residence
Built in 2026
0.29 Acres Lot
$322,700 Zestimate®
$174/sqft
$-- HOA
What's special
Large walk in closetCustom tiled showerOpen floor planQuartz countertops throughout
- 73 days
- 163
- 17
Zillow last checked:
Listing updated:
Listed by:
Bethany Kidd 501-920-0165,
Edge Realty 501-843-4663
Source: CARMLS,MLS#: 26029085
Facts & features
Interior
Bedrooms & bathrooms
- Bedrooms: 3
- Bathrooms: 3
- Full bathrooms: 2
- 1/2 bathrooms: 1
Dining room
- Features: Eat-in Kitchen, Kitchen/Dining Combo, Breakfast Bar
Heating
- Electric, Heat Pump
Cooling
- Electric
Appliances
- Included: Electric Range, Dishwasher, Disposal, Plumbed For Ice Maker, Electric Water Heater
- Laundry: Washer Hookup, Electric Dryer Hookup, Laundry Room
Features
- Walk-In Closet(s), Built-in Features, Ceiling Fan(s), Breakfast Bar, Wired for Data, Kit Counter-Quartz, Pantry, Sheet Rock, Sheet Rock Ceiling, Tray Ceiling(s), Primary Bedroom/Main Lv, Primary Bedroom Apart, All Bedrooms Down, 3 Bedrooms Same Level
- Flooring: Wood, Tile
- Doors: Insulated Doors
- Windows: Insulated Windows, Low Emissivity Windows
- Attic: Floored
- Has fireplace: No
- Fireplace features: None
Interior area
- Total structure area: 1,863
- Total interior livable area: 1,863 sqft
Property
Parking
- Total spaces: 2
- Parking features: Garage, Two Car
- Has garage: Yes
Features
- Levels: One
- Stories: 1
- Patio & porch: Porch
Lot
- Size: 0.29 Acres
- Dimensions: 90 x 140
- Features: Sloped, Subdivided
Construction
Type & style
- Home type: SingleFamily
- Architectural style: Traditional,Craftsman
- Property subtype: Single Family Residence
Materials
- Brick, Metal/Vinyl Siding, Spray Foam Insulation
- Foundation: Slab
- Roof: Shingle
Condition
- New construction: No
- Year built: 2026
Utilities & green energy
- Electric: Elec-Municipal (+Entergy)
- Sewer: Public Sewer
- Water: Public
- Utilities for property: Underground Utilities
Green energy
- Energy efficient items: Doors
Community & HOA
Community
- Security: Smoke Detector(s)
- Subdivision: HIDDEN VALLEY ESTATES
HOA
- Has HOA: No
Location
- Region: Beebe
Financial & listing details
- Price per square foot: $174/sqft
- Date on market: 7/17/2026
- Listing terms: VA Loan,FHA,Conventional,Cash,USDA Loan
- Road surface type: Paved
Estimated market value
$322,700
$307,000 - $339,000
$1,835/mo
Price history
| Date | Event | Price |
|---|---|---|
| 9/16/2026 | Listed for rent | $2,000$1/sqft |
Source: Zillow Rentals Report a problem | ||
| 7/17/2026 | Listed for sale | $324,900-0.9%$174/sqft |
Source:  CARMLS #26029085 Report a problem CARMLS #26029085 Report a problem | ||
| 7/10/2026 | Listing removed | $327,900$176/sqft |
Source: CARMLS #26023119 Report a problem | ||
| 6/9/2026 | Listed for sale | $327,900-0.6%$176/sqft |
Source: CARMLS #26023119 Report a problem | ||
| 6/3/2026 | Listing removed | $329,900$177/sqft |
Source: CARMLS #26012700 Report a problem | ||
| 4/2/2026 | Listed for sale | $329,900$177/sqft |
Source: CARMLS #26012700 Report a problem | ||
| 4/1/2026 | Listing removed | $329,900$177/sqft |
Source: CARMLS #26001443 Report a problem | ||
| 1/9/2026 | Listed for sale | $329,900$177/sqft |
Source: CARMLS #26001443 Report a problem | ||
Public tax history
Tax history is unavailable.
Monthly payment
Est. payment
Payment breakdown
Explore the cost of this home by adjusting the details. Changes won't be saved.Climate risks
Neighborhood: 72012

Similar homes
- $319,9004 bd2 ba1.8k sqft111 Hayden Dr, Beebe, AR 72012For Sale

 MLS ID #26031350, Ashley Cifreo, Michele Phillips & Co. Realtors Searcy Branch. CARMLS
 - $319,9004 bd2 ba1.9k sqft104 Michelle Dr, Beebe, AR 72012For Sale
 MLS ID #26033457, Ashley Yang, Keller Williams Realty. CARMLS
 - $369,9004 bd2 ba1.9k sqft209 Michelle Dr, Beebe, AR 72012For Sale
 MLS ID #26038933, Brooke Wilson, PorchLight Realty. CARMLS
 - $328,0003 bd2 ba1.8k sqft114 Michael Dr, Beebe, AR 72012New Construction
 MLS ID #26033385, Ashley Yang, Keller Williams Realty. CARMLS
 - $334,9004 bd2 ba1.9k sqft177 Hayden Dr, Beebe, AR 72012New ConstructionMLS ID #26026219, Clint Skiver, Back Porch Realty. CARMLS
- $340,0004 bd2 ba1.9k sqft108 Michael Dr, Beebe, AR 72012New ConstructionMLS ID #26033384, Ashley Yang, Keller Williams Realty. CARMLS
- $329,0004 bd2 ba1.9k sqft101 Barton St, Beebe, AR 72012New ConstructionMLS ID #26017664, Lindsey D Williams, Crye-Leike REALTORS. CARMLS
- $312,3004 bd2 ba1.7k sqft103 Michael Dr, Beebe, AR 72012New ConstructionMLS ID #26030915, Stephanie J Smith, Goff Realty. CARMLS
- $321,0003 bd2 ba1.8k sqft229 Michelle Dr, Beebe, AR 72012New ConstructionMLS ID #26035742, David J Sutton, LPT Realty. CARMLS
- $320,0003 bd2 ba1.8k sqft218 Michelle Dr, Beebe, AR 72012New ConstructionMLS ID #26035741, David J Sutton, LPT Realty. CARMLS
- $330,0003 bd3 ba2.7k sqft103 Byron St, Beebe, AR 72012For SaleMLS ID #26025006, Kassi R Bell, Back Porch Realty. CARMLS
- $339,0003 bd2 ba2.1k sqft115 Prairie Dr, Beebe, AR 72012For SaleMLS ID #26024614, Kassi R Bell, Back Porch Realty. CARMLS
- $389,9003 bd3 ba2.1k sqft119 Michael Dr, Beebe, AR 72012New ConstructionMLS ID #26023927, Staci Medlock, LPT Realty NLR. CARMLS
- $379,9004 bd2 ba2.2k sqft175 Hayden Dr, Beebe, AR 72012New ConstructionMLS ID #26026942, Clint Skiver, Back Porch Realty. CARMLS
- $377,0004 bd2 ba2.1k sqft117 Michelle Dr, Beebe, AR 72012New ConstructionMLS ID #26023391, Cason Barnhill, Keller Williams Realty. CARMLS
- $397,0004 bd3 ba2.1k sqft105 Michael Dr, Beebe, AR 72012New ConstructionMLS ID #26030917, Stephanie J Smith, Goff Realty. CARMLS
- $385,0004 bd3 ba2.3k sqft139 Hayden Dr, Beebe, AR 72012For SaleMLS ID #26025077, Kassi R Bell, Back Porch Realty. CARMLS
- $379,7004 bd2 ba2.1k sqft202 Michelle Dr, Beebe, AR 72012For SaleMLS ID #26027470, Staci Medlock, LPT Realty NLR. CARMLS
- $349,9004 bd2 ba1.9k sqft120 Michael Dr, Cabot, AR 72023For SaleMLS ID #26032347, Bethany Kidd, Edge Realty. CARMLS
- $269,5004 bd3 ba2.1k sqft510 S Cherry St, Beebe, AR 72012New ConstructionCARMLS
