This isn't your typical new build. Set on a quiet cul-de-sac in Bryant with an easy commute to Little Rock, this custom home is loaded with upgrades you won't find in a standard spec house. The kitchen is a showstopper: upgraded quartz countertops, a stain-grade island, a 30" gas cooktop with vent hood, a wall oven, a pocket office, and toe-kick lighting. The primary suite feels just as elevated, with a frameless walk-in shower, a statement fixture over the soaking tub, and matching toe-kick lighting in the bath. More upgrades include Anderson black-on-black windows, natural cut stone accents on the porch and fireplace, foam insulation, a tankless water heater, a floor outlet in the living room, and a carriage-style garage door with windows. The FEMA-rated tornado shelter doubles as a laundry room with stackable washer/dryer included, and the home is prewired for security cameras. Outside, enjoy a covered patio with a high-powered oscillating fan overlooking a private backyard. Quality, finishes, and design, all in one. Don't miss it!
Active
Price cut: $10K (9/8)
$410,000
8032 Creek Rock, Alexander, AR 72002
3beds
2,066sqft
Single Family Residence
Built in 2026
-- sqft lot
$409,300 Zestimate®
$198/sqft
$5/mo HOA
What's special
Quiet cul-de-sacPocket officeFrameless walk-in showerTankless water heaterPrewired for security camerasPrivate backyardUpgraded quartz countertops
- 58 days
- 217
- 24
Zillow last checked:
Listing updated:
Listed by:
Kaylee N Hampton 501-860-2375,
IRealty Arkansas - Benton 501-778-7355
Source: CARMLS,MLS#: 26029535
Facts & features
Interior
Bedrooms & bathrooms
- Bedrooms: 3
- Bathrooms: 2
- Full bathrooms: 2
Rooms
- Room types: Office/Study
Dining room
- Features: Eat-in Kitchen, Breakfast Bar
Heating
- Natural Gas
Cooling
- Electric
Appliances
- Included: Free-Standing Range, Microwave, Electric Range, Dishwasher, Disposal, Washer, Dryer, Tankless Water Heater
- Laundry: Laundry Room
Features
- Pantry, Primary Bedroom Apart, 4 Bedrooms Same Level
- Flooring: Tile, Luxury Vinyl
- Doors: Insulated Doors
- Windows: Insulated Windows
- Has fireplace: Yes
- Fireplace features: Woodburning-Site-Built
Interior area
- Total structure area: 2,066
- Total interior livable area: 2,066 sqft
Property
Parking
- Total spaces: 2
- Parking features: Garage, Two Car
- Has garage: Yes
Features
- Levels: One
- Stories: 1
- Patio & porch: Patio
Lot
- Features: Level
Construction
Type & style
- Home type: SingleFamily
- Architectural style: Traditional
- Property subtype: Single Family Residence
Materials
- Brick, Stone, Spray Foam Insulation
- Foundation: Slab
- Roof: Shingle
Condition
- New construction: Yes
- Year built: 2026
Utilities & green energy
- Electric: Elec-Municipal (+Entergy)
- Gas: Gas-Natural
- Sewer: Septic Tank
- Water: Public
- Utilities for property: Natural Gas Connected
Green energy
- Energy efficient items: Doors
Community & HOA
Community
- Security: Safe/Storm Room
- Subdivision: CREEKSIDE
HOA
- Has HOA: Yes
- HOA fee: $60 annually
Location
- Region: Alexander
Financial & listing details
- Price per square foot: $198/sqft
- Annual tax amount: $3,500
- Date on market: 7/21/2026
- Listing terms: VA Loan,FHA,Conventional,Cash
- Road surface type: Paved
Estimated market value
$409,300
$389,000 - $430,000
$2,214/mo
Price history
| Date | Event | Price |
|---|---|---|
| 9/8/2026 | Price change | $410,000-2.4%$198/sqft |
Source:  CARMLS #26029535 Report a problem CARMLS #26029535 Report a problem | ||
| 8/24/2026 | Price change | $420,000-2.3%$203/sqft |
Source: CARMLS #26029535 Report a problem | ||
| 7/21/2026 | Listed for sale | $430,000$208/sqft |
Source: CARMLS #26029535 Report a problem | ||
Public tax history
Tax history is unavailable.
Monthly payment
Est. payment
Payment breakdown
Explore the cost of this home by adjusting the details. Changes won't be saved.Climate risks
Neighborhood: 72002
- $405,0003 bd3 ba2.1k sqft7064 Cold Crk, Alexander, AR 72002New Construction

- $430,5004 bd3 ba2.3k sqft8009 Creek Rock, Alexander, AR 72002New Construction

- $399,9003 bd2 ba2.2k sqft7024 Cold Creek Dr, Alexander, AR 72002Sold
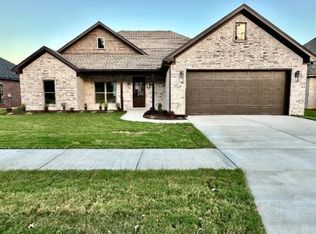
- $459,0003 bd3 ba3.2k sqft8024 Creek Rock Cv, Alexander, AR 72002New Construction

Similar homes
- $405,0003 bd3 ba2.1k sqft7064 Cold Crk, Alexander, AR 72002New Construction
 MLS ID #26037916, Kaylee N Hampton, IRealty Arkansas - Benton. CARMLS
 - $439,9004 bd3 ba2.3k sqft6150 Creekwater Dr, Alexander, AR 72002For Sale
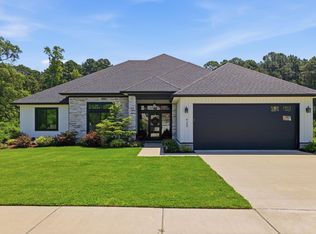 MLS ID #26028486, Kimberly Gaines, McGraw Realtors - Benton. CARMLS
 - $--3 bd2 ba1.7k sqft4018 Crestside Dr, Alexander, AR 72002Auction
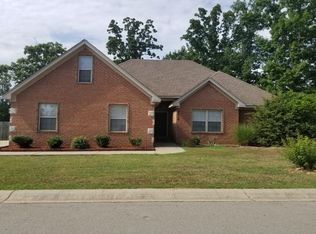 Auction.com 2
 - $423,9003 bd2 ba2.2k sqft7105 Cold Creek Dr, Bryant, AR 72002New Construction
 MLS ID #26037796, Terri Summers, Crye-Leike REALTORS Bryant. CARMLS
 - $433,5004 bd2 ba2.3k sqft7017 Cold Creek Dr, Alexander, AR 72002New ConstructionMLS ID #26013218, Amelia Garlington, Century 21 Parker & Scroggins Realty - Bryant. CARMLS
- $430,5004 bd3 ba2.3k sqft8009 Creek Rock, Alexander, AR 72002New ConstructionMLS ID #26027453, Kaylee N Hampton, IRealty Arkansas - Benton. CARMLS
- $430,0004 bd2 ba3k sqft8313 Sapphire Dr, Alexander, AR 72002For SaleMLS ID #26031107, Jessica Parker, Century 21 Parker & Scroggins Realty - Benton. CARMLS
- $375,8003 bd3 ba2.2k sqft6841 Rudolph Rd, Alexander, AR 72002New ConstructionMLS ID #26036920, Cindy N Barrientos, Signature Properties. CARMLS
- $414,5004 bd3 ba2.7k sqft1028 Woody Dr, Alexander, AR 72002For SaleMLS ID #26023500, Scott Hayes, MVP Real Estate. CARMLS
- $417,5004 bd2 ba2.1k sqft226 Cason Hill Blvd, Alexander, AR 72002New ConstructionMLS ID #26024094, Layne Penfield, Baxley-Penfield-Moudy Realtors. CARMLS
- $299,0004 bd2 ba1.7k sqft326 Everest, Alexander, AR 72002New ConstructionMLS ID #26037637, Janice M Garry, Truman Ball Real Estate. CARMLS
- $385,0004 bd3 ba2.7k sqft3105 Debra Gaye Dr, Bryant, AR 72022For SaleMLS ID #26037293, Toni Knowles, Crye-Leike REALTORS Bryant. CARMLS
- $434,9004 bd2 ba2.3k sqft(Undisclosed Address), Alexander, AR 72002New ConstructionMLS ID #26032187, Deanna Mabry, IRealty Arkansas - Benton. CARMLS
- $519,9004 bd3 ba2.8k sqft7065 Cold Creek Dr, Alexander, AR 72002For SaleMLS ID #26033757, Chris N Cobb, Truman Ball Real Estate. CARMLS
- $395,0004 bd3 ba2.6k sqft5 Plantation Acres Dr, Little Rock, AR 72210For SaleMLS ID #26032650, Amelia Garlington, Century 21 Parker & Scroggins Realty - Bryant. CARMLS
- $454,8004 bd3 ba2.4k sqft7081 Cold Creek Dr, Alexander, AR 72002New ConstructionMLS ID #26036919, Cindy N Barrientos, Signature Properties. CARMLS
- $599,9004 bd3 ba3k sqft234 E Ridgewood, Alexander, AR 72002For SaleMLS ID #26036751, Lacy Rey, Century 21 Parker & Scroggins Realty - Bryant. CARMLS
