Brand-new custom home in Creekside Phase 2! Offering 2,296 square feet of thoughtfully designed living space, this beautiful new construction showcases quality craftsmanship, modern style, and attention to detail throughout. Inside, you'll find soaring 10' & 11' ceilings, stunning custom cabinetry, and an open-concept layout perfect for everyday living and entertaining. The spacious great room features beautiful wood beam accents that add warmth and character, while the kitchen is the heart of the home and designed to impress with a large island offering ample seating, workspace, and easy flow for entertaining. Wood beam details continue into the primary bedroom, creating a stylish retreat. With 4 bedrooms, 3 full bathrooms, and a private office, there's plenty of room for everyday living and working from home. The primary suite includes a large walk-in closet and impressive walk-in shower. Additional features include a generous pantry, dedicated laundry room, two-car garage, and professionally landscaped yard. Located in the growing Creekside community, this move-in-ready home offers the perfect combination of style, comfort, and functionality. Schedule your private tour today!
Active
$432,000
8008 Creek Rock Cv, Alexander, AR 72002
4beds
2,296sqft
Single Family Residence
Built in 2026
10,454 Square Feet Lot
$431,100 Zestimate®
$188/sqft
$5/mo HOA
What's special
Two-car garageDedicated laundry roomPrivate officeImpressive walk-in showerSpacious great roomProfessionally landscaped yardGenerous pantry
- 3 days
- 155
- 16
Zillow last checked:
Listing updated:
Listed by:
Matilde Lara 501-249-0476,
CBRPM Bryant 501-316-0955
Source: CARMLS,MLS#: 26043742
Facts & features
Interior
Bedrooms & bathrooms
- Bedrooms: 4
- Bathrooms: 3
- Full bathrooms: 3
Rooms
- Room types: Great Room, Office/Study
Dining room
- Features: Breakfast Bar, Separate Dining Room
Appliances
- Included: Built-In Range, Dishwasher, Disposal, Double Oven, Electric Range, Plumbed For Ice Maker
- Laundry: Washer Hookup, Electric Dryer Hookup, Laundry Room
Features
- Walk-In Closet(s), Ceiling Fan(s), Walk-in Shower, Breakfast Bar, Pantry, Sheet Rock, Sheet Rock Ceiling, Tray Ceiling(s), 4 Bedrooms Same Level, Primary Bedroom/Main Lv
- Flooring: Luxury Vinyl
- Has fireplace: Yes
- Fireplace features: Electric
Interior area
- Total structure area: 2,296
- Total interior livable area: 2,296 sqft
Property
Parking
- Total spaces: 2
- Parking features: Garage Door Opener, Garage, Two Car
- Has garage: Yes
Features
- Levels: One
- Stories: 1
- Fencing: Partial
Lot
- Size: 10,454 Square Feet
- Dimensions: 147 x 75 x 147 x 75
- Features: Level
Construction
Type & style
- Home type: SingleFamily
- Architectural style: Craftsman
- Property subtype: Single Family Residence
Materials
- Brick, Wood Siding
- Foundation: Slab
- Roof: Shingle
Condition
- New construction: Yes
- Year built: 2026
Details
- Builder name: Sunshine Homes, LLC
Utilities & green energy
- Electric: Elec-Municipal (+Entergy)
- Sewer: Public Sewer
- Water: Public
Community & HOA
Community
- Subdivision: CREEKSIDE
HOA
- Has HOA: Yes
- HOA fee: $60 annually
Location
- Region: Alexander
Financial & listing details
- Price per square foot: $188/sqft
- Annual tax amount: $600
- Date on market: 10/30/2026
- Listing terms: Cash,Conventional,FHA,VA Loan
- Road surface type: Paved
Estimated market value
$431,100
$410,000 - $453,000
$2,272/mo
Price history
| Date | Event | Price |
|---|---|---|
| 10/30/2026 | Listed for sale | $432,000+0%$188/sqft |
Source:  CARMLS #26043742 Report a problem | ||
| 10/30/2026 | Listing removed | $431,900$188/sqft |
Source: CARMLS #26039419 Report a problem | ||
| 10/27/2026 | Price change | $431,9000%$188/sqft |
Source: CARMLS #26039419 Report a problem | ||
| 9/29/2026 | Listed for sale | $432,000+564.6%$188/sqft |
Source: CARMLS #26039419 Report a problem | ||
| 1/19/2026 | Sold | $65,000$28/sqft |
Source: CARMLS #25046695 Report a problem | ||
| 12/27/2025 | Contingent | $65,000$28/sqft |
Source: CARMLS #25046695 Report a problem | ||
| 11/22/2025 | Listed for sale | $65,000$28/sqft |
Source: CARMLS #25046695 Report a problem | ||
Public tax history
Tax history is unavailable.
Monthly payment
Est. payment
Payment breakdown
Explore the cost of this home by adjusting the details. Changes won't be saved.Climate risks
Neighborhood: 72002


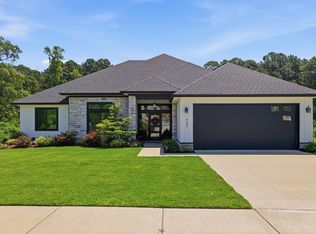
Similar homes
- $434,9004 bd3 ba2.3k sqft6150 Creekwater Dr, Alexander, AR 72002For Sale
 MLS ID #26028486, Kimberly Gaines, McGraw Realtors - Benton. CARMLS
- $405,0003 bd3 ba2.1k sqft7064 Cold Crk, Alexander, AR 72002New Construction
 MLS ID #26037916, Kaylee N Hampton, IRealty Arkansas - Benton. CARMLS
- $519,9004 bd3 ba2.8k sqft7065 Cold Creek Dr, Alexander, AR 72002For Sale
 MLS ID #26033757, Chris N Cobb, Truman Ball Real Estate. CARMLS
- $410,0003 bd2 ba2k sqft8032 Creek Rock, Alexander, AR 72002New Construction
 MLS ID #26029535, Kaylee N Hampton, IRealty Arkansas - Benton. CARMLS
- $445,0004 bd3 ba2.4k sqft5168 Peace Ln, Alexander, AR 72002New ConstructionMLS ID #26032091, Dia D Dingus, Crye-Leike REALTORS Bryant. CARMLS
- $389,9004 bd3 ba2.2k sqft5157 Peace Ln, Alexander, AR 72002New ConstructionMLS ID #26034576, Toni Knowles, Crye-Leike REALTORS Bryant. CARMLS
- $423,9003 bd2 ba2.2k sqft7105 Cold Creek Dr, Bryant, AR 72002New ConstructionMLS ID #26037796, Terri Summers, Crye-Leike REALTORS Bryant. CARMLS
- $375,8003 bd3 ba2.2k sqft6841 Rudolph Rd, Alexander, AR 72002New ConstructionMLS ID #26036920, Cindy N Barrientos, Signature Properties. CARMLS
- $415,0004 bd2 ba2.2k sqft2420 Hurricane Gardens Dr, Bryant, AR 72019For SaleMLS ID #26041916, Stacey Curtis, Halsey Real Estate - Benton. CARMLS
- $399,9004 bd2 ba2.1k sqft4055 Kindness Ct, Alexander, AR 72002New ConstructionMLS ID #26014282, Dia D Dingus, Crye-Leike REALTORS Bryant. CARMLS
- $324,9994 bd2 ba2.7k sqft6899 Grace Village Dr, Alexander, AR 72002For SaleMLS ID #26041133, Leah Brown, ERA TEAM Real Estate. CARMLS
- $385,0004 bd3 ba2.7k sqft3105 Debra Gaye Dr, Bryant, AR 72022For SaleMLS ID #26037293, Toni Knowles, Crye-Leike REALTORS Bryant. CARMLS
- $399,9004 bd2 ba2.2k sqft2509 Hurricane Gardens Dr, Bryant, AR 72019For SaleMLS ID #26035330, Stacey Curtis, Halsey Real Estate - Benton. CARMLS
- $435,0005 bd3 ba2.8k sqft6520 Caribbean Dr W, Benton, AR 72019For SaleMLS ID #26041451, Jonathan Sketas, Big Little Brokerage. CARMLS
- $400,0004 bd3 ba2.3k sqft2116 Sable Oaks, Bryant, AR 72022New ConstructionMLS ID #26033544, Lindsey Simmons, Baxley-Penfield-Moudy Realtors. CARMLS
- $404,9004 bd2 ba2.1k sqft10634 Gunter Loop, Benton, AR 72019For SaleMLS ID #26035398, Brad Miles, Crye-Leike REALTORS NLR Branch. CARMLS
- $489,9004 bd3 ba2.5k sqft7064 Stardust Trl, Benton, AR 72019For SaleMLS ID #26030484, Jeremiah Oltmans, Crye-Leike REALTORS Bryant. CARMLS
- $495,5004 bd3 ba2.5k sqft7040 Stardust Trl, Benton, AR 72022New ConstructionMLS ID #26042195, Jeremiah Oltmans, Crye-Leike REALTORS Bryant. CARMLS
- $429,0003 bd2 ba1.9k sqft346 Fletcher Loop, Little Rock, AR 72223For SaleMLS ID #26041001, Debbie Teague, Janet Jones Company. CARMLS
- $506,5004 bd3 ba2.5k sqft7029 Stardust Trl, Benton, AR 72022New ConstructionMLS ID #26042236, Jeremiah Oltmans, Crye-Leike REALTORS Bryant. CARMLS
