A brand-new, modern craftsman on a corner lot in one of the area's most sought-after neighborhoods. Vaulted ceilings, custom trim, and accent walls carry through all 2,154 square feet, and big windows keep every room bright and airy. The kitchen brings the wow factor with beautiful cabinetry, a gas range, and a genius grocery door straight from the garage into the pantry (goodbye, hauling bags through the front door). It flows right into a living room made for gathering around the gas fireplace under those same vaulted ceilings. The split floor plan gives your primary suite its own private corner, and a half bath tucked nearby makes hosting effortless. Step outside to a covered patio, a spacious yard, and a side-entry two-car garage. Quick commute to Little Rock, minutes from everything Bryant and Benton have to offer. Move-in ready. Come see it for yourself.
Active
Price cut: $5K (9/17)
$405,000
7064 Cold Crk, Alexander, AR 72002
3beds
2,154sqft
Single Family Residence
Built in 2026
-- sqft lot
$404,300 Zestimate®
$188/sqft
$5/mo HOA
What's special
- 14 days
- 178
- 15
Zillow last checked:
Listing updated:
Listed by:
Kaylee N Hampton 501-860-2375,
IRealty Arkansas - Benton 501-778-7355
Source: CARMLS,MLS#: 26037916
Facts & features
Interior
Bedrooms & bathrooms
- Bedrooms: 3
- Bathrooms: 3
- Full bathrooms: 2
- 1/2 bathrooms: 1
Dining room
- Features: Eat-in Kitchen, Kitchen/Dining Combo, Breakfast Bar
Heating
- Natural Gas
Cooling
- Electric
Appliances
- Included: Free-Standing Range, Microwave, Gas Range
- Laundry: Laundry Room
Features
- Primary Bedroom Apart, 3 Bedrooms Same Level
- Flooring: Tile, Luxury Vinyl
- Has fireplace: Yes
- Fireplace features: Gas Logs Present
Interior area
- Total structure area: 2,154
- Total interior livable area: 2,154 sqft
Property
Parking
- Total spaces: 2
- Parking features: Garage, Two Car, Garage Door Opener
- Has garage: Yes
Features
- Levels: One
- Stories: 1
- Patio & porch: Patio
Lot
- Dimensions: 104 x 90 x 128 x 153
- Features: Level, Corner Lot
Construction
Type & style
- Home type: SingleFamily
- Architectural style: Traditional,Craftsman
- Property subtype: Single Family Residence
Materials
- Foundation: Slab/Crawl Combination
- Roof: Shingle
Condition
- New construction: Yes
- Year built: 2026
Utilities & green energy
- Electric: Electric-Co-op
- Gas: Gas-Natural
- Sewer: Public Sewer
- Water: Public
- Utilities for property: Natural Gas Connected
Community & HOA
Community
- Subdivision: CREEKSIDE
HOA
- Has HOA: Yes
- HOA fee: $60 annually
Location
- Region: Alexander
Financial & listing details
- Price per square foot: $188/sqft
- Annual tax amount: $3,500
- Date on market: 9/17/2026
- Road surface type: Paved
Estimated market value
$404,300
$384,000 - $425,000
$2,291/mo
Price history
| Date | Event | Price |
|---|---|---|
| 9/17/2026 | Price change | $405,000-1.2%$188/sqft |
Source:  CARMLS #26037916 Report a problem CARMLS #26037916 Report a problem | ||
| 7/1/2026 | Listed for sale | $410,000+1.2%$190/sqft |
Source: CARMLS #26026473 Report a problem | ||
| 7/1/2026 | Listing removed | $405,000$188/sqft |
Source: CARMLS #26015641 Report a problem | ||
| 4/20/2026 | Listed for sale | $405,000$188/sqft |
Source: CARMLS #26015641 Report a problem | ||
Public tax history
Tax history is unavailable.
Monthly payment
Est. payment
Payment breakdown
Explore the cost of this home by adjusting the details. Changes won't be saved.Climate risks
Neighborhood: 72002


Similar homes
- $423,9003 bd2 ba2.2k sqft7105 Cold Creek Dr, Bryant, AR 72002New Construction

 MLS ID #26037796, Terri Summers, Crye-Leike REALTORS Bryant. CARMLS
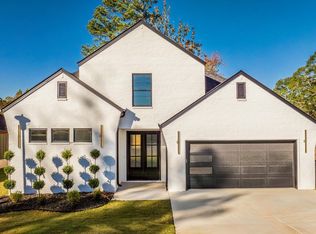
 - $375,8003 bd3 ba2.2k sqft6841 Rudolph Rd, Alexander, AR 72002New Construction
 MLS ID #26036920, Cindy N Barrientos, Signature Properties. CARMLS
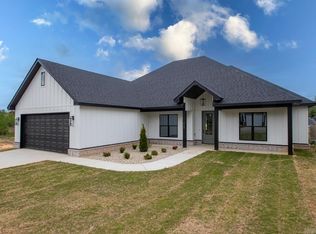
 - $389,9004 bd3 ba2.2k sqft5157 Peace Ln, Alexander, AR 72002New Construction
 MLS ID #26034576, Toni Knowles, Crye-Leike REALTORS Bryant. CARMLS
 - $519,9004 bd3 ba2.8k sqft7065 Cold Creek Dr, Alexander, AR 72002For Sale
 MLS ID #26033757, Chris N Cobb, Truman Ball Real Estate. CARMLS
 - $445,0004 bd3 ba2.4k sqft5168 Peace Ln, Alexander, AR 72002New ConstructionMLS ID #26032091, Dia D Dingus, Crye-Leike REALTORS Bryant. CARMLS
- $454,8004 bd3 ba2.4k sqft7081 Cold Creek Dr, Alexander, AR 72002New ConstructionMLS ID #26036919, Cindy N Barrientos, Signature Properties. CARMLS
- $385,0004 bd3 ba2.7k sqft3105 Debra Gaye Dr, Bryant, AR 72022For SaleMLS ID #26037293, Toni Knowles, Crye-Leike REALTORS Bryant. CARMLS
- $485,0004 bd3 ba2.5k sqft13040 Avilla Hills Cv, Alexander, AR 72002For SaleMLS ID #26037097, Chrissy Lynn, IRealty Arkansas - Sherwood. CARMLS
- $400,0004 bd3 ba2.3k sqft2116 Sable Oaks, Bryant, AR 72022New ConstructionMLS ID #26033544, Lindsey Simmons, Baxley-Penfield-Moudy Realtors. CARMLS
- $359,0004 bd2 ba1.8k sqft4021 Springwood Cir, Bryant, AR 72022For SaleMLS ID #26039346, Donna Petersen, Plush Homes Co. Realtors. CARMLS
- $389,9003 bd2 ba2k sqft17816 Little Dr, Mabelvale, AR 72103For SaleMLS ID #26030316, Sierra Perlsen, Baxley-Penfield-Moudy Realtors. CARMLS
- $459,9004 bd3 ba2.6k sqft13024 Avilla Hills Cv, Alexander, AR 72002For SaleMLS ID #26028094, Nikki Barnett, Century 21 Parker & Scroggins Realty - Benton. CARMLS
- $375,0003 bd2 ba1.8k sqft3011 Beauchamp Rd, Little Rock, AR 72210For SaleMLS ID #26038743, Santos Chapa, Keller Williams Realty. CARMLS
- $404,9004 bd2 ba2.1k sqft10634 Gunter Loop, Benton, AR 72019For SaleMLS ID #26035398, Brad Miles, Crye-Leike REALTORS NLR Branch. CARMLS
- $414,9004 bd3 ba2.1k sqft1304 E Maryland Ave, Sherwood, AR 72120New ConstructionMLS ID #26039760, Troy Shelton, Simpli HOM. CARMLS
- $440,0005 bd4 ba2.5k sqft2115 Sable Oaks, Bryant, AR 72022New ConstructionMLS ID #26034764, Lindsey Simmons, Baxley-Penfield-Moudy Realtors. CARMLS
- $473,0003 bd3 ba2.2k sqft6154 Majestic Waters Dr, Alexander, AR 72002For SaleMLS ID #26019233, Gina Wilkins, Moore and Co. Realtors - Clarksville. CARMLS
- $385,9003 bd2 ba1.9k sqft110 Sanibel Cir, Little Rock, AR 72210New ConstructionMLS ID #26030789, Richard Harp, Jon Underhill Real Estate. CARMLS
- $353,0004 bd2 ba2.1k sqft2565 Kara Ln, Bryant, AR 72019For SaleMLS ID #26033599, Aleisha McIntire, IRealty Arkansas - Benton. CARMLS
- $395,0004 bd2 ba2.1k sqft1001 Cambri Ln, Hensley, AR 72065For SaleMLS ID #26034603, Jonathan Dixon, Baxley-Penfield-Moudy Realtors. CARMLS
