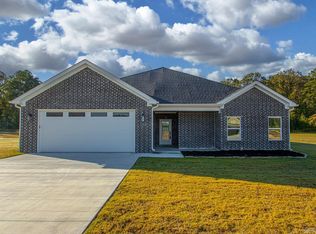
Move-in ready, and loaded with curb appeal! This beautifully maintained home features attractive Hardie Board siding and custom touches throughout, including floating shelves, wood beams in the great room and primary suite, and stylish accent walls.The kitchen is designed for both everyday living and entertaining, with a farmhouse sink, gas stove, quartz-topped breakfast bar, granite countertops and abundant cabinet space. You'll also love the formal dining room, oversized laundry room with mudroom area, and large pantry with barn doors. Luxury vinyl plank flooring runs throughout the downstairs living areas and even continues up the staircase.The spacious primary suite is on the main floor, and it features a custom tiled shower, soaking tub, double vanities, private water closet, and a large walk-in closet with custom built-ins that convey with the home.Upstairs, you'll find two bedrooms, each with its own accent wall, along with a large bonus room that offers endless possibilities.Outside, enjoy the private, fully fenced backyard complete with a huge patio, wood-burning fireplace, and access to a convenient 10' x 9' storage area. Storage in garage and additional parking pad, too!
Active under contract
$415,000
616 Hiram Dr, Bauxite, AR 72011
3beds
2,506sqft
Single Family Residence
Built in 2022
0.44 Acres Lot
$-- Zestimate®
$166/sqft
$-- HOA
What's special
Storage in garageAdditional parking padPrivate water closetDouble vanitiesCustom tiled showerHuge patioSoaking tub
- 49 days |
- 142 |
- 6 |
Zillow last checked:
Listing updated:
Listed by:
Kim Creighton 501-351-2070,
Baxley-Penfield-Moudy Realtors 501-315-5000
Source: CARMLS,MLS#: 26022313
Facts & features
Interior
Bedrooms & bathrooms
- Bedrooms: 3
- Bathrooms: 3
- Full bathrooms: 2
- 1/2 bathrooms: 1
Rooms
- Room types: Great Room, Bonus Room
Dining room
- Features: Separate Dining Room, Breakfast Bar
Heating
- Natural Gas
Cooling
- Electric
Appliances
- Included: Free-Standing Range, Microwave, Gas Range, Dishwasher, Disposal, Plumbed For Ice Maker, Gas Water Heater
- Laundry: Washer Hookup, Electric Dryer Hookup, Laundry Room
Features
- Walk-In Closet(s), Built-in Features, Ceiling Fan(s), Walk-in Shower, Breakfast Bar, Granite Counters, Kit Counter-Quartz, Pantry, Sheet Rock, Sheet Rock Ceiling, Vaulted Ceiling(s), Wood Ceiling, Primary Bedroom/Main Lv, 2 Bedrooms Same Level
- Flooring: Carpet, Tile, Luxury Vinyl
- Doors: Insulated Doors
- Windows: Window Treatments, Insulated Windows
- Attic: Floored
- Number of fireplaces: 2
- Fireplace features: Factory Built, Gas Starter, Two
Interior area
- Total structure area: 2,506
- Total interior livable area: 2,506 sqft
Property
Parking
- Total spaces: 2
- Parking features: Garage, Two Car, Garage Door Opener
- Has garage: Yes
Features
- Levels: Two
- Stories: 2
- Patio & porch: Patio, Porch
- Exterior features: Storage, Rain Gutters
- Has spa: Yes
- Spa features: Whirlpool/Hot Tub/Spa
- Fencing: Full,Wood
Lot
- Size: 0.44 Acres
- Dimensions: 84 x 230
- Features: Level, Subdivided
Details
- Parcel number: 82001500003
Construction
Type & style
- Home type: SingleFamily
- Architectural style: Traditional
- Property subtype: Single Family Residence
Materials
- Foundation: Slab
- Roof: Shingle
Condition
- New construction: No
- Year built: 2022
Utilities & green energy
- Electric: Elec-Municipal (+Entergy)
- Gas: Gas-Natural
- Sewer: Public Sewer
- Water: Public
- Utilities for property: Natural Gas Connected
Green energy
- Energy efficient items: Doors
Community & HOA
Community
- Security: Smoke Detector(s)
- Subdivision: THE WATERS ON TIMBERLAKE
HOA
- Has HOA: No
Location
- Region: Bauxite
Financial & listing details
- Price per square foot: $166/sqft
- Tax assessed value: $325,125
- Annual tax amount: $3,465
- Date on market: 6/3/2026
- Listing terms: VA Loan,FHA,Conventional,Cash,USDA Loan
- Road surface type: Paved
Estimated market value
Not available
Estimated sales range
Not available
Not available
Price history
| Date | Event | Price |
|---|---|---|
| 7/9/2026 | Contingent | $415,000$166/sqft |
Source:  CARMLS #26022313 Report a problem CARMLS #26022313 Report a problem | ||
| 6/3/2026 | Listed for sale | $415,000+18.5%$166/sqft |
Source: CARMLS #26022313 Report a problem | ||
| 8/29/2022 | Sold | $350,300$140/sqft |
Source: CARMLS #21037347 Report a problem | ||
Public tax history
| Year | Property taxes | Tax assessment |
|---|---|---|
| 2025 | $2,866 -3.4% | $65,025 |
| 2024 | $2,966 -2.5% | $65,025 |
| 2023 | $3,041 +1052.6% | $65,025 +502.1% |
| 2022 | $264 +10% | $10,800 +140% |
| 2021 | $240 | $4,500 |
| 2020 | $240 | $4,500 |
| 2019 | $240 | $4,500 |
Find assessor info on the county website
Monthly payment
Est. payment
Payment breakdown
Explore the cost of this home by adjusting the details. Changes won't be saved.Climate risks
Neighborhood: 72011
Nearby schools
GreatSchools rating
- 5/10Pine Haven Elementary SchoolGrades: PK-5Distance: 1.8 mi
- 6/10Bauxite Middle SchoolGrades: 6-8Distance: 1.2 mi
- 6/10Bauxite High SchoolGrades: 9-12Distance: 1.2 mi
Schools provided by the listing agent
- Elementary: Bauxite
- Middle: Bauxite
- High: Bauxite
Source: CARMLS. This data may not be complete. We recommend contacting the local school district to confirm school assignments for this home.
- $387,0003 bd2 ba2.9k sqft608 Hiram Dr, Bauxite, AR 72011Sold
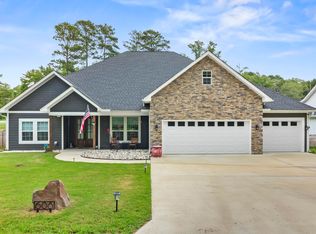
- $374,5005 bd3 ba2.9k sqft600 Hiram Dr, Bauxite, AR 72011For Sale

- $33,600-- bd-- ba-- sqftEdison Ave, Bauxite, AR 72011Off Market
- $162,600-- bd1 ba1.7k sqft4617 Edison Ave, Bauxite, AR 72011Off Market
- $486,7003 bd3 ba3.1k sqft640 Hiram Dr, Bauxite, AR 72011Off Market
- $346,300-- bd2 ba2.2k sqft648 Hiram Dr, Bauxite, AR 72011Off Market
- $191,500-- bd2 ba1.8k sqft4605 Edison Ave, Bauxite, AR 72011Off Market
- $426,800-- bd3 ba3k sqft656 Hiram Dr, Bauxite, AR 72011Off Market
A local agent can set up tours, give advice and negotiate with sellers.
A local lender can help you make sure your offer is ready when you are.
Similar homes
- $428,5004 bd3 ba2.2k sqft6748 N Detonti Rd, Bauxite, AR 72011New Construction
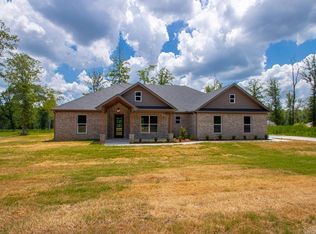
 MLS ID #26026690, Leslie Tetrev, Adkins & Associates Real Estate. CARMLS
 - $344,9003 bd2 ba1.9k sqft2040 Creekwood Cir, Bauxite, AR 72011For Sale
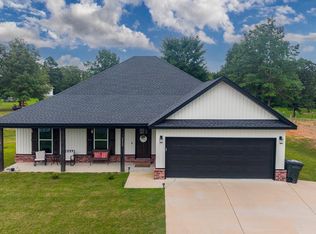 MLS ID #26026204, Dione Jessup, Halsey Real Estate - Benton. CARMLS
 - $425,0004 bd2 ba2.3k sqft12786 W Sardis Rd, Bauxite, AR 72011New Construction
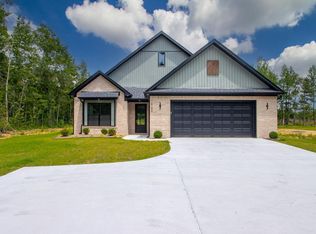 MLS ID #26025435, Kaylee N Hampton, IRealty Arkansas - Benton. CARMLS
 - $425,0004 bd2 ba2.3k sqft1112 Duke Dr, Bauxite, AR 72011New Construction
 MLS ID #26027122, Lindsey Simmons, Baxley-Penfield-Moudy Realtors. CARMLS
 - $510,0005 bd3 ba2.8k sqft4407 Cumberland Cir, Benton, AR 72019For SaleMLS ID #26029513, Jacob P Hall, Michele Phillips & Co. Realtors. CARMLS
- $419,9004 bd3 ba2.7k sqft1028 Woody Dr, Alexander, AR 72002For SaleMLS ID #26023500, Scott Hayes, MVP Real Estate. CARMLS
- $374,0004 bd2 ba2.1k sqft5022 Maple Leaf Dr, Benton, AR 72019For SaleMLS ID #26026702, Jenica R Clement, Jenica Clement Properties. CARMLS
- $399,9003 bd3 ba1.8k sqft1500 Elmwood Rd, Benton, AR 72015For SaleMLS ID #26019146, Cara Long, Century 21 Parker & Scroggins Realty - Hot Springs. CARMLS
- $479,0004 bd3 ba3.4k sqft1145 Cambridge Cir, Benton, AR 72019For SaleMLS ID #26021400, Joshua B Hester, Century 21 Parker & Scroggins Realty - Benton. CARMLS
- $449,9004 bd3 ba2.2k sqft10549 Highway 298, Benton, AR 72019For SaleMLS ID #26022572, Ricardo Tippitt, Capital Real Estate Advisors. CARMLS
- $359,9004 bd3 ba2k sqft1428 Woolridge Dr, Benton, AR 72019For SaleMLS ID #26017363, Michele Woods, McGraw Realtors - Benton. CARMLS
- $399,0004 bd2 ba2.1k sqft10600 Gunter Loop, Benton, AR 72019For SaleMLS ID #26019067, Erin S Tripcony, Big Little Brokerage. CARMLS
- $414,9003 bd2 ba2.2k sqft6037 Coral Ridge Dr, Alexander, AR 72002For SaleMLS ID #26023734, Jeremiah Oltmans, Crye-Leike REALTORS Bryant. CARMLS
- $384,9003 bd2 ba2.2k sqft1153 Essex Dr, Benton, AR 72019For SaleMLS ID #26008705, Yoni D Johnson, Baxley-Penfield-Moudy Realtors. CARMLS
- $314,0003 bd3 ba2.5k sqft1016 Jameson Ave, Benton, AR 72015For SaleMLS ID #26018591, Kaylee N Hampton, IRealty Arkansas - Benton. CARMLS
- $376,3004 bd3 ba2.4k sqft16005 Shirley Dr, Alexander, AR 72002For SaleMLS ID #26020256, Cindy N Barrientos, Signature Properties. CARMLS
- $349,9004 bd2 ba2.7k sqft7640 Congo Rd, Benton, AR 72019For SaleMLS ID #26027077, Kim Creighton, Baxley-Penfield-Moudy Realtors. CARMLS
- $325,0003 bd2 ba1.9k sqft1612 Sorrell Rd, Benton, AR 72015For SaleMLS ID #26015353, RJ Hawk, Realty One Group - Pinnacle. CARMLS
- $508,0004 bd3 ba2.7k sqft877 Belle Grove Loop, Benton, AR 72019For SaleMLS ID #26008266, LaKesha Crow, CBRPM Group. CARMLS
- $368,5003 bd2 ba2k sqft4181 Hampton Dr, Benton, AR 72019For SaleMLS ID #26027044, Carla J Dugger, Taylor Realty Group HSV. CARMLS
