Beautiful brick home in Olde Salem Township! Energy efficient foam insulation, zip wall system, Low E Windows. Quartz countertops, custom soft close cabinets, tiled shower, clothes rack pull downs in walk in closet, fireplace, open floor plan, two car garage with walk up stairs to spacious attic. Fabulous back porch that is fully enclosed, heated and cooled looking out onto the green space that makes a great office or playroom. Amenities- swimming pool, clubhouse, two shared green spaces, one with pavilion and garden and the other with pond and nature trail. Great location in the Bryant School District.
Active
Price cut: $10K (6/22)
$350,000
1128 Essex Dr, Benton, AR 72019
3beds
2,112sqft
Single Family Residence
Built in 2022
7,405 Square Feet Lot
$348,500 Zestimate®
$166/sqft
$85/mo HOA
What's special
Two car garageTiled showerZip wall systemSpacious atticLow e windowsEnergy efficient foam insulationBeautiful brick home
- 115 days
- 116
- 4
Zillow last checked:
Listing updated:
Listed by:
Yoni D Johnson 501-258-5101,
Baxley-Penfield-Moudy Realtors 501-315-5000,
Stephanie Nagle 501-860-8491,
Baxley-Penfield-Moudy Realtors
Source: CARMLS,MLS#: 26018650
Facts & features
Interior
Bedrooms & bathrooms
- Bedrooms: 3
- Bathrooms: 2
- Full bathrooms: 2
Rooms
- Room types: Sun Room, Other (see remarks)
Dining room
- Features: Kitchen/Dining Combo
Heating
- Electric, Heat Pump
Cooling
- Electric
Appliances
- Included: Free-Standing Range, Microwave, Dishwasher, Disposal, Electric Water Heater
- Laundry: Washer Hookup, Electric Dryer Hookup, Laundry Room
Features
- Walk-In Closet(s), Ceiling Fan(s), Walk-in Shower, Wireless Access Point, Sheet Rock, Sheet Rock Ceiling, 3 Bedrooms Same Level
- Flooring: Luxury Vinyl
- Doors: Insulated Doors
- Windows: Insulated Windows, Low Emissivity Windows
- Basement: None
- Has fireplace: Yes
- Fireplace features: Insert
Interior area
- Total structure area: 2,112
- Total interior livable area: 2,112 sqft
Property
Parking
- Total spaces: 2
- Parking features: Garage, Two Car
- Has garage: Yes
Features
- Levels: One
- Stories: 1
- Patio & porch: Porch
Lot
- Size: 7,405 Square Feet
- Features: Level, Subdivided
Details
- Parcel number: 22200025037
Construction
Type & style
- Home type: SingleFamily
- Architectural style: Craftsman
- Property subtype: Single Family Residence
Materials
- Brick, Spray Foam Insulation
- Foundation: Slab
- Roof: Shingle
Condition
- New construction: No
- Year built: 2022
Details
- Builder name: Fiser
Utilities & green energy
- Electric: Electric-Co-op
- Sewer: Public Sewer
- Water: Public
- Utilities for property: Underground Utilities
Green energy
- Energy efficient items: Doors, Thermostat
Community & HOA
Community
- Features: Pool, Clubhouse, Mandatory Fee
- Security: Smoke Detector(s)
- Subdivision: OLDE SALEM TOWNSHIP
HOA
- Has HOA: Yes
- Services included: Special Assessments
- HOA fee: $660 annually
- Second HOA fee: $360 annually
Location
- Region: Benton
Financial & listing details
- Price per square foot: $166/sqft
- Tax assessed value: $265,195
- Annual tax amount: $3,000
- Date on market: 5/9/2026
- Listing terms: VA Loan,FHA,Conventional,Cash
- Road surface type: Paved
Estimated market value
$348,500
$331,000 - $366,000
$2,388/mo
Price history
| Date | Event | Price |
|---|---|---|
| 6/22/2026 | Price change | $350,000-2.8%$166/sqft |
Source:  CARMLS #26018650 Report a problem CARMLS #26018650 Report a problem | ||
| 6/4/2026 | Price change | $360,000-4%$170/sqft |
Source: CARMLS #26018650 Report a problem | ||
| 5/9/2026 | Listed for sale | $375,000+7.1%$178/sqft |
Source: CARMLS #26018650 Report a problem | ||
| 4/29/2025 | Listing removed | $350,000$166/sqft |
Source: CARMLS #25003866 Report a problem | ||
| 3/6/2025 | Price change | $350,000-1.4%$166/sqft |
Source: CARMLS #25003866 Report a problem | ||
| 1/30/2025 | Listed for sale | $355,000+12.8%$168/sqft |
Source: CARMLS #25003866 Report a problem | ||
| 4/5/2022 | Sold | $314,750$149/sqft |
Source: CARMLS #22005633 Report a problem | ||
Public tax history
| Year | Property taxes | Tax assessment |
|---|---|---|
| 2025 | $3,093 -3.1% | $53,039 |
| 2024 | $3,193 -2.3% | $53,039 |
| 2023 | $3,268 +216.9% | $53,039 +481.6% |
| 2022 | $1,031 +1.8% | $9,120 +140% |
| 2021 | $1,013 +83.5% | $3,800 |
| 2020 | $552 | $3,800 |
| 2019 | $552 | $3,800 |
| 2018 | $552 +187.5% | $3,800 |
| 2017 | $192 | $3,800 |
Find assessor info on the county website
Monthly payment
Est. payment
Payment breakdown
Explore the cost of this home by adjusting the details. Changes won't be saved.Climate risks
Neighborhood: 72019
Nearby schools
Schools provided by the listing agent
- Elementary: Salem
- Middle: Middle: Bethel, Junior High: Bryant
- High: Bryant
Source: CARMLS. This data may not be complete. We recommend contacting the local school district to confirm school assignments for this home.
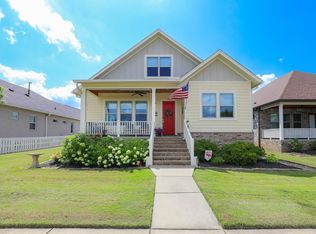
Similar homes
- $339,0003 bd2 ba1.6k sqft1545 Del Rey Ct, Benton, AR 72019For Sale
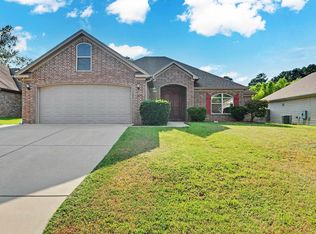
 MLS ID #26033410, Keith A Squires, Exp Realty. CARMLS
 - $365,0003 bd2 ba2.1k sqft4016 Elizabeth Ct, Benton, AR 72019For Sale
 MLS ID #26029701, Jonathan Sketas, Big Little Brokerage. CARMLS
 - $360,0004 bd4 ba2.4k sqft1103 Grand Teton Dr, Benton, AR 72019For Sale
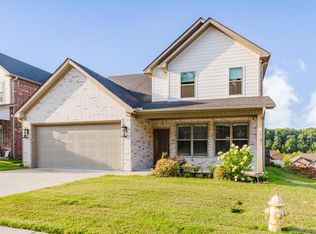 MLS ID #26031108, Haley Ward, Truman Ball Real Estate. CARMLS
 - $358,0004 bd2 ba2.1k sqft2565 Kara Ln, Bryant, AR 72019For Sale
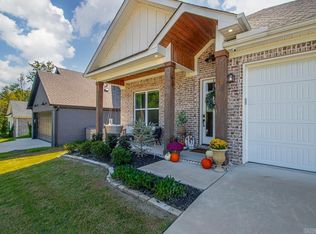 MLS ID #26033599, Aleisha McIntire, IRealty Arkansas - Benton. CARMLS
 - $325,0004 bd2 ba1.9k sqft5011 Del Rey Ct, Benton, AR 72019For SaleMLS ID #26030816, Allison Scroggins, Century 21 Parker & Scroggins Realty - Benton. CARMLS
- $334,0003 bd2 ba2k sqft2705 Durango Dr, Benton, AR 72019For SaleMLS ID #26016987, Amy Eden, CBRPM Bryant. CARMLS
- $368,0004 bd2 ba2k sqft8874 Wingate Dr, Benton, AR 72019For SaleMLS ID #26032680, Veronica Richardson, Keller Williams Realty Premier. CARMLS
- $399,0003 bd3 ba2.4k sqft2922 Palamino Dr, Benton, AR 72015For SaleMLS ID #26032197, Hunter Ray, Ultra Properties. CARMLS
- $307,0003 bd2 ba1.8k sqft3396 Bay Meadow Dr, Benton, AR 72015For SaleMLS ID #26033025, Stacy Hagan, Century 21 Parker & Scroggins Realty - Bryant. CARMLS
- $385,0003 bd2 ba2k sqft5000 Marian Cv, Benton, AR 72019For SaleMLS ID #26033421, Vanessa Smith, McGraw Realtors - Benton. CARMLS
- $277,0004 bd2 ba1.9k sqft313 Kings Ranch Dr, Benton, AR 72015For SaleMLS ID #26035043, Amber L Wood, Mid South Realty. CARMLS
- $308,9003 bd2 ba1.7k sqft3172 Haley Ct, Benton, AR 72019For SaleMLS ID #26021884, Jason Edington, Keller Williams Realty Hot Springs. CARMLS
- $479,9004 bd4 ba2.7k sqft832 Grand Teton Dr, Benton, AR 72019For SaleMLS ID #26033226, Misti Holland, Crye-Leike REALTORS Benton Branch. CARMLS
- $329,0003 bd3 ba1.8k sqft231 A St, Bryant, AR 72022For SaleMLS ID #26028127, Emily Pierce, LPT Realty. CARMLS
- $345,0003 bd2 ba1.8k sqft166 Roman Heights Ave, Alexander, AR 72002For SaleMLS ID #26029194, Amy Hubbard, Halsey Real Estate - Benton. CARMLS
- $395,0004 bd2 ba2.4k sqft6301 Rim Fire Cv, Bryant, AR 72022For SaleMLS ID #26033185, Renate Richter, Baxley-Penfield-Moudy Realtors. CARMLS
- $345,0003 bd2 ba1.8k sqft6041 Midway Ave, Alexander, AR 72002For SaleMLS ID #26025257, Kimberly Gaines, McGraw Realtors - Benton. CARMLS
- $389,9004 bd2 ba2k sqft(Undisclosed Address), Alexander, AR 72002For SaleMLS ID #26032173, Keith A Squires, Exp Realty. CARMLS
- $325,0003 bd2 ba1.9k sqft2072 Creekwood Cir, Bauxite, AR 72011For SaleMLS ID #26031449, Sierra Perlsen, Baxley-Penfield-Moudy Realtors. CARMLS
- $385,0004 bd2 ba2.2k sqft26966 S Sardis Rd, Bauxite, AR 72011For SaleMLS ID #26034996, Lindsey Reeves, McGraw Realtors - Benton. CARMLS
