Skip main navigation
Closed
  • $370,000

    1121 Essex Dr, Benton, AR 72019

    3beds
    2,191sqft
    Single Family Residence
    Built in 2022
    0.25 Acres Lot
    $370,700 Zestimate®
    $169/sqft
    $2,457 Estimated rent

    Home value

    $370,700

    $337,000 - $408,000

    $2,457/mo

    Zestimate® history
    Loading
    Loading...

    Owner options

    List your home for rent

    $2,457/mo

    Rent Zestimate®

    Find your next renter with Zillow Rental Manager. Plus, with online applications, you can quickly screen prospective tenants – for free.

    Learn more

    $2,457/mo

    Rent Zestimate®

    Refinance and save

    $2,229/mo

    Est. payment

    Refinancing to a lower rate could help reduce your monthly payments and save thousands over the life of the loan.

    See today's rates

    $2,229/mo

    Est. payment

    Explore your selling options

    Work with a Zillow partner agent

    Leverage their expertise and Zillow's premium Showcase listings to get your home seen by more buyers.

    Get started

    List with your own agent

    Get your home in front of millions of buyers by listing it on Zillow.

    Learn how to do it

    Sell it yourself

    Take full control of how buyers see your home on Zillow by listing For Sale by Owner (FSBO).

    List your home

    What's special

    Clubhouse poolFilled with sunlightCommunity gardenButterfly gardensSpacious primary suiteEnergy-conscious designWalk-in closet
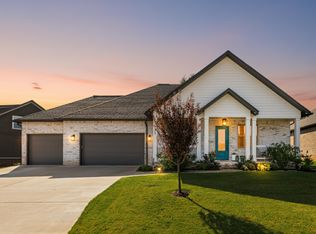
    Welcome to 1121 Essex Drive — a thoughtfully designed, energy-smart home in Olde Salem Township, one of Benton’s most intentional neighborhoods. Where neighbors gather at the community garden, kids bike to the clubhouse pool, and the evening breeze carries more than fresh air — it carries the comfort of belonging. Inside, the home is quietly brilliant — filled with sunlight, high-quality finishes, and upgrades made for living. Quartz countertops. Soft-close Italian cabinetry. A coffered ceiling adds warmth and depth. Behind the walls, foam-encapsulated insulation and a conditioned attic keep air cleaner, bills lower, and life quieter. A split floorplan places two guest bedrooms at the front and a spacious primary suite at the back with a walk-in closet and stunning bath with dual vanities and shower. Outside, the covered patio and fenced yard offer freedom for families and right-sizers. The community sets this apart: green space, walking paths, butterfly gardens, and energy-conscious design. Built not just to impress, but to serve — your health, values, lifestyle. Whether right-sizing, relocating, or starting fresh, this home isn’t just another move. It’s a better way to live.

    Zillow last checked:

    Listing updated:

    Listed by:

    Ryan Stephens 501-551-2430,

    Engel & Volkers

    Bought with:

    Amanda White, AR

    LPT Realty Saline

    Source: CARMLS,MLS#: 25032512MLS Logo

    Facts & features

    Interior

    Bedrooms & bathrooms
    • Bedrooms: 3
    • Bathrooms: 2
    • Full bathrooms: 2
    Rooms
    • Room types: Great Room, Unfinished Space
    Dining room
    • Features: Separate Dining Room
    Heating
    • Central Heat-Unspecified
    Cooling
    • Central Air
    Appliances
    • Included: Built-In Range, Electric Range, Dishwasher, Disposal
    Features
    • Pantry, Primary Bedroom/Main Lv, Guest Bedroom/Main Lv, Guest Bedroom Apart, 2 Bedrooms Same Level, 3 Bedrooms Same Level, 2 Bedrooms Lower Level, 3 Bedrooms Lower Level
    • Flooring: Tile, Luxury Vinyl
    • Has fireplace: Yes
    • Fireplace features: Electric
    Interior area
    • Total structure area: 2,191
    • Total interior livable area: 2,191 sqft

    Property

    Parking
    • Total spaces: 3
    • Parking features: Garage, Three Car
    • Has garage: Yes
    Features
    • Levels: One
    • Stories: 1
    Lot
    • Size: 0.25 Acres
    • Features: Level
    Details
    • Parcel number: 22200025012

    Construction

    Type & style
    • Home type: SingleFamily
    • Architectural style: Traditional
    • Property subtype: Single Family Residence
    Materials
    • Brick
    • Foundation: Slab
    • Roof: Shingle
    Condition
    • New construction: No
    • Year built: 2022
    Details
    • Builder name: Fiser Development

    Utilities & green energy

    • Electric: Electric-Co-op
    • Gas: Gas-Natural
    • Sewer: Public Sewer
    • Water: Public
    • Utilities for property: Natural Gas Connected
    Green energy
    • Energy efficient items: Insulation

    Community & HOA

    Community
    • Features: Pool, Clubhouse, Party Room
    • Subdivision: OLDE SALEM TOWNSHIP
    HOA
    • Has HOA: No
    Location
    • Region: Benton

    Financial & listing details

    • Price per square foot: $169/sqft
    • Tax assessed value: $307,780
    • Annual tax amount: $3,612
    • Date on market: 8/14/2025
    • Road surface type: Paved

    Price history

    DateEventPrice
    12/1/2025Sold$370,000-2.6%$169/sqft
    Source: CARMLS #25032512 Report a problem
    11/24/2025Contingent$379,900$173/sqft
    Source: CARMLS #25032512 Report a problem
    9/16/2025Price change$379,900-2.6%$173/sqft
    Source: CARMLS #25032512 Report a problem
    8/14/2025Listed for sale$389,900+0.1%$178/sqft
    Source: CARMLS #25032512 Report a problem
    8/2/2025Listing removed$389,500$178/sqft
    Source: CARMLS #25002869 Report a problem
    7/17/2025Price change$389,500-0.6%$178/sqft
    Source: CARMLS #25002869 Report a problem
    5/29/2025Price change$392,000-0.1%$179/sqft
    Source: CARMLS #25002869 Report a problem
    4/24/2025Price change$392,500-0.1%$179/sqft
    Source: CARMLS #25002869 Report a problem
    1/23/2025Listed for sale$393,000+0%$179/sqft
    Source: CARMLS #25002869 Report a problem
    12/12/2024Listing removed$392,900$179/sqft
    Source: CARMLS #24024644 Report a problem
    11/21/2024Price change$392,9000%$179/sqft
    Source: CARMLS #24024644 Report a problem
    7/12/2024Listed for sale$393,000+2.7%$179/sqft
    Source: CARMLS #24024644 Report a problem
    7/25/2022Sold$382,500$175/sqft
    Source: CARMLS #22015533 Report a problem
    6/17/2022Contingent$382,500$175/sqft
    Source: CARMLS #22015533 Report a problem
    5/12/2022Listed for sale$382,500$175/sqft
    Source: CARMLS #22015533 Report a problem

    Public tax history

    YearProperty taxesTax assessment
    2025$3,521 -2.8%$61,556
    2024$3,621 -2%$61,556
    2023$3,696 +258.4%$61,556 +575%
    2022$1,031 +1.8%$9,120 +140%
    2021$1,013 +83.5%$3,800
    2020$552 $3,800
    2019$552 $3,800
    2018$552 +187.5%$3,800
    2017$192 $3,800
    Find assessor info on the county website

    Neighborhood: 72019

    Nearby schools

    GreatSchools rating
    Get pre-qualified for a loan
    At Zillow Home Loans, we can pre-qualify you in as little as 5 minutes with no impact to your credit score.

    An equal housing lender. NMLS #10287.

    Sell for more on Zillow
    Get a Zillow Showcase℠ listing at no additional cost and you could sell for .
    $370,700
    2% more
    +$7,414
    With Zillow Showcase(estimated)
    $378,114