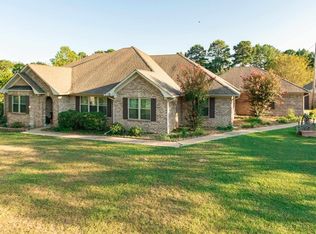
SPACE, UPDATES, & A QUIET CUL-DE-SAC!! Welcome to 8901 Dawn Drive!! This spacious brick home offers 3 bedrooms, 2 full baths, and 2 half baths, and an impressive 3160 square feet of living space. The walkout basement adds incredible versatility with a bonus room plus flex space perfect for a 4th bedroom, home office, gym, playroom, or guest space. Outside enjoy a spacious deck with a 14x14 covered area right off the living room perfect for entertaining or relaxing - plus additional backyard storage. Major updates have already been taken care of, including, HVAC (2021), Luxury Vinyl flooring(2021), garage door in 2023, covered gutters in 2024, and a NEW ROOF and NEW SEPTIC SYSTEM in 2025! With plenty of room to spread out, flexible living spaces, great outdoor entertaining areas, and a peaceful cul-de-sac setting, this home checks so many boxes!! Come see all the space this one has to offer!!!
Active
$390,000
8901 Dawn Dr, Mabelvale, AR 72103
3beds
3,160sqft
Single Family Residence
Built in 1981
0.68 Acres Lot
$-- Zestimate®
$123/sqft
$-- HOA
What's special
Peaceful cul-de-sac settingWalkout basementFlexible living spacesAdditional backyard storageSpacious brick homeGreat outdoor entertaining areas
- 9 days
- 157
- 16
Zillow last checked:
Listing updated:
Listed by:
Lindsey Simmons 501-317-9058,
Baxley-Penfield-Moudy Realtors 501-315-5000
Source: CARMLS,MLS#: 26037353
Facts & features
Interior
Bedrooms & bathrooms
- Bedrooms: 3
- Bathrooms: 4
- Full bathrooms: 2
- 1/2 bathrooms: 2
Rooms
- Room types: Bonus Room, Basement
Dining room
- Features: Eat-in Kitchen, Kitchen/Dining Combo, Breakfast Bar
Heating
- Natural Gas
Cooling
- Electric
Appliances
- Included: Microwave, Gas Range, Dishwasher
- Laundry: Laundry Room
Features
- Pantry, 3 Bedrooms Same Level
- Flooring: Carpet, Luxury Vinyl
- Doors: Insulated Doors
- Windows: Insulated Windows
- Basement: Full,Finished,Interior Entry,Walk-Out Access,Heated,Cooled
- Has fireplace: Yes
- Fireplace features: Woodburning-Site-Built
Interior area
- Total structure area: 3,160
- Total interior livable area: 3,160 sqft
Property
Parking
- Total spaces: 2
- Parking features: Garage, Parking Pad, Two Car
- Has garage: Yes
Features
- Levels: One
- Stories: 1
- Patio & porch: Deck
Lot
- Size: 0.68 Acres
- Dimensions: 140 x 210
- Features: Cul-De-Sac, Subdivided
Details
- Parcel number: 07600031000
Construction
Type & style
- Home type: SingleFamily
- Architectural style: Traditional
- Property subtype: Single Family Residence
Materials
- Brick
- Foundation: Crawl Space
- Roof: 3 Tab Shingles
Condition
- New construction: No
- Year built: 1981
Utilities & green energy
- Electric: Electric-Co-op
- Gas: Gas-Natural
- Sewer: Septic Tank
- Water: Public
- Utilities for property: Natural Gas Connected
Green energy
- Energy efficient items: Doors
Community & HOA
Community
- Subdivision: DAWN ESTATES
HOA
- Has HOA: No
Location
- Region: Mabelvale
Financial & listing details
- Price per square foot: $123/sqft
- Tax assessed value: $230,750
- Annual tax amount: $869
- Date on market: 9/13/2026
- Listing terms: VA Loan,FHA,Conventional,Cash
- Road surface type: Paved
Estimated market value
Not available
Estimated sales range
Not available
Not available
Price history
| Date | Event | Price |
|---|---|---|
| 9/13/2026 | Listed for sale | $390,000$123/sqft |
Source:  CARMLS #26037353 Report a problem CARMLS #26037353 Report a problem | ||
| 9/1/2026 | Listing removed | $390,000$123/sqft |
Source: CARMLS #26019370 Report a problem | ||
| 6/12/2026 | Price change | $390,000-8.2%$123/sqft |
Source: CARMLS #26019370 Report a problem | ||
| 5/14/2026 | Listed for sale | $425,000+70%$134/sqft |
Source: CARMLS #26019370 Report a problem | ||
| 3/24/2021 | Listing removed | -- |
Source: Owner Report a problem | ||
| 3/3/2018 | Listing removed | $249,999$79/sqft |
Source: Owner Report a problem | ||
| 10/2/2017 | Listed for sale | $249,999+25%$79/sqft |
Source: Owner Report a problem | ||
| 3/15/2017 | Sold | $200,000$63/sqft |
Source: Agent Provided Report a problem | ||
Public tax history
| Year | Property taxes | Tax assessment |
|---|---|---|
| 2025 | $968 -9.4% | $28,830 |
| 2024 | $1,068 -6.6% | $28,830 |
| 2023 | $1,143 | $28,830 |
| 2022 | $1,143 | $28,830 |
| 2021 | $1,143 | $28,830 -38.9% |
| 2020 | $1,143 | $47,190 |
| 2019 | $1,143 -2.1% | $47,190 |
| 2018 | $1,168 | $47,190 |
| 2017 | $1,168 | $47,190 +26.8% |
| 2016 | $1,168 | $37,230 |
| 2015 | $1,168 | $37,230 +29.1% |
| 2014 | $1,168 -19.6% | $28,830 |
| 2013 | $1,453 | $28,830 -22.6% |
| 2012 | -- | $37,230 +0.4% |
| 2011 | -- | $37,090 |
| 2010 | -- | $37,090 |
| 2009 | -- | $37,090 -0.1% |
| 2008 | -- | $37,140 |
| 2007 | -- | $37,140 |
| 2006 | $1,193 | $37,140 +28.8% |
| 2005 | -- | $28,830 |
| 2004 | -- | $28,830 +8.2% |
| 2003 | $1,083 | $26,640 |
Find assessor info on the county website
Monthly payment
Est. payment
Payment breakdown
Explore the cost of this home by adjusting the details. Changes won't be saved.Climate risks
Neighborhood: 72103
Nearby schools
Schools provided by the listing agent
- Elementary: Landmark
Source: CARMLS. This data may not be complete. We recommend contacting the local school district to confirm school assignments for this home.
Similar homes
- $449,0003 bd2 ba2.8k sqft15700 Vimy Woods, Mabelvale, AR 72103For Sale
 MLS ID #26024087, Vicki Baldridge, Baxley-Penfield-Moudy Realtors. CARMLS
 - $395,0004 bd3 ba3.5k sqft111 Shamrock Dr, Little Rock, AR 72205For Sale
 MLS ID #26037216, Karen Ryall, Janet Jones Company. CARMLS
 - $328,5006 bd3 ba3.4k sqft811 NW 4th St, Bryant, AR 72022For Sale
 MLS ID #26036352, Ashley Easterly, Baxley-Penfield-Moudy Realtors. CARMLS
 - $485,0004 bd3 ba3.1k sqft13993 Lorraine Dr, Alexander, AR 72002For Sale
 MLS ID #26036162, Janice M Garry, Truman Ball Real Estate. CARMLS
 - $328,9003 bd2 ba1.9k sqft20105 Forrester Ln, Little Rock, AR 72206For SaleMLS ID #26034390, Christopher Jordan, Keller Williams Realty Premier. CARMLS
- $355,0004 bd3 ba2.5k sqft7 Amber Ct, Little Rock, AR 72212For SaleMLS ID #26037359, Adrienne Roberts, Arcadian Realty. CARMLS
- $399,9994 bd3 ba2.4k sqft810 Shea Dr, Little Rock, AR 72205For SaleMLS ID #26034880, Kaitlyn Glisson, Lax Realty & Vacation Rentals. CARMLS
- $389,9004 bd4 ba3k sqft15 Tennyson Ct, N Little Rock, AR 72116For SaleMLS ID #26034967, Kerry Dare, Crye-Leike REALTORS NLR Branch. CARMLS
- $365,0003 bd3 ba3.3k sqft1412 N Hughes St, Little Rock, AR 72207For SaleMLS ID #26027455, Holly Driver, Signature Properties. CARMLS
- $344,9003 bd3 ba2.1k sqft1106 Claywood Dr, Little Rock, AR 72227For SaleMLS ID #26037200, Walt Dickinson, RE/MAX Affiliates Realty. CARMLS
- $459,9003 bd3 ba2.9k sqft209 Morningside Dr, Bryant, AR 72022For SaleMLS ID #26030981, Layne Penfield, Baxley-Penfield-Moudy Realtors. CARMLS
- $425,0004 bd3 ba2.7k sqft615 Miller Cv, Benton, AR 72019For SaleMLS ID #26034573, Haley Ward, Truman Ball Real Estate. CARMLS
- $409,9005 bd3 ba3k sqft5 Pebble Beach Ct, Little Rock, AR 72212For SaleMLS ID #26023805, Brad Miles, Crye-Leike REALTORS NLR Branch. CARMLS
- $399,9003 bd3 ba2.2k sqft3614 Garrison Rd, Little Rock, AR 72223For SaleMLS ID #26020312, Andrew P Gresham, Keller Williams Realty. CARMLS
- $420,0003 bd3 ba2.2k sqft2314 Peeler Bend Rd, Benton, AR 72019For SaleMLS ID #26030132, Shannon Foster, IRealty Arkansas - Sherwood. CARMLS
- $299,0003 bd3 ba2.4k sqft7601 Flintrock Rd, N Little Rock, AR 72116For SaleMLS ID #26038145, Ryan Stephens, Engel & Volkers. CARMLS
- $279,0004 bd3 ba2.6k sqft11 Barberry Ln, Wetmore, AR 72227For SaleMLS ID #26037436, Nate Perry, The Property Group. CARMLS
- $418,0005 bd3 ba2.1k sqft2301 Bennett, Benton, AR 72015For SaleMLS ID #26033566, Jenica R Clement, Jenica Clement Properties. CARMLS
- $299,9003 bd2 ba2k sqft2602 Laurel, Benton, AR 72015For SaleMLS ID #26037842, Tracy S Smith, Michele Phillips & Co. Realtors. CARMLS
- $335,0004 bd3 ba2.4k sqft7409 Flintrock Rd, N Little Rock, AR 72116For SaleMLS ID #26037253, Kimberly Pearce, Crye-Leike REALTORS Cabot Branch. CARMLS
