This home is located in a beautiful setting close to shopping, entertainment and dining in Bryant. Situated on a beautiful 1.06 acre wooded lot with privacy. This home is perfect for the growing family, entertainment or family gatherings. It has a spacious kitchen, breakfast area, large living area and separate dining room, 4 large bedrooms which includes ensuite primary bath, 2 guest baths as well as 2 half baths.There is a spacious bonus room on the 3rd level that can also be an extra bedroom or game room. Outside you have a beautiful wooded area with a large deck and a workshop. All this home needs is your special touch to make it your own.(Note: there was an HVAC leak in one of the upstairs bedrooms that is being fixed,ceiling repainted and siding fixed. Waiting on insurance to complete)
Active
$440,000
426 Mills Park Rd, Bryant, AR 72022
4beds
3,470sqft
Single Family Residence
Built in 1992
1.06 Acres Lot
$-- Zestimate®
$127/sqft
$-- HOA
What's special
Large deckEnsuite primary bathSpacious kitchenSeparate dining roomBreakfast area
- 1 day
- 146
- 12
Likely to sell faster than
Zillow last checked:
Listing updated:
Listed by:
Christine C Durham 870-949-8852,
ERA TEAM Real Estate 501-327-6731
Source: CARMLS,MLS#: 26039524
Facts & features
Interior
Bedrooms & bathrooms
- Bedrooms: 4
- Bathrooms: 5
- Full bathrooms: 3
- 1/2 bathrooms: 2
Rooms
- Room types: Game Room, Bonus Room, Basement
Dining room
- Features: Separate Dining Room, Separate Breakfast Rm, Breakfast Bar
Heating
- Natural Gas
Cooling
- Electric
Appliances
- Included: Gas Range, Dishwasher, Disposal, Refrigerator, Oven, Gas Water Heater
- Laundry: Washer Hookup, Electric Dryer Hookup, Laundry Room
Features
- Ceiling Fan(s), Breakfast Bar, Primary Bedroom/Main Lv, 2 Bedrooms Same Level, 5 Bedrooms Upper Level
- Flooring: Carpet, Tile
- Windows: Window Treatments
- Has fireplace: Yes
- Fireplace features: Woodburning-Site-Built
Interior area
- Total structure area: 3,470
- Total interior livable area: 3,470 sqft
Property
Parking
- Total spaces: 2
- Parking features: Garage, Parking Pad, Two Car, Garage Faces Rear
- Has garage: Yes
Features
- Levels: Multi/Split
- Patio & porch: Deck
Lot
- Size: 1.06 Acres
- Features: Sloped, Level, Wooded
Details
- Additional structures: Greenhouse
- Parcel number: 84015897006
Construction
Type & style
- Home type: SingleFamily
- Architectural style: Traditional
- Property subtype: Single Family Residence
Materials
- Brick, Metal/Vinyl Siding
- Foundation: Slab
- Roof: Composition
Condition
- New construction: No
- Year built: 1992
Utilities & green energy
- Sewer: Public Sewer
- Water: Public
Community & HOA
Community
- Subdivision: Saline
HOA
- Has HOA: No
Location
- Region: Bryant
Financial & listing details
- Price per square foot: $127/sqft
- Tax assessed value: $384,285
- Annual tax amount: $4,111
- Date on market: 9/30/2026
- Listing terms: Conventional,Other (see remarks),Cash
- Road surface type: Paved
Estimated market value
Not available
Estimated sales range
Not available
Not available
Price history
| Date | Event | Price |
|---|---|---|
| 9/30/2026 | Listed for sale | $440,000+63%$127/sqft |
Source:  CARMLS #26039524 Report a problem CARMLS #26039524 Report a problem | ||
| 9/11/2017 | Sold | $270,000-6.9%$78/sqft |
Source: CARMLS #17006594 Report a problem | ||
| 5/13/2017 | Price change | $289,900-3.3%$84/sqft |
Source: Baxley-Penfield-Moudy Realtors #17006594 Report a problem | ||
| 3/6/2017 | Listed for sale | $299,900$86/sqft |
Source: Baxley-Penfield-Moudy Realtors #17006594 Report a problem | ||
Public tax history
| Year | Property taxes | Tax assessment |
|---|---|---|
| 2025 | $4,112 +2.4% | $75,030 |
| 2024 | $4,014 +8.3% | $75,030 +8.3% |
| 2023 | $3,705 +11.8% | $69,260 +9.1% |
| 2022 | $3,314 +9.6% | $63,490 +10% |
| 2021 | $3,025 | $57,720 |
| 2020 | $3,025 | $57,720 |
| 2019 | $3,025 | $57,720 |
| 2018 | $3,025 +63% | $57,720 |
| 2017 | $1,855 | $57,720 -0.9% |
| 2016 | $1,855 +8.9% | $58,250 |
| 2015 | $1,704 | $58,250 +38.4% |
| 2014 | $1,704 -17% | $42,080 |
| 2013 | $2,054 | $42,080 -27.8% |
| 2012 | -- | $58,250 +5.6% |
| 2011 | -- | $55,180 |
| 2010 | -- | $55,180 |
| 2009 | -- | $55,180 -1.4% |
| 2008 | -- | $55,980 |
| 2007 | -- | $55,980 |
| 2006 | $1,606 | $55,980 +29.2% |
| 2005 | -- | $43,320 |
| 2004 | -- | $43,320 +8.7% |
| 2003 | $1,347 -18.2% | $39,870 -50.5% |
| 2001 | $1,647 | $80,540 |
Find assessor info on the county website
Monthly payment
Est. payment
Payment breakdown
Explore the cost of this home by adjusting the details. Changes won't be saved.Climate risks
Neighborhood: 72022
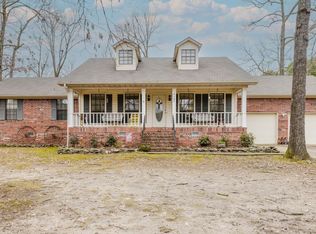
Similar homes
- $359,0004 bd2 ba2.2k sqft(Undisclosed Address), Bryant, AR 72022For Sale

 MLS ID #26039169, Marshelvia Thompson-Collins, Mayven Realty Group. CARMLS
 - $459,9003 bd3 ba2.9k sqft209 Morningside Dr, Bryant, AR 72022For Sale
 MLS ID #26030981, Layne Penfield, Baxley-Penfield-Moudy Realtors. CARMLS
 - $385,0004 bd3 ba2.7k sqft3105 Debra Gaye Dr, Bryant, AR 72022For Sale
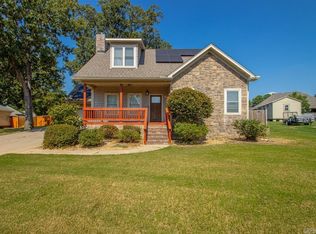 MLS ID #26037293, Toni Knowles, Crye-Leike REALTORS Bryant. CARMLS
 - $419,9994 bd2 ba2.5k sqft301 Cedar Dr, Bryant, AR 72022For Sale
 MLS ID #26036218, Jonathan Stone, Arkansas Land & Realty, Inc.. CARMLS
 - $328,5006 bd3 ba3.4k sqft811 NW 4th St, Bryant, AR 72022For SaleMLS ID #26036352, Ashley Easterly, Baxley-Penfield-Moudy Realtors. CARMLS
- $238,0003 bd2 ba1.9k sqft25 Arcadia Cir, Bryant, AR 72022For SaleMLS ID #26038215, Ralph Harvey III, ListWithFreedom.com, Inc.. CARMLS
- $414,5004 bd3 ba2.7k sqft1028 Woody Dr, Alexander, AR 72002For SaleMLS ID #26023500, Scott Hayes, MVP Real Estate. CARMLS
- $450,0004 bd4 ba3.2k sqft716 Hilltop Rd, Alexander, AR 72002For SaleMLS ID #26034347, Michele Woods, McGraw Realtors - Benton. CARMLS
- $359,0004 bd2 ba1.8k sqft4021 Springwood Cir, Bryant, AR 72022For SaleMLS ID #26039346, Donna Petersen, Plush Homes Co. Realtors. CARMLS
- $289,9003 bd2 ba1.8k sqft5417 William Ln, Bryant, AR 72022For SaleMLS ID #26039463, Jana Parish, Superior Real Estate, Inc.. CARMLS
- $485,0004 bd3 ba3.1k sqft13993 Lorraine Dr, Alexander, AR 72002For SaleMLS ID #26036162, Janice M Garry, Truman Ball Real Estate. CARMLS
- $289,0003 bd2 ba2.6k sqft(Undisclosed Address), Bryant, AR 72022For SaleMLS ID #26036867, Carla Louise, Family First Realty, LLC. CARMLS
- $295,0004 bd3 ba2.3k sqft117 W Lea Cir, Bryant, AR 72022For SaleMLS ID #26034321, Brandon L Bruning, LPT Realty. CARMLS
- $478,0005 bd3 ba2.8k sqft2701 Aberdeen Dr, Bryant, AR 72019For SaleMLS ID #26038977, Nikki A Funk, Berkshire Hathaway HomeServices Arkansas Realty. CARMLS
- $289,0004 bd3 ba2.5k sqft86 Bame Cir, Bryant, AR 72022For SaleMLS ID #26035169, Michelle N Chastain, CENTURY 21 Prestige Realty. CARMLS
- $439,0004 bd2 ba2.2k sqft307 A St, Bryant, AR 72022For SaleMLS ID #26038726, Brenda Goines, Old South Realty. CARMLS
- $405,0004 bd3 ba2.2k sqft2112 Sable Oaks Cir, Bryant, AR 72022For SaleMLS ID #26030221, Brooks R Harrington, Keller Williams Realty. CARMLS
- $430,0003 bd2 ba1.9k sqft3495 Hilltop Rd, Alexander, AR 72002For SaleMLS ID #26032453, Celeste O'Neal, Keller Williams Realty. CARMLS
- $479,0004 bd2 ba2.7k sqft97 Pinnacle Dr, Bryant, AR 72022For SaleMLS ID #26028101, Celeste O'Neal, Keller Williams Realty. CARMLS
- $440,0005 bd4 ba2.5k sqft2115 Sable Oaks, Bryant, AR 72022New ConstructionMLS ID #26034764, Lindsey Simmons, Baxley-Penfield-Moudy Realtors. CARMLS
