Dream Home Alert! Nestled in the heart of East End in a well-established neighborhood, this beautifully maintained 4-bedroom, 2.5-bath home offers the blend of comfort, style, and outdoor living. The primary suite is located on the main level, while three additional bedrooms and a versatile bonus room are upstairs, providing plenty of space for family, guests, a home office, or a game room.Step inside to a stunning wood staircase and a spacious living room featuring a cozy fireplace. The kitchen boasts beautiful custom cabinetry, a breakfast bar, a sunny breakfast nook, and a separate formal dining room perfect for both everyday living and entertaining. The large laundry room adds even more convenience.The expansive primary suite is a true retreat with an en-suite bath featuring a custom tiled shower, separate soaking tub, dual vanity areas, and private access to the covered back patio and hot tub, Outside, your own backyard oasis awaits! Relax or entertain around the spectacular in-ground pool complete with a rock diving board, cascading waterfall feature, and covered and open patio areas. The large fenced backyard provides ample space for outdoor fun and gatherings. Move in ready
Active
Price cut: $30K (8/21)
$449,900
5600 Pear Tree Dr, Little Rock, AR 72206
4beds
2,453sqft
Single Family Residence
Built in 2008
0.86 Acres Lot
$447,500 Zestimate®
$183/sqft
$-- HOA
What's special
Spectacular in-ground poolRock diving boardBackyard oasisVersatile bonus roomHot tubCascading waterfall featureDual vanity areas
- 72 days
- 545
- 38
Zillow last checked:
Listing updated:
Listed by:
Lisa Attwood 870-329-4350,
Lisa Attwood Realty 870-329-4350
Source: CARMLS,MLS#: 26030575
Facts & features
Interior
Bedrooms & bathrooms
- Bedrooms: 4
- Bathrooms: 3
- Full bathrooms: 2
- 1/2 bathrooms: 1
Rooms
- Room types: Formal Living Room, Den/Family Room, Bonus Room
Dining room
- Features: Separate Dining Room, Eat-in Kitchen, Breakfast Bar
Heating
- Natural Gas
Cooling
- Electric
Appliances
- Included: Built-In Range, Electric Range, Surface Range, Dishwasher
- Laundry: Laundry Room
Features
- Ceiling Fan(s), Breakfast Bar, Granite Counters, Primary Bedroom/Main Lv, 3 Bedrooms Upper Level
- Flooring: Carpet, Wood, Tile
- Windows: Insulated Windows
- Has fireplace: Yes
- Fireplace features: Gas Logs Present
Interior area
- Total structure area: 2,453
- Total interior livable area: 2,453 sqft
Property
Parking
- Total spaces: 2
- Parking features: Garage, Two Car
- Has garage: Yes
Features
- Levels: Two
- Stories: 2
- Patio & porch: Patio
- Has private pool: Yes
- Pool features: In Ground
- Has spa: Yes
- Spa features: Whirlpool/Hot Tub/Spa
- Fencing: Full
Lot
- Size: 0.86 Acres
- Features: Level, Corner Lot, Extra Landscaping, Subdivided
Details
- Parcel number: 22301025000
Construction
Type & style
- Home type: SingleFamily
- Architectural style: Traditional
- Property subtype: Single Family Residence
Materials
- Brick
- Foundation: Slab
- Roof: Shingle
Condition
- New construction: No
- Year built: 2008
Utilities & green energy
- Gas: Gas-Natural
- Water: Public
- Utilities for property: Natural Gas Connected
Community & HOA
Community
- Subdivision: ORCHARD PLANTATIONS
HOA
- Has HOA: No
Location
- Region: Little Rock
Financial & listing details
- Price per square foot: $183/sqft
- Tax assessed value: $303,895
- Annual tax amount: $2,185
- Date on market: 7/28/2026
- Listing terms: VA Loan,FHA,Conventional,Cash,USDA Loan
- Road surface type: Paved
Estimated market value
$447,500
$425,000 - $470,000
$2,230/mo
Price history
| Date | Event | Price |
|---|---|---|
| 8/21/2026 | Price change | $449,900-6.3%$183/sqft |
Source:  CARMLS #26030575 Report a problem CARMLS #26030575 Report a problem | ||
| 7/28/2026 | Listed for sale | $479,900+14.3%$196/sqft |
Source: CARMLS #26030575 Report a problem | ||
| 6/21/2024 | Sold | $420,000+2.4%$171/sqft |
Source: CARMLS #24017630 Report a problem | ||
| 6/17/2024 | Contingent | $410,000$167/sqft |
Source: CARMLS #24017630 Report a problem | ||
| 5/21/2024 | Listed for sale | $410,000$167/sqft |
Source: CARMLS #24017630 Report a problem | ||
Public tax history
| Year | Property taxes | Tax assessment |
|---|---|---|
| 2025 | $140 -84.5% | $56,520 |
| 2024 | $903 -58.7% | $56,520 +4.6% |
| 2023 | $2,186 +2.9% | $54,060 +4.8% |
| 2022 | $2,123 +8% | $51,600 +5% |
| 2021 | $1,966 | $49,140 |
| 2020 | $1,966 | $49,140 |
| 2019 | $1,966 -1.3% | $49,140 |
| 2018 | $1,991 | $49,140 |
| 2017 | $1,991 | $49,140 +2.5% |
| 2016 | $1,991 +15.4% | $47,960 |
| 2015 | $1,725 | $47,960 |
| 2014 | $1,725 -13% | $47,960 +1.3% |
| 2013 | $1,983 | $47,330 -1.3% |
| 2012 | -- | $47,960 +12.4% |
| 2011 | -- | $42,680 |
| 2010 | -- | $42,680 |
| 2009 | -- | $42,680 |
Find assessor info on the county website
Monthly payment
Est. payment
Payment breakdown
Explore the cost of this home by adjusting the details. Changes won't be saved.Climate risks
Neighborhood: 72206
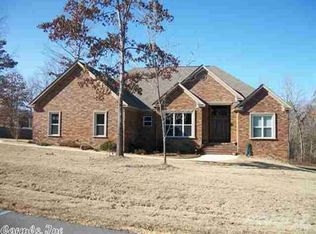
- $404,5003 bd2 ba2.4k sqft5439 Plantation Dr, Little Rock, AR 72206Off Market
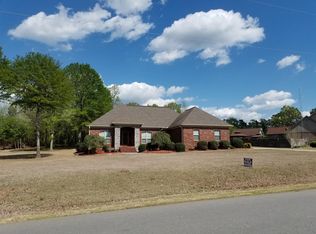
- $347,900-- bd2 ba1.8k sqft5606 Pear Tree Dr, Little Rock, AR 72206Off Market
- $316,2003 bd2 ba1.9k sqft5434 Plantation Dr, Little Rock, AR 72206Off Market
- $355,700-- bd2 ba1.9k sqft5601 Pear Tree Dr, Little Rock, AR 72206Off Market
Similar homes
- $488,7304 bd3 ba2.9k sqft21329 Meadows Acres Dr, Hensley, AR 72065For Sale

 MLS ID #26005020, Jourdan Quinn, NWA Real Estate. CARMLS
 - $349,0003 bd3 ba2.2k sqft15900 Hidden Valley Trl, Little Rock, AR 72206For Sale
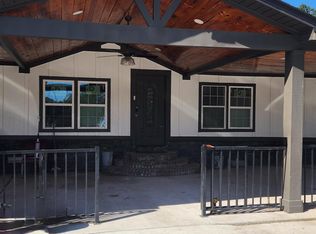 MLS ID #26020602, Selina Felton, Level Up Realty. CARMLS
 - $429,9004 bd3 ba2.7k sqft3600 Buckskin Rd, Benton, AR 72015For Sale
 MLS ID #26037681, Allison Scroggins, Century 21 Parker & Scroggins Realty - Benton. CARMLS
 - $418,0005 bd3 ba2.1k sqft2301 Bennett, Benton, AR 72015For Sale
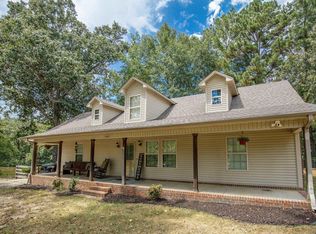 MLS ID #26033566, Jenica R Clement, Jenica Clement Properties. CARMLS
 - $419,9994 bd2 ba2.5k sqft301 Cedar Dr, Bryant, AR 72022For SaleMLS ID #26036218, Jonathan Stone, Arkansas Land & Realty, Inc.. CARMLS
- $399,9004 bd3 ba2.2k sqft8100 Kanis Pines Dr, Little Rock, AR 72204For SaleMLS ID #26024057, Whitney Elmore, CBRPM Group. CARMLS
- $485,0003 bd3 ba2.8k sqft664 Hiram Dr, Bauxite, AR 72011For SaleMLS ID #26036426, Linette Galbraith, McGraw Realtors - HSV. CARMLS
- $379,9004 bd2 ba2.1k sqft26966 S Sardis Rd, Bauxite, AR 72011For SaleMLS ID #26034996, Lindsey Reeves, McGraw Realtors - Benton. CARMLS
- $609,9004 bd3 ba2.4k sqft23 Whispering Dr, Alexander, AR 72002For SaleMLS ID #26017772, Bianca Gonzalez, Carmichael & Co Realty. CARMLS
- $445,0003 bd3 ba2.4k sqft2825 Highway 35 N, Sheridan, AR 72150For SaleMLS ID #26021923, Morgan Cotton, Century 21 Parker & Scroggins Realty - Sheridan. CARMLS
- $425,0004 bd2 ba3k sqft8313 Sapphire Dr, Alexander, AR 72002For SaleMLS ID #26031107, Jessica Parker, Century 21 Parker & Scroggins Realty - Benton. CARMLS
- $574,9004 bd3 ba2.9k sqft21650 Pleasant Dr, Hensley, AR 72065For SaleMLS ID #26006355, Yonna Aubuchon, Keller Williams Realty. CARMLS
- $459,9004 bd3 ba2.6k sqft13024 Avilla Hills Cv, Alexander, AR 72002For SaleMLS ID #26028094, Nikki Barnett, Century 21 Parker & Scroggins Realty - Benton. CARMLS
- $575,0004 bd4 ba2.6k sqft6200 Lombard Rd, Alexander, AR 72002For SaleMLS ID #26034725, Denise Hyde, Old South Realty. CARMLS
- $525,0004 bd3 ba3.4k sqft5916 Worth Ave, Benton, AR 72019For SaleMLS ID #26030601, Haley Ward, Truman Ball Real Estate. CARMLS
- $368,0004 bd3 ba2.3k sqft8716 E Fairview Rd, Hensley, AR 72065For SaleMLS ID #26022635, Deborah Drayton, Faith Realty & Associates. CARMLS
- $330,0004 bd3 ba2.1k sqft3328 Meadow Creek Dr, Bryant, AR 72022For SaleMLS ID #26022223, Malene Cuizon, CENTURY 21 Prestige Realty. CARMLS
- $530,0003 bd2 ba3.1k sqft6821 Lombard Rd, Bryant, AR 72002For SaleMLS ID #26031799, Pragya Mathur, Axen Realty. CARMLS
- $349,9003 bd2 ba2.3k sqft617 Edgemoor Ter, Benton, AR 72019For SaleMLS ID #26038479, Denise Hyde, Old South Realty. CARMLS
- $399,9004 bd2 ba2.2k sqft105 Trelon Way, Little Rock, AR 72223For SaleMLS ID #26030039, Michael S Rushin Jr., The Mike Rushin Co. Inc.. CARMLS
