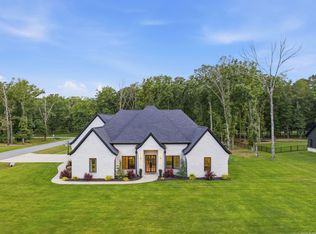
If LUXURY WITHOUT LIMITS is what you've been searching for, stop scrolling now! This stunning modern estate offers the rare opportunity to enjoy a premier lakeside location with total independence, as it is uniquely exempt from all POA dues, restrictions, and special improvement taxes! Situated on a sprawling nearly half-acre lot directly across from the lake, this 3,500+SF contemporary masterpiece has endless features, starting with a basketball half court when you pull up! There are Four spacious Bedrooms and 3 Full Bathrooms with walk-in tile showers. The home's interior features designer lighting and high-end finishes, Gorgeous plantation shutters and a dramatic floor-to-ceiling brick fireplace. Love cooking? You will love the show-stopping kitchen with a massive island, gas range, wall oven, ice maker and an oversized pantry. The primary suite is a true sanctuary with dual walk-in closets, floor-to-ceiling storage, and a spa-like bath where a clawfoot tub sits elegantly inside a fully enclosed tile shower. If you spend time outdoors, this home offers 2 distinct patios, one featuring a gas firepit and a fully fenced yard. Dont forget the peaceful sunroom, 3 car garage & Shop!
Active
$799,000
7509 S Shoreline Blvd, Benton, AR 72019
4beds
3,505sqft
:
Get pre-qualified$5,052/mo
Single Family Residence
Built in 2021
0.46 Acres Lot
$-- Zestimate®
$228/sqft
$-- HOA
What's special
Basketball half courtPremier lakeside locationFloor-to-ceiling storageDual walk-in closetsSprawling nearly half-acre lotGorgeous plantation shuttersFour spacious bedrooms
- 6 days |
- 330 |
- 13 |
Zillow last checked:
Listing updated:
Listed by:
Michele Woods 501-529-8555,
McGraw Realtors - Benton 501-443-8300
Source: CARMLS,MLS#: 26029142
Facts & features
Interior
Bedrooms & bathrooms
- Bedrooms: 4
- Bathrooms: 3
- Full bathrooms: 3
Rooms
- Room types: Office/Study, Sun Room
Dining room
- Features: Separate Dining Room, Living/Dining Combo, Breakfast Bar
Heating
- Natural Gas, Ductless
Cooling
- Electric
Appliances
- Included: Built-In Range, Microwave, Gas Range, Dishwasher, Disposal, Plumbed For Ice Maker, Oven, Ice Maker, Gas Water Heater
- Laundry: Washer Hookup, Electric Dryer Hookup, Laundry Room
Features
- Walk-In Closet(s), Ceiling Fan(s), Walk-in Shower, Wired for Data, Kit Counter-Quartz, Pantry, Sheet Rock, Guest Bedroom/Main Lv, Primary Bedroom Apart, 2 Bedrooms Upper Level
- Flooring: Carpet, Wood, Tile
- Doors: Insulated Doors
- Windows: Window Treatments, Insulated Windows
- Basement: None
- Attic: Floored
- Has fireplace: Yes
Interior area
- Total structure area: 3,505
- Total interior livable area: 3,505 sqft
Property
Parking
- Total spaces: 3
- Parking features: Garage, Three Car, Garage Door Opener
- Has garage: Yes
Features
- Levels: Two
- Stories: 2
- Patio & porch: Patio, Porch
- Exterior features: Storage, Rain Gutters, Shop
- Fencing: Full,Wood,Wrought Iron
- Has view: Yes
- View description: Lake
- Has water view: Yes
- Water view: Lake
Lot
- Size: 0.46 Acres
- Dimensions: 150 x 100 x 195 x 180
- Features: Level, Extra Landscaping, Subdivided
Details
- Parcel number: 80072000001
Construction
Type & style
- Home type: SingleFamily
- Architectural style: Traditional,Contemporary
- Property subtype: Single Family Residence
Materials
- Brick
- Foundation: Slab
- Roof: Shingle
Condition
- New construction: No
- Year built: 2021
Utilities & green energy
- Electric: Elec-Municipal (+Entergy)
- Gas: Gas-Natural
- Sewer: Public Sewer
- Water: Public
- Utilities for property: Natural Gas Connected, Underground Utilities
Green energy
- Energy efficient items: Doors, Ridge Vents/Caps
Community & HOA
Community
- Features: No Fee
- Security: Smoke Detector(s), Video Surveillance
- Subdivision: HURRICANE LAKE EST
HOA
- Has HOA: No
Location
- Region: Benton
Financial & listing details
- Price per square foot: $228/sqft
- Annual tax amount: $5,448
- Date on market: 7/18/2026
- Listing terms: VA Loan,FHA,Conventional,Cash
- Road surface type: Paved
Estimated market value
Not available
Estimated sales range
Not available
Not available
Price history
| Date | Event | Price |
|---|---|---|
| 7/18/2026 | Listed for sale | $799,000-2%$228/sqft |
Source:  CARMLS #26029142 Report a problem CARMLS #26029142 Report a problem | ||
| 7/18/2026 | Listing removed | $814,900$232/sqft |
Source: CARMLS #26014786 Report a problem | ||
| 6/18/2026 | Price change | $814,900-1.2%$232/sqft |
Source: CARMLS #26014786 Report a problem | ||
| 4/15/2026 | Listed for sale | $824,900+1.9%$235/sqft |
Source: CARMLS #26014786 Report a problem | ||
| 3/14/2026 | Listing removed | $809,900$231/sqft |
Source: CARMLS #26004928 Report a problem | ||
| 2/7/2026 | Listed for sale | $809,900$231/sqft |
Source: CARMLS #26004928 Report a problem | ||
| 2/1/2026 | Listing removed | $809,900$231/sqft |
Source: CARMLS #26000161 Report a problem | ||
| 1/2/2026 | Listed for sale | $809,900-0.4%$231/sqft |
Source: CARMLS #26000161 Report a problem | ||
| 12/18/2025 | Listing removed | $812,900$232/sqft |
Source: CARMLS #25043760 Report a problem | ||
| 11/1/2025 | Listed for sale | $812,900-0.2%$232/sqft |
Source: CARMLS #25043760 Report a problem | ||
| 11/1/2025 | Listing removed | $814,900$232/sqft |
Source: CARMLS #25037981 Report a problem | ||
| 9/22/2025 | Listed for sale | $814,900$232/sqft |
Source: CARMLS #25037981 Report a problem | ||
| 9/18/2025 | Listing removed | $814,900$232/sqft |
Source: CARMLS #25032902 Report a problem | ||
| 8/18/2025 | Price change | $814,900-0.6%$232/sqft |
Source: CARMLS #25032902 Report a problem | ||
| 8/4/2025 | Price change | $819,900-1.1%$234/sqft |
Source: CARMLS #25028579 Report a problem | ||
| 7/19/2025 | Listed for sale | $828,900-0.8%$236/sqft |
Source: CARMLS #25028579 Report a problem | ||
| 7/19/2025 | Listing removed | $835,900$238/sqft |
Source: CARMLS #25024102 Report a problem | ||
| 7/2/2025 | Price change | $835,900-0.5%$238/sqft |
Source: CARMLS #25024102 Report a problem | ||
| 6/18/2025 | Listed for sale | $839,900+0.6%$240/sqft |
Source: CARMLS #25024102 Report a problem | ||
| 6/3/2025 | Listing removed | $835,000$238/sqft |
Source: CARMLS #25013615 Report a problem | ||
| 5/29/2025 | Price change | $835,000-1.8%$238/sqft |
Source: CARMLS #25013615 Report a problem | ||
| 4/9/2025 | Listed for sale | $850,000+6.3%$243/sqft |
Source: CARMLS #25013615 Report a problem | ||
| 5/27/2022 | Sold | $800,000$228/sqft |
Source: CARMLS #22014409 Report a problem | ||
| 5/4/2022 | Listed for sale | $800,000+38.1%$228/sqft |
Source: CARMLS #22014409 Report a problem | ||
| 3/16/2021 | Sold | $579,500$165/sqft |
Source: CARMLS #21021695 Report a problem | ||
Public tax history
Tax history is unavailable.
Monthly payment
Est. payment
Payment breakdown
Explore the cost of this home by adjusting the details. Changes won't be saved.Climate risks
Neighborhood: 72019
Nearby schools
GreatSchools rating
- 8/10Springhill Elementary SchoolGrades: K-5Distance: 1.8 mi
- 8/10Bethel Middle SchoolGrades: 6-7Distance: 1.9 mi
- 5/10Bryant High SchoolGrades: 9-12Distance: 2.9 mi
- $418,400-- bd-- ba-- sqftShoreline Blvd, Benton, AR 72019Off Market
- $399,800-- bd2 ba-- sqft6912 Severn Landing Rd, Alexander, AR 72002Off Market
- $60,000-- bd-- ba-- sqftShoreline Blvd, Benton, AR 72019Off Market
- $562,800-- bd3 ba3.1k sqft5020 Harbor View Dr, Alexander, AR 72002Off Market
- $749,9004 bd4 ba3.3k sqft7514 S Shoreline Blvd, Benton, AR 72019Sold
- $443,0003 bd3 ba2.6k sqft7008 Fields Dr, Alexander, AR 72002Sold
- $448,0004 bd3 ba2.5k sqft7523 S Shoreline Blvd, Benton, AR 72019Sold
- $912,100-- bd5 ba4.2k sqft7518 S Shoreline Blvd, Benton, AR 72019Off Market
A local agent can set up tours, give advice and negotiate with sellers.
A local lender can help you make sure your offer is ready when you are.
Similar homes
- $764,9004 bd4 ba4.4k sqft6736 Hilo Ave, Benton, AR 72019For Sale

 MLS ID #26026091, Dione Jessup, Halsey Real Estate - Benton. CARMLS
 - $775,0004 bd4 ba3.7k sqft7034 Westshore Ave, Benton, AR 72019For Sale
 MLS ID #26021731, Courtney Stott, Century 21 Parker & Scroggins Realty - Bryant. CARMLS
 - $789,9004 bd3 ba3.7k sqft2001 Sunstone Dr, Alexander, AR 72002For Sale
 MLS ID #26023449, Krystina Bullard, Bailey & Company Real Estate. CARMLS
 - $835,0004 bd4 ba3.9k sqft2009 Sunstone Dr, Alexander, AR 72002For Sale
 MLS ID #26024343, Amanda White, Anchor & Oak Realty Group. CARMLS
 - $749,9004 bd4 ba3.3k sqft100 Liberty Oaks Trl, Alexander, AR 72002New ConstructionMLS ID #26029909, Jeremiah Oltmans, Crye-Leike REALTORS Bryant. CARMLS
- $588,0005 bd3 ba2.9k sqft7400 Northwood Dr, Benton, AR 72019For SaleMLS ID #26022493, Wendy Pruett, RE/MAX Properties. CARMLS
- $775,0004 bd4 ba3.5k sqft6032 Charley Pl, Benton, AR 72019For SaleMLS ID #26011995, Shelly Mcdonald, Hot Springs 1st Choice Realty. CARMLS
- $599,9905 bd4 ba3.2k sqft7317 Lake Point Cir, Benton, AR 72019For SaleMLS ID #26023196, Frankie L Rivers, Anchor & Oak Realty Group. CARMLS
- $510,0005 bd3 ba2.8k sqft4407 Cumberland Cir, Benton, AR 72019For SaleMLS ID #26029513, Jacob P Hall, Michele Phillips & Co. Realtors. CARMLS
- $539,0004 bd3 ba2.7k sqft7730 S Shoreline Blvd, Benton, AR 72019For SaleMLS ID #26026856, Jennifer Carter, Baxley-Penfield-Moudy Realtors. CARMLS
- $839,9005 bd6 ba3.9k sqft1078 Sungate Dr, Alexander, AR 72002New ConstructionMLS ID #25039094, Layne Penfield, Baxley-Penfield-Moudy Realtors. CARMLS
- $630,0004 bd3 ba2.8k sqft7648 S Shoreline Blvd, Benton, AR 72019For SaleMLS ID #26025096, Teresa Lambert, Blue Ink Real Estate. CARMLS
- $774,9005 bd5 ba3.3k sqft901 Cimarron Cv, Benton, AR 72019For SaleMLS ID #26016143, Jesse Clark, Clark & Co. Realty. CARMLS
- $725,0005 bd5 ba3.6k sqft2113 Sable Oaks Cir, Bryant, AR 72022For SaleMLS ID #26023293, Greg M Calaway, Baxley-Penfield-Moudy Realtors. CARMLS
- $719,0005 bd5 ba3.3k sqft14969 Ansata Dr, Alexander, AR 72002For SaleMLS ID #26028432, Devan Hope, Century 21 Parker & Scroggins Realty - Bryant. CARMLS
- $519,9994 bd3 ba2.7k sqft5624 Westminster, Benton, AR 72019For SaleMLS ID #26013766, Jonathan Stone, Arkansas Land & Realty, Inc.. CARMLS
- $589,9004 bd4 ba3k sqft6856 Hilo Ave, Benton, AR 72019For SaleMLS ID #26007371, Elandry J Binns, CBRPM Group. CARMLS
- $1,075,0004 bd5 ba3.5k sqft810 Caddo Dr, Benton, AR 72019For SaleMLS ID #26021545, Dione Jessup, Halsey Real Estate - Benton. CARMLS
- $599,9995 bd5 ba3.3k sqft8616 Congo Rd, Benton, AR 72019For SaleMLS ID #26013080, Michelle Glenn, Red Door Realty, LLC. CARMLS
- $484,9993 bd3 ba2.5k sqft7166 Moon View Pl, Benton, AR 72019New ConstructionMLS ID #26014143, Leslie Smith, Liberty Real Estate Inc.. CARMLS
